
387 Leonard Evans Road, Ellijay, GA 30540
Local realty services provided by:CENTURY 21 Novus
387 Leonard Evans Road,Ellijay, GA 30540
$599,888
- 4 Beds
- 4 Baths
- 4,236 sq. ft.
- Single family
- Active
Listed by: adina elfaituri
Office: re/max town and country
MLS#:7815572
Source:FIRSTMLS
Price summary
- Price:$599,888
- Price per sq. ft.:$141.62
About this home
Beautifully maintained 4BR/3.5BA home on 1.54 gentle acres, tucked away in a private setting off the road, just minutes from town with all paved road access. As you make your way throughout the home, you'll be impressed by the attention of detail and spacious rooms. Enjoy fruit trees, a firepit area, rare natural gas, a whole-home Generac generator, an attached 2-car garage on the main level, and an oversized 2 car detached garage/workshop with 220 electrical. The main level offers the perfect blend of tongue-and-groove wood ceilings and sheetrock, gorgeous hardwood floors, an open floor plan, floor-to-ceiling gas log stone fireplace, and a spacious kitchen with butcher block countertops, stone backsplash, stainless appliances, large island, and oversized laundry/pantry with sink. Two primary suites are located on the main level, both featuring walk-in closets and tiled showers. One suite includes a jetted tub, double vanity, and a private sunroom. Half bath for guests. The wheelchair-accessible lower level is perfect for multi-generational living or rental potential with a private entrance, full kitchen, living area, 2 bedrooms with walk-in closets, double vanity bath with oversized tiled shower, and easy access to the detached garage. Multiple covered and open deck spaces perfect for relaxing or entertaining. A rare opportunity offering space, flexibility, and convenience!...
Contact an agent
Home facts
- Year built:2000
- Subdivision & Development:Crabapple Estates
- Listing ID #:7815572
- Updated:September 10, 2026 at 01:34 PM
Rooms and interior
- Bedrooms:4
- Total bathrooms:4
- Full bathrooms:3
- Half bathrooms:1
- Flooring:Ceramic Tile, Hardwood
- Dining Description:Great Room
- Bathrooms Description:Double Vanity, Separate Tub/Shower, Whirlpool Tub
- Kitchen Description:Country Kitchen, Dishwasher, Eat-in Kitchen, Gas Range, Kitchen Island, Microwave, Pantry, Pantry Walk-In, Refrigerator, Second Kitchen, Stone Counters, View to Family Room
- Bedroom Description:In-Law Floorplan, Master on Main, Split Bedroom Plan
- Basement Description:Finished, Full
- Living area:4,236 sq. ft.
Heating and cooling
- Cooling:Ceiling Fan(s), Central Air
- Heating:Central, Natural Gas
- Central air:Yes
Structure and exterior
- Roof:Composition
- Year built:2000
- Building area:4,236 sq. ft.
- Lot area:1.54 Acres
- Lot Features:Front Yard, Level
- Architectural Style:Craftsman, Ranch, Traditional
- Construction Materials:Stone, Vinyl Siding
- Exterior Features:Covered, Deck, Front Porch, Garden, Private Yard, Rear Porch, Screened
- Levels:2 Story
Schools
- High school:Gilmer
- Middle school:Clear Creek
- Elementary school:Ellijay
Utilities
- Water:Public, Water Available
- Sewer:Septic Tank
Finances and disclosures
- Price:$599,888
- Price per sq. ft.:$141.62
- Tax amount:$2,412 (2024)
Features and amenities
- Laundry features:Common Area, Main Level, Mud Room
- Amenities:Gas Water Heater, High Speed Internet, Walk-In Closet(s)
Parking
- Total parking spaces:8
- Parking description:Detached, Garage, Garage Faces Side, Kitchen Level, Level Driveway
- Garage spaces:4
 Listings identified with the FMLS IDX logo come from FMLS and are held by brokerage firms other than the owner of this website. The listing brokerage is identified in any listing details. Information is deemed reliable but is not guaranteed. If you believe any FMLS listing contains material that infringes your copyrighted work please click here (https://www.fmls.com/dmca) to review our DMCA policy and learn how to submit a takedown request. ©2026 First Multiple Listing Service, Inc. FIRSTMLS Member Broker: Kendall Chance
New listings near 387 Leonard Evans Road
- New
 $300,000Active3 beds 2 baths1,956 sq. ft.
466 Ellington Road, Ellijay, GA 30540
MLS# 10843159Listed by: RE/MAX Town & Country - New
 $415,000Active3 beds 3 baths2,240 sq. ft.
750 Lemmon Lane S #200, Ellijay, GA 30540
MLS# 10843201Listed by: RE/MAX Town & Country - New
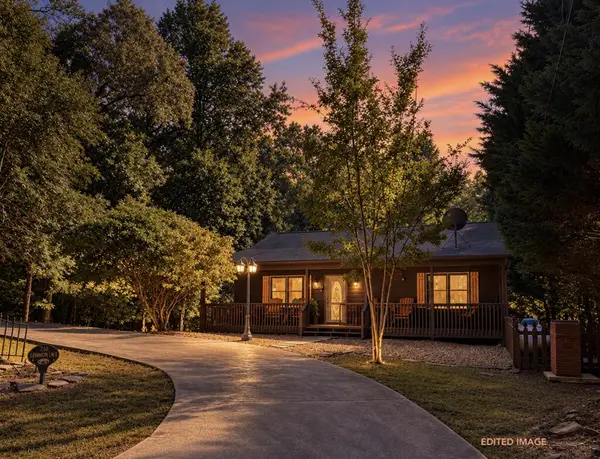 $415,000Active3 beds 3 baths2,240 sq. ft.
750 Lemmon Lane S, Ellijay, GA 30540
MLS# 435935Listed by: REMAX TOWN & COUNTRY - ELLIJAY - New
 $150,000Active5.18 Acres
LOT 4 Wilderness Way, Ellijay, GA 30536
MLS# 10842906Listed by: RE/MAX Town & Country - New
 $149,900Active5.11 Acres
LOT 3 Wilderness Way, Ellijay, GA 30540
MLS# 10842912Listed by: RE/MAX Town & Country - New
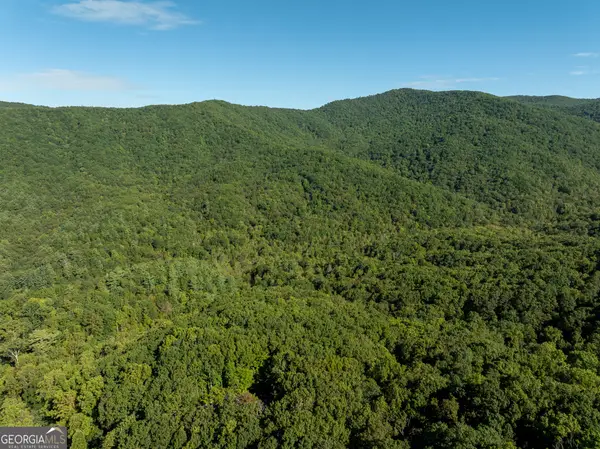 $150,000Active6.39 Acres
LOT 18 Wilderness Way, Ellijay, GA 30536
MLS# 10842900Listed by: RE/MAX Town & Country - New
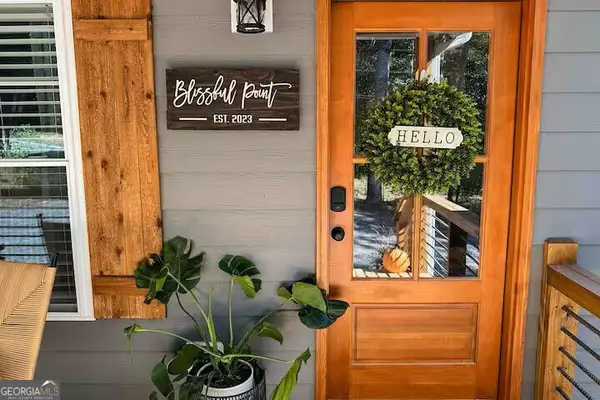 $455,000Active3 beds 2 baths1,200 sq. ft.
68 Cartecay Trace, Ellijay, GA 30536
MLS# 10842816Listed by: Angela Fowler Real Estate, LLC - New
 $490,000Active3 beds 3 baths2,494 sq. ft.
167 Vista Drive, Ellijay, GA 30540
MLS# 7834955Listed by: RE/MAX TOWN AND COUNTRY - New
 $3,200,000Active5 beds 7 baths6,842 sq. ft.
72 Wohali Knob Trail, Ellijay, GA 30540
MLS# 7833702Listed by: BETTER HOMES GA PROPERTIES , LLC. - New
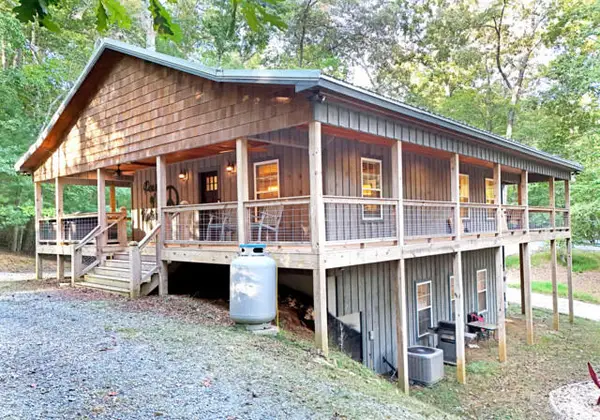 $499,900Active3 beds 3 baths2,016 sq. ft.
747 Matrix Lane, Ellijay, GA 30540
MLS# 435912Listed by: COLDWELL BANKER HIGH COUNTRY REALTY - BLUE RIDGE


Protect your home and budget from life's surprises with an Assurant Home Warranty, backed by a partner that supports you through every step of homeownership. Explore Plans.
©2026 Century 21 Real Estate LLC. All rights reserved. CENTURY 21®, the CENTURY 21 Logo and C21® are service marks owned by Century 21 Real Estate LLC. Century 21 Real Estate LLC fully supports the principles of the Fair Housing Act and the Equal Opportunity Act. Each office is independently owned and operated. Listing information is deemed reliable but not guaranteed accurate.