
40 Cadet Court, Ellijay, GA 30540
Local realty services provided by:CENTURY 21 Black Bear Realty
Listed by: the welcome team
Office: remax town & country - ellijay
MLS#:437728
Source:NEG
Price summary
- Price:$630,000
- Price per sq. ft.:$222.54
- Monthly HOA dues:$99
About this home
Mountain Rustic Elegance Meets Exceptional Craftsmanship just 10 minutes to Walmart. On a quiet cul-de-sac in Coosawattee River Resort, this custom 4BR/3.5BA retreat offers privacy, thoughtful design, and an adjoining lot available for separate purchase. A welcoming horseshoe driveway, additional terrace-level parking, and impressive timber-framed porch with chandelier set the tone. Inside, soaring cathedral ceilings and rough-sawn heart pine tongue-and-groove finishes showcase remarkable craftsmanship throughout. The main level features a beautiful great room, primary suite, and convenient half bath with laundry. An optional 9' x 10' walk-in primary closet can be added by the builder at additional cost. Three levels offer exceptional flexibility! Upstairs, an open loft overlooks the great room alongside a second primary-style suite—ideal for multigenerational living. Downstairs, a cozy den with ambient lighting, two bedrooms, and spacious shared bath provide a private retreat. Luxurious wet rooms and vessel tubs elevate the experience. Multiple decks, porches, and patios invite outdoor enjoyment overlooking a secluded backyard. Hardie siding and grass-free landscaping simplify maintenance. Enjoy resort amenities including pools, fitness facilities, riverfront parks, and community activities. Short-term rentals permitted! Why settle for an ordinary mountain cabin? Discover a home designed for unforgettable gatherings, peaceful escapes, and lasting memories. Schedule your private tour and experience the difference!...
Contact an agent
Home facts
- Year built:2024
- Subdivision & Development:Beaver Forest
- Listing ID #:437728
- Updated:November 18, 2026 at 11:52 PM
Rooms and interior
- Bedrooms:4
- Total bathrooms:4
- Full bathrooms:3
- Half bathrooms:1
- Kitchen Description:Dishwasher, Microwave, Range, Refrigerator
- Basement Description:Finished, Slab
- Living area:2,831 sq. ft.
Heating and cooling
- Heating:Central, Electric
Structure and exterior
- Roof:Metal
- Year built:2024
- Building area:2,831 sq. ft.
- Lot area:0.42 Acres
- Architectural Style:Cabin, Chalet, Cottage, Craftsman
- Exterior Features:Fire Pit, Private Yard
Utilities
- Water:Community
- Sewer:Septic Tank
Finances and disclosures
- Price:$630,000
- Price per sq. ft.:$222.54
Features and amenities
- Appliances:Dishwasher, Microwave, Range, Refrigerator
- Amenities:Cathedral Ceiling(s), Ceiling Fan(s), Pantry
Parking
- Parking description:Driveway
New listings near 40 Cadet Court
- New
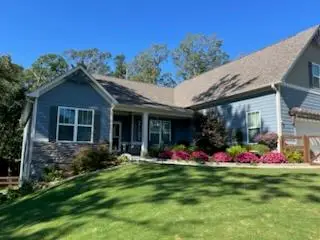 $640,000Active4 beds 3 baths2,566 sq. ft.
218 Highland Pointe Drive, Ellijay, GA 30536
MLS# 7869986Listed by: TOP BROKERAGE, LLC
- New
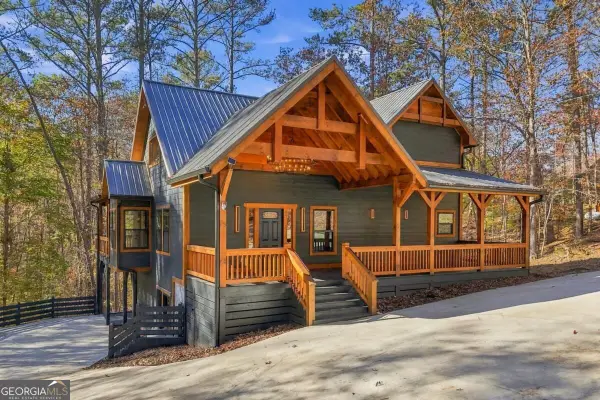 $630,000Active4 beds 4 baths2,831 sq. ft.
40 Cadet Court #633, Ellijay, GA 30540
MLS# 10892678Listed by: RE/MAX Town & Country - New
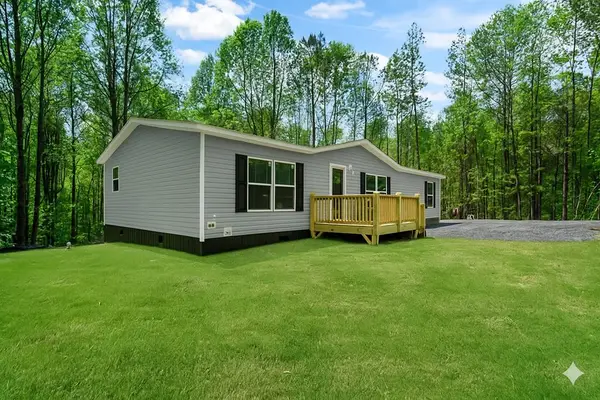 $285,000Active3 beds 2 baths1,568 sq. ft.
331 Ebenezer Road, Ellijay, GA 30536
MLS# 437729Listed by: REMAX TOWN & COUNTRY - ELLIJAY - New
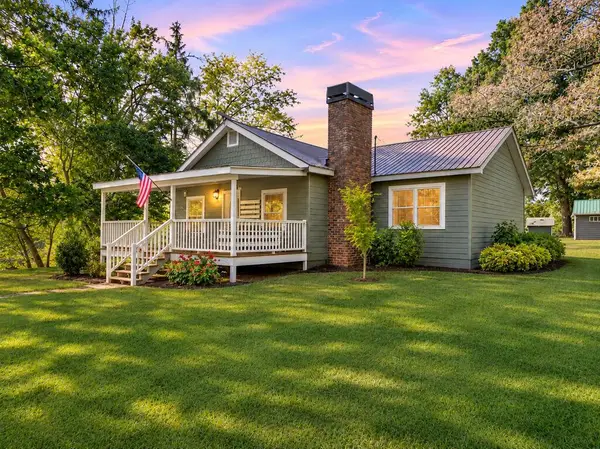 $395,000Active3 beds 2 baths1,620 sq. ft.
11 Clear Creek Road, Ellijay, GA 30536
MLS# 437730Listed by: REMAX TOWN & COUNTRY - ELLIJAY - New
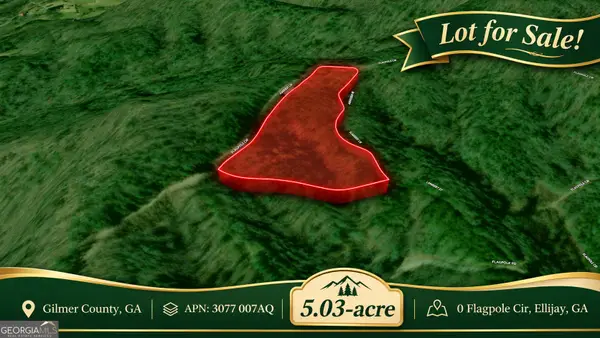 $85,000Active5.03 Acres
0 Flagpole Circle #10, Ellijay, GA 30540
MLS# 10890545Listed by: Coldwell Banker Kinard Realty - New
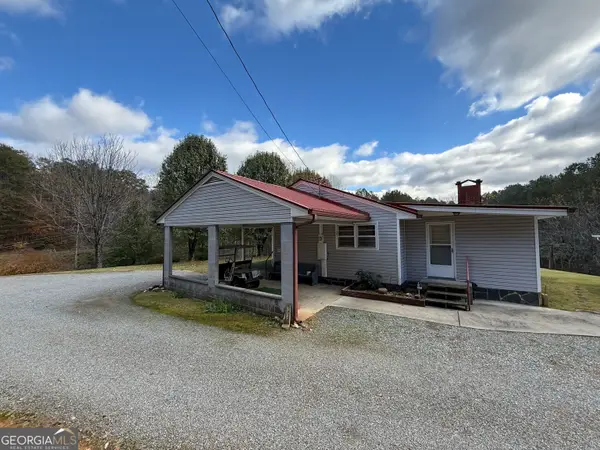 $497,000Active1 beds 2 baths1,112 sq. ft.
4785 Chatsworth Highway, Ellijay, GA 30540
MLS# 10892275Listed by: RE/MAX Town & Country  $430,000Active29 Acres
29 AC Hidden Valley Drive, Ellijay, GA 30536
MLS# 10758515Listed by: RE/MAX Town & Country- New
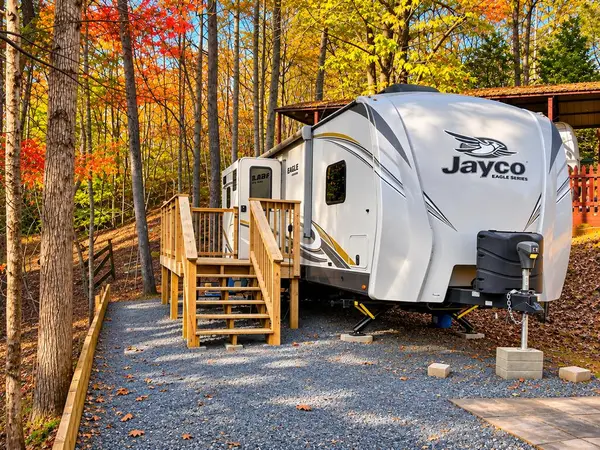 $75,000Active2 beds 1 baths
257 20th Street, Ellijay, GA 30540
MLS# 437706Listed by: REMAX TOWN & COUNTRY - BR DOWNTOWN - New
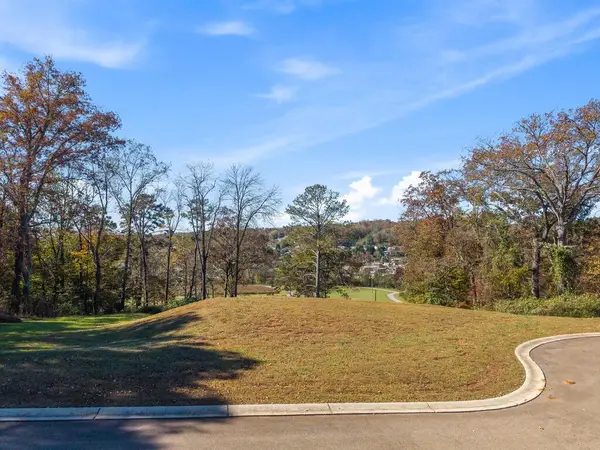 $109,000Active0.76 Acres
Lot 7 Parkview Drive N, Ellijay, GA 30540
MLS# 437700Listed by: REMAX TOWN & COUNTRY - ELLIJAY


Protect your home and budget from life's surprises with an Assurant Home Warranty, backed by a partner that supports you through every step of homeownership. Explore Plans.
©2026 Century 21 Real Estate LLC. All rights reserved. CENTURY 21®, the CENTURY 21 Logo and C21® are service marks owned by Century 21 Real Estate LLC. Century 21 Real Estate LLC fully supports the principles of the Fair Housing Act and the Equal Opportunity Act. Each office is independently owned and operated. Listing information is deemed reliable but not guaranteed accurate.