
431 Garfield Drive, Ellijay, GA 30540
Local realty services provided by:CENTURY 21 North East
431 Garfield Drive,Ellijay, GA 30540
$599,000
- 3 Beds
- 3 Baths
- 3,286 sq. ft.
- Single family
- Active
Listed by: hannah watkins
Office: re/max town & country
MLS#:10891900
Source:METROMLS
Price summary
- Price:$599,000
- Price per sq. ft.:$182.29
- Monthly HOA dues:$99
About this home
STUNNING NEW CONSTRUCTION MOUNTAIN RETREAT! Nestled on a private 0.81 acre lot within a community offering some of North Georgia's most desirable amenities, this beautifully designed home is sure to impress! Boasting an impressive 3,286 square feet of finished living space, including 1,643 square feet on the main level and an additional 1,643 square feet in the fully finished basement, this home offers the perfect blend of mountain charm, modern comfort, and spacious living. Step inside to discover a spacious open-concept floor plan featuring a welcoming living area with a stunning floor-to-ceiling stone fireplace and an impressive wall of fixed glass that fills the space with natural light. The beautifully appointed kitchen boasts custom cabinetry, granite countertops, stainless steel appliances, and plenty of room for gathering and entertaining. The main level offers two spacious bedrooms, two full bathrooms, walk-in closets, and a conveniently located laundry room, making one-level living a breeze! Downstairs, the fully finished basement provides an additional bedroom and full bathroom, along with a generous recreation room or second living area complete with a wet bar, perfect for entertaining family and friends. Step outside onto the expansive covered porch, where you can relax, unwind, and enjoy the beauty of the North Georgia Mountains. With upgrades galore, including beautiful wood flooring, custom finishes, and thoughtful details throughout, no detail has been overlooked! Whether you're searching for a full-time residence, a weekend mountain getaway, or an investment opportunity, this charming retreat checks all the boxes. Your mountain dream home awaits!...
Contact an agent
Home facts
- Year built:2026
- Subdivision & Development:Coosawattee
- Listing ID #:10891900
- Updated:November 18, 2026 at 01:37 PM
Rooms and interior
- Bedrooms:3
- Total bathrooms:3
- Full bathrooms:3
- Flooring:Hardwood, Tile
- Kitchen Description:Dishwasher, Microwave, Oven/Range (Combo), Refrigerator
- Basement Description:Finished, Full
- Living area:3,286 sq. ft.
Heating and cooling
- Cooling:Ceiling Fan(s), Central Air, Electric
- Heating:Central, Electric
- Central air:Yes
Structure and exterior
- Roof:Composition
- Year built:2026
- Building area:3,286 sq. ft.
- Lot area:0.81 Acres
- Lot Features:Level, Sloped
- Architectural Style:Country/Rustic, Ranch
- Construction Materials:Wood Siding
- Exterior Features:Deck
- Levels:2 Story
Schools
- High school:Gilmer
- Middle school:Clear Creek
- Elementary school:Other
Utilities
- Water:Public, Water Available
- Sewer:Septic Tank
Finances and disclosures
- Price:$599,000
- Price per sq. ft.:$182.29
- Tax amount:$54 (25)
Features and amenities
- Appliances:Dishwasher, Microwave, Oven/Range (Combo), Refrigerator
- Laundry features:Laundry
- Amenities:Wet Bar
Parking
- Parking description:Parking Pad
 2026 Georgia MLS. All rights reserved. Information Deem Reliable But Not Guaranteed November 18, 2026 METROMLS Member Broker: Jim D’Amico
New listings near 431 Garfield Drive
 $430,000Active29 Acres
29 AC Hidden Valley Drive, Ellijay, GA 30536
MLS# 10758515Listed by: RE/MAX Town & Country- New
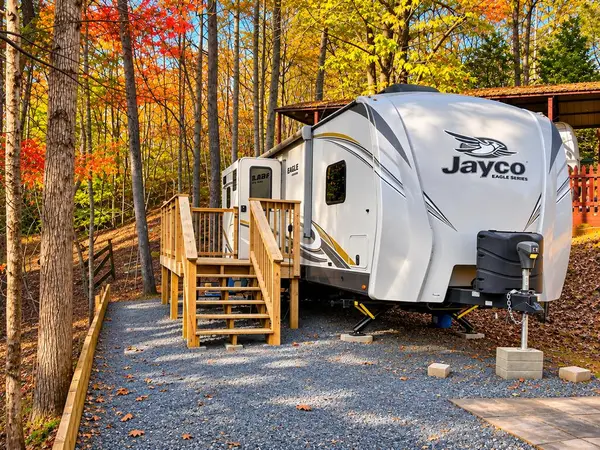 $75,000Active1 beds 1 baths
257 20th Street, Ellijay, GA 30540
MLS# 437706Listed by: REMAX TOWN & COUNTRY - BR DOWNTOWN - New
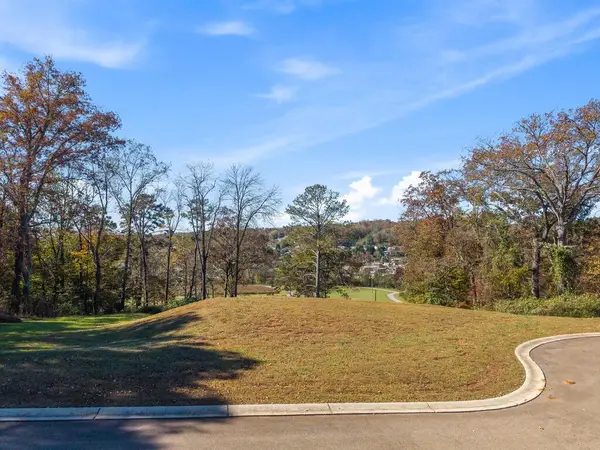 $109,000Active0.76 Acres
Lot 7 Parkview Drive N, Ellijay, GA 30540
MLS# 437700Listed by: REMAX TOWN & COUNTRY - ELLIJAY - New
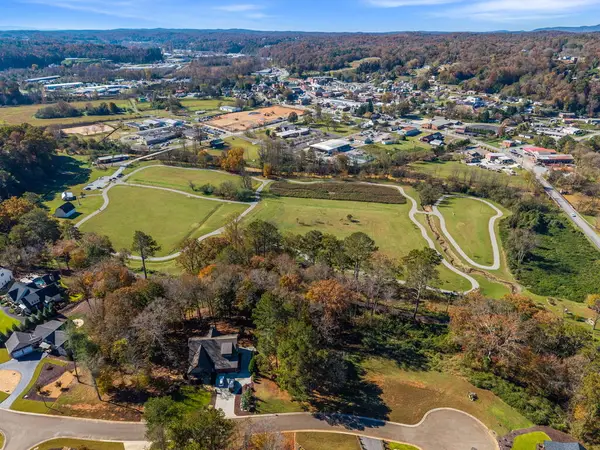 $109,000Active0.76 Acres
Lot 8 Parkview Drive N, Ellijay, GA 30540
MLS# 437702Listed by: REMAX TOWN & COUNTRY - ELLIJAY - New
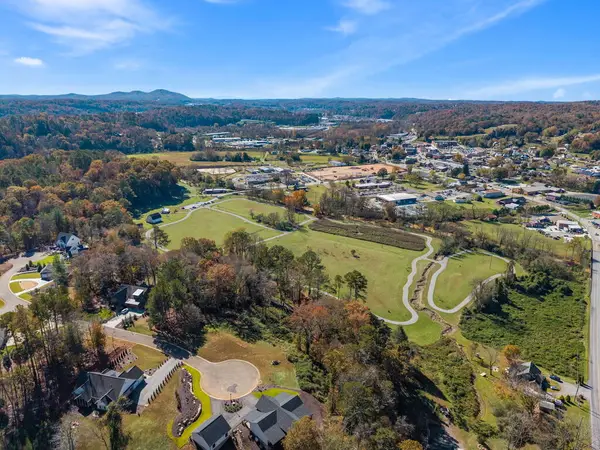 $109,000Active0.78 Acres
Lot 6 Parkview Drive N, Ellijay, GA 30540
MLS# 437696Listed by: REMAX TOWN & COUNTRY - ELLIJAY - New
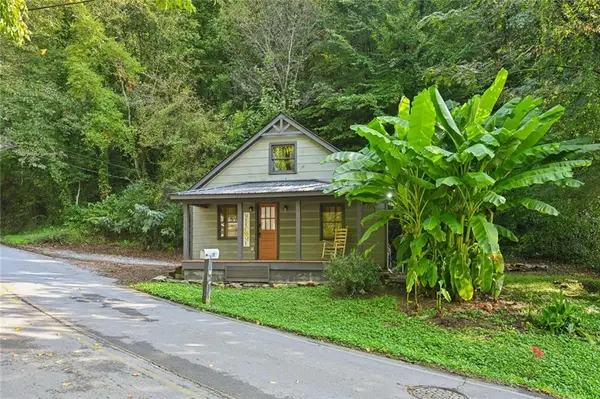 $259,900Active2 beds 2 baths1,100 sq. ft.
114 Cox Creek Road, Ellijay, GA 30540
MLS# 7869159Listed by: CHAPMAN HALL REALTORS - New
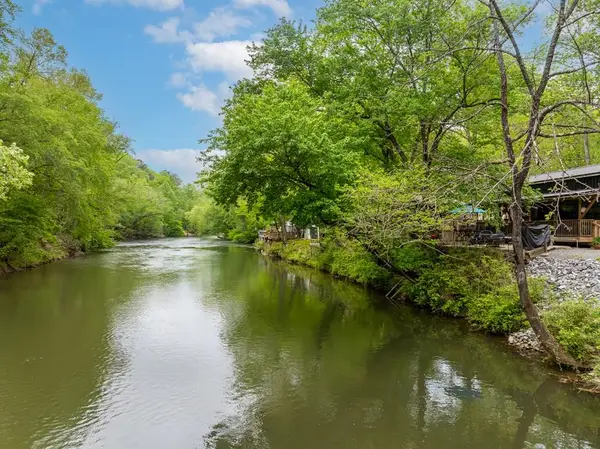 $208,500Active1 beds 1 baths
65 1st Street, Ellijay, GA 30540
MLS# 437675Listed by: REMAX TOWN & COUNTRY - ELLIJAY - New
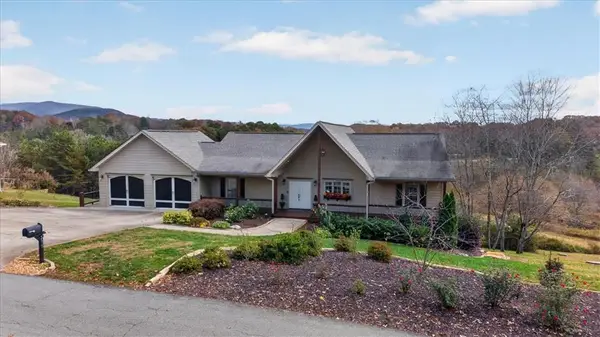 $625,000Active3 beds 3 baths3,498 sq. ft.
277 Chinquapin Road, Ellijay, GA 30536
MLS# 7868781Listed by: BERKSHIRE HATHAWAY HOMESERVICES GEORGIA PROPERTIES - New
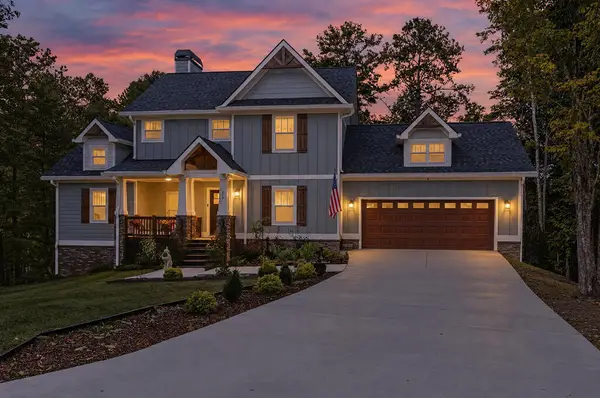 $747,500Active5 beds 4 baths2,764 sq. ft.
214 Honeysuckle Way, Ellijay, GA 30540
MLS# 437670Listed by: REMAX TOWN & COUNTRY - ELLIJAY


Protect your home and budget from life's surprises with an Assurant Home Warranty, backed by a partner that supports you through every step of homeownership. Explore Plans.
©2026 Century 21 Real Estate LLC. All rights reserved. CENTURY 21®, the CENTURY 21 Logo and C21® are service marks owned by Century 21 Real Estate LLC. Century 21 Real Estate LLC fully supports the principles of the Fair Housing Act and the Equal Opportunity Act. Each office is independently owned and operated. Listing information is deemed reliable but not guaranteed accurate.