
455 Holt Road, Ellijay, GA 30536
Local realty services provided by:CENTURY 21 NUWAY REALTY
455 Holt Road,Ellijay, GA 30536
$699,000
- 3 Beds
- 4 Baths
- 3,540 sq. ft.
- Single family
- Active
Listed by: the bell team, dallas black
Office: keller williams realty atl. partners
MLS#:10822815
Source:METROMLS
Price summary
- Price:$699,000
- Price per sq. ft.:$197.46
About this home
Discover a beautiful mountain retreat with no HOA, where privacy, comfort, and timeless charm come together. Step inside to a breathtaking great room with soaring 35-foot ceilings, warm wood floors, and a dramatic floor-to-ceiling fireplace, while the kitchen features imported Italian tile and abundant natural light throughout. The finished basement with an in-law suite offers flexible living space, ideal for guests or rental income potential. Relax on the expansive wraparound deck or enjoy peaceful mornings from one of two private balconies overlooking the serene surroundings. Located in desirable East Gilmer County, this property also includes a detached workshop and is zoned for horses and other farm animals, making it a perfect full-time home, mountain getaway, or investment opportunity.
Contact an agent
Home facts
- Year built:2006
- Subdivision & Development:CLEAR CREEK ESTATES 2
- Listing ID #:10822815
- Updated:October 25, 2026 at 10:55 AM
Rooms and interior
- Bedrooms:3
- Total bathrooms:4
- Full bathrooms:3
- Half bathrooms:1
- Flooring:Carpet
- Kitchen Description:Breakfast Bar, Dishwasher, Kitchen Island, Pantry, Refrigerator
- Basement Description:Daylight, Exterior Entry, Finished, Full
- Living area:3,540 sq. ft.
Heating and cooling
- Cooling:Ceiling Fan(s), Central Air
- Heating:Electric, Zoned
- Central air:Yes
Structure and exterior
- Roof:Metal
- Year built:2006
- Building area:3,540 sq. ft.
- Lot area:3.06 Acres
- Lot Features:Private
- Foundation Description:Block
- Levels:2 Story
Schools
- High school:Gilmer
- Middle school:Clear Creek
- Elementary school:Clear Creek
Utilities
- Water:Water Available, Well
- Sewer:Septic Tank, Sewer Available
Finances and disclosures
- Price:$699,000
- Price per sq. ft.:$197.46
- Tax amount:$3,274 (2025)
Features and amenities
- Appliances:Dishwasher, Refrigerator
- Amenities:High Ceilings, Smoke Detector(s)
Parking
- Total parking spaces:4
 2026 Georgia MLS. All rights reserved. Information Deem Reliable But Not Guaranteed October 25, 2026
New listings near 455 Holt Road
- New
 $60,000Active3.24 Acres
0 Meadow Loop Road, Ellijay, GA 30536
MLS# 10878827Listed by: Coldwell Banker Kinard Realty - New
 $285,000Active3 beds 2 baths1,140 sq. ft.
1575 Riverview Drive, Ellijay, GA 30540
MLS# 10878775Listed by: RE/MAX Town & Country - New
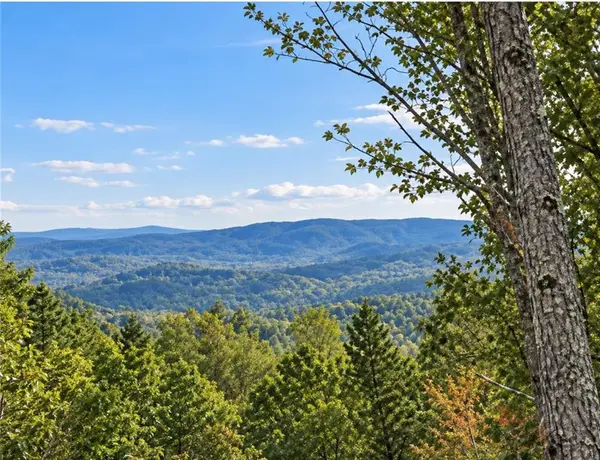 $75,000Active3.79 Acres
LOT103 Blalock Mountain Road, Ellijay, GA 30540
MLS# 7858956Listed by: RE/MAX TOWN AND COUNTRY - New
 $284,900Active2 beds 2 baths
971 Camp Brnach Road, Ellijay, GA 30540
MLS# 10878756Listed by: RE/MAX Town & Country - New
 $99,000Active2.5 Acres
3 LOTS Leyland Heights, Ellijay, GA 30540
MLS# 10878760Listed by: RE/MAX Town & Country - New
 $549,900Active5 beds 3 baths2,600 sq. ft.
210 Cornett Drive, Ellijay, GA 30540
MLS# 10878751Listed by: RE/MAX Town & Country - New
 $449,900Active3 beds 3 baths2,262 sq. ft.
398 Dowel Circle, Ellijay, GA 30540
MLS# 10878605Listed by: Simply List - New
 $489,000Active10.7 Acres
154 W Otahki Trail, Ellijay, GA 30540
MLS# 437153Listed by: BLUE RIDGE LAKE & LAKE LANIER PROPERTIES - New
 $319,000Active2 beds 2 baths
52 Monitor Drive, Ellijay, GA 30540
MLS# 10878578Listed by: Pinnacle Real Estate Services - New
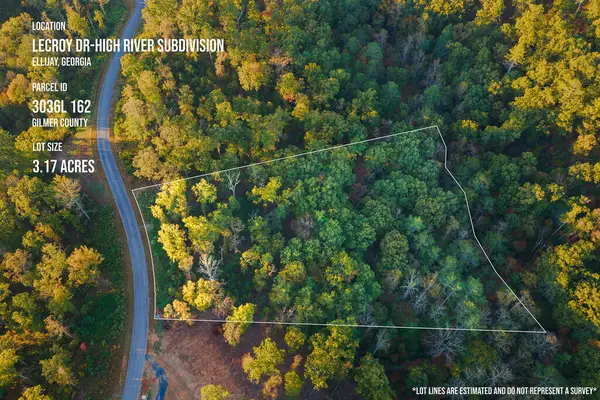 $119,900Active3.17 Acres
Lot 162 Lecroy Drive, Ellijay, GA 30540
MLS# 437152Listed by: REMAX TOWN & COUNTRY THE CINDY WEST TEAM


Protect your home and budget from life's surprises with an Assurant Home Warranty, backed by a partner that supports you through every step of homeownership. Explore Plans.
©2026 Century 21 Real Estate LLC. All rights reserved. CENTURY 21®, the CENTURY 21 Logo and C21® are service marks owned by Century 21 Real Estate LLC. Century 21 Real Estate LLC fully supports the principles of the Fair Housing Act and the Equal Opportunity Act. Each office is independently owned and operated. Listing information is deemed reliable but not guaranteed accurate.