
466 Ellington Road, Ellijay, GA 30540
Local realty services provided by:CENTURY 21 Results
466 Ellington Road,Ellijay, GA 30540
$289,000
- 3 Beds
- 2 Baths
- - sq. ft.
- Single family
- Sold
Listed by: teesha morgan
Office: re/max town & country
MLS#:10843159
Source:METROMLS
Sorry, we are unable to map this address
Price summary
- Price:$289,000
About this home
Welcome to 466 Ellington Rd in Ellijay, a private North Georgia retreat where cottage-core charm, peaceful country living, and everyday comfort come together beautifully. Set on unrestricted property with a fenced yard, fruit trees, a garden spot, and a peaceful branch meandering through the property, this is the kind of place that makes you want to slow down, put your feet up, and stay awhile. This well-maintained 3-bedroom, 2-bath home with a bonus room offers plenty of space to spread out, including two separate living rooms and a cozy wood-burning stove that feels right at home in this charming country setting. Whether you envision a home office, craft room, playroom, or additional guest space, the bonus room adds even more flexibility to the floor plan. Step outside and embrace the lifestyle-plant vegetables and flowers in the garden spot, enjoy fruit from your own fruit trees, listen to the gentle sounds of the branch, or spend quiet mornings and evenings relaxing on the completely replaced deck and porch. The private setting and unrestricted land offer room to make this little slice of Ellijay truly your own. Thoughtful updates and practical features add even more appeal, including a new roof, county water, a level driveway, and a septic system serviced in August 2026. If you've been dreaming of a place with a little more privacy, a little more freedom, and plenty of country charm, 466 Ellington Rd just might be the one. Come discover your own cozy corner of the North Georgia mountains-where the garden can grow, the fire can crackle, and home feels like an escape....
Contact an agent
Home facts
- Year built:1976
- Subdivision & Development:None
- Listing ID #:10843159
- Updated:October 25, 2026 at 06:40 AM
Rooms and interior
- Bedrooms:3
- Total bathrooms:2
- Full bathrooms:2
- Flooring:Hardwood
- Kitchen Description:Country Kitchen, Oven/Range (Combo), Refrigerator
- Bedroom Description:Master On Main Level
- Basement Description:Finished
Heating and cooling
- Cooling:Central Air
- Heating:Central
- Central air:Yes
Structure and exterior
- Roof:Composition
- Year built:1976
- Lot Features:Level
- Architectural Style:Ranch
- Construction Materials:Vinyl Siding
- Exterior Features:Deck, Garden
- Levels:2 Story
Schools
- High school:Gilmer
- Middle school:Clear Creek
- Elementary school:Mountain View
Utilities
- Water:Public, Water Available
- Sewer:Septic Tank
Finances and disclosures
- Price:$289,000
- Tax amount:$1,594 (2025)
Features and amenities
- Appliances:Dryer, Oven/Range (Combo), Refrigerator, Washer
- Laundry features:Dryer, In Hall, Washer
Parking
- Parking description:Parking Pad
 2026 Georgia MLS. All rights reserved. Information Deem Reliable But Not Guaranteed October 25, 2026
New listings near 466 Ellington Road
- New
 $285,000Active3 beds 2 baths1,140 sq. ft.
1575 Riverview Drive, Ellijay, GA 30540
MLS# 10878775Listed by: RE/MAX Town & Country - New
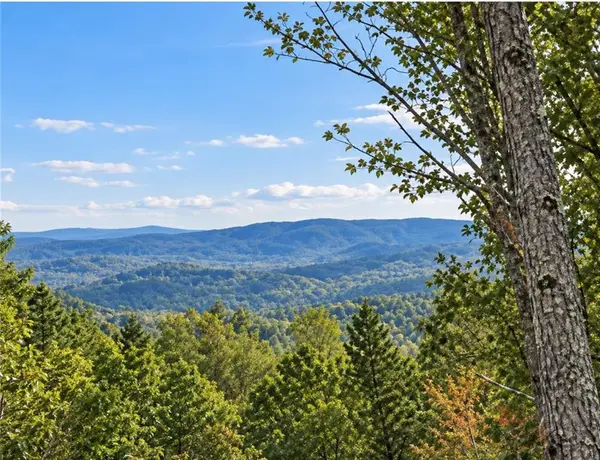 $75,000Active3.79 Acres
LOT103 Blalock Mountain Road, Ellijay, GA 30540
MLS# 7858956Listed by: RE/MAX TOWN AND COUNTRY - New
 $284,900Active2 beds 2 baths
971 Camp Brnach Road, Ellijay, GA 30540
MLS# 10878756Listed by: RE/MAX Town & Country - New
 $99,000Active2.5 Acres
3 LOTS Leyland Heights, Ellijay, GA 30540
MLS# 10878760Listed by: RE/MAX Town & Country - New
 $549,900Active5 beds 3 baths2,600 sq. ft.
210 Cornett Drive, Ellijay, GA 30540
MLS# 10878751Listed by: RE/MAX Town & Country - New
 $449,900Active3 beds 3 baths2,262 sq. ft.
398 Dowel Circle, Ellijay, GA 30540
MLS# 10878605Listed by: Simply List - New
 $489,000Active10.7 Acres
154 W Otahki Trail, Ellijay, GA 30540
MLS# 437153Listed by: BLUE RIDGE LAKE & LAKE LANIER PROPERTIES - New
 $319,000Active2 beds 2 baths
52 Monitor Drive, Ellijay, GA 30540
MLS# 10878578Listed by: Pinnacle Real Estate Services - New
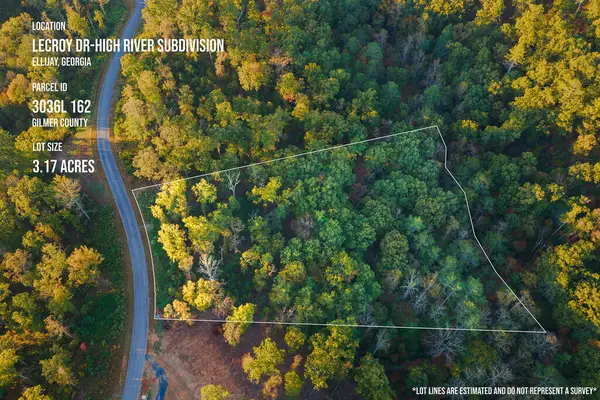 $119,900Active3.17 Acres
Lot 162 Lecroy Drive, Ellijay, GA 30540
MLS# 437152Listed by: REMAX TOWN & COUNTRY THE CINDY WEST TEAM - New
 $15,000Active0.59 Acres
397EM Lemmon Drive, Ellijay, GA 30540
MLS# 7858798Listed by: A-1 US REAL ESTATE BROKERS, INC


Protect your home and budget from life's surprises with an Assurant Home Warranty, backed by a partner that supports you through every step of homeownership. Explore Plans.
©2026 Century 21 Real Estate LLC. All rights reserved. CENTURY 21®, the CENTURY 21 Logo and C21® are service marks owned by Century 21 Real Estate LLC. Century 21 Real Estate LLC fully supports the principles of the Fair Housing Act and the Equal Opportunity Act. Each office is independently owned and operated. Listing information is deemed reliable but not guaranteed accurate.