
552 Dalrymple Circle, Ellijay, GA 30540
Local realty services provided by:CENTURY 21 Adams-Harvey & Associates
552 Dalrymple Circle,Ellijay, GA 30540
$1,300,000
- 4 Beds
- 5 Baths
- 5,158 sq. ft.
- Single family
- Active
Listed by: aj petrillo
Office: re/max town & country
MLS#:10852500
Source:METROMLS
Price summary
- Price:$1,300,000
- Price per sq. ft.:$252.04
About this home
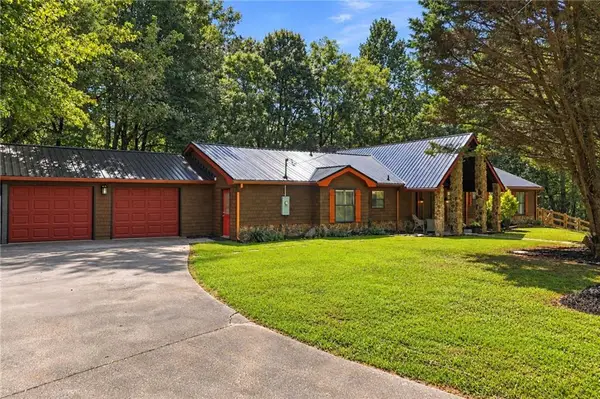
Set on 21+ acres of rolling meadow, pasture, and woods, this beautifully maintained farmhouse-style home offers privacy, space, and exceptional flexibility for multigenerational living. Less than five miles from Downtown Ellijay, it feels wonderfully private while remaining close to town. The expansive meadow creates a beautiful backdrop for morning coffee, family gatherings, sunsets, and evenings around the custom paver firepit. Inside, the spacious home features a main-level primary suite with sitting area, soaking tub, and oversized closet, plus a gourmet kitchen with granite, walk-in pantry, and bay-window breakfast nook. Upstairs are two private ensuite bedrooms and a 21' x 23' bonus room. The finished daylight basement is a standout, offering expansive additional living space ideal for extended family, guests, recreation, a home office, gym, or private retreat. Beautiful craftsmanship includes transom windows, custom built-ins surrounding the stone fireplace, and abundant natural light. Outside, enjoy the meadow, wooded privacy, outbuilding, 2-car garage, carport, and whole-home generator. A rare opportunity to enjoy 21+ acres where multiple generations can live, gather, and create memories, all just minutes from Ellijay....
Contact an agent
Home facts
- Year built:2002
- Subdivision & Development:NA
- Listing ID #:10852500
- Updated:September 24, 2026 at 06:30 PM
Rooms and interior
- Bedrooms:4
- Total bathrooms:5
- Full bathrooms:4
- Half bathrooms:1
- Flooring:Carpet, Hardwood, Tile
- Dining Description:Separate Room
- Bathrooms Description:Double Vanity, Separate Shower, Soaking Tub, Tile Bath
- Kitchen Description:Breakfast Area, Breakfast Room, Country Kitchen, Dishwasher, Kitchen Island, Microwave, Pantry, Refrigerator, Walk-in Pantry
- Bedroom Description:Master On Main Level, Walk-In Closet(s)
- Basement Description:Bath Finished, Finished, Full
- Living area:5,158 sq. ft.
Heating and cooling
- Cooling:Ceiling Fan(s), Central Air, Electric, Zoned
- Heating:Central, Heat Pump, Zoned
- Central air:Yes
Structure and exterior
- Roof:Composition
- Year built:2002
- Building area:5,158 sq. ft.
- Lot area:21.45 Acres
- Lot Features:Level, Pasture, Private, Sloped
- Architectural Style:Craftsman, Traditional
- Construction Materials:Brick, Concrete
- Exterior Features:Deck, Deck/Patio, Garden
- Levels:3+ Story
Schools
- High school:Gilmer
- Middle school:Clear Creek
- Elementary school:Ellijay
Utilities
- Water:Well
- Sewer:Septic Tank
Finances and disclosures
- Price:$1,300,000
- Price per sq. ft.:$252.04
- Tax amount:$5,260 (2024)
Features and amenities
- Appliances:Dishwasher, Microwave, Refrigerator
- Laundry features:In Mud Room, Laundry Closet
- Amenities:Bookcases, High Ceilings, Split Foyer, Two Story Foyer, Wet Bar
Parking
- Total parking spaces:2
- Parking description:Carport, Garage, Garage Door Opener, Kitchen Level, Parking Pad, Side/Rear Entrance
- Garage:Yes
 2026 Georgia MLS. All rights reserved. Information Deem Reliable But Not Guaranteed September 24, 2026 METROMLS Member Broker: Shane Phillips
New listings near 552 Dalrymple Circle
- Coming Soon
 $405,000Coming Soon3 beds 2 baths2,090 sq. ft.
230 September Lane, Ellijay, GA 30540
MLS# 7837207Listed by: HOMESMART - New
 $43,900Active0.99 Acres
Lot 11 Lake Top Lane, Ellijay, GA 30540
MLS# 7843944Listed by: RE/MAX TOWN AND COUNTRY - New
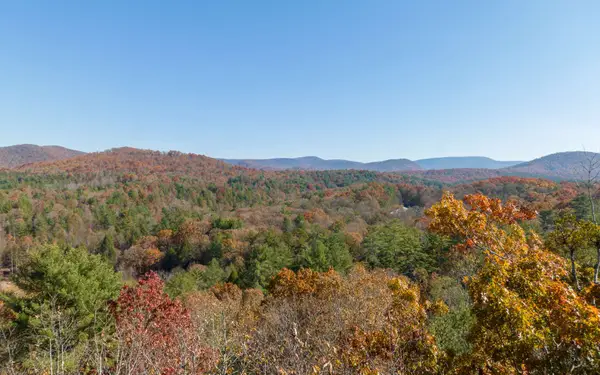 $175,000Active4.7 Acres
1 TR Old Anderson Creek, Ellijay, GA 30536
MLS# 436321Listed by: MOUNTAIN SOTHEBY'S INTERNATIONAL REALTY - New
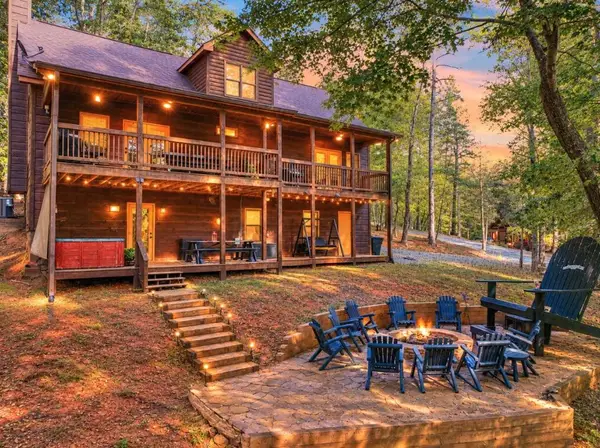 $699,000Active4 beds 3 baths3,237 sq. ft.
1503 Garnet Drive, Ellijay, GA 30540
MLS# 436323Listed by: REMAX TOWN & COUNTRY - ELLIJAY - New
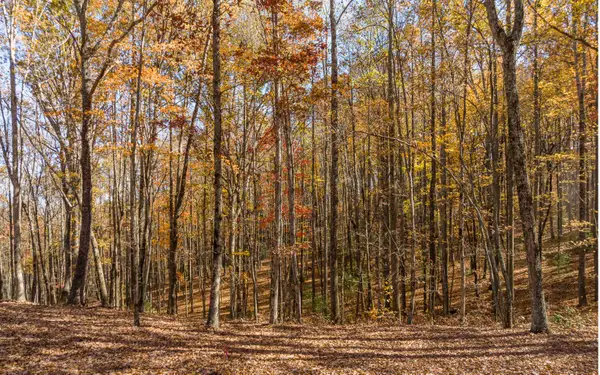 $190,000Active5 Acres
Lot 17R Tanager Trail, Ellijay, GA 30536
MLS# 436325Listed by: MOUNTAIN SOTHEBY'S INTERNATIONAL REALTY - New
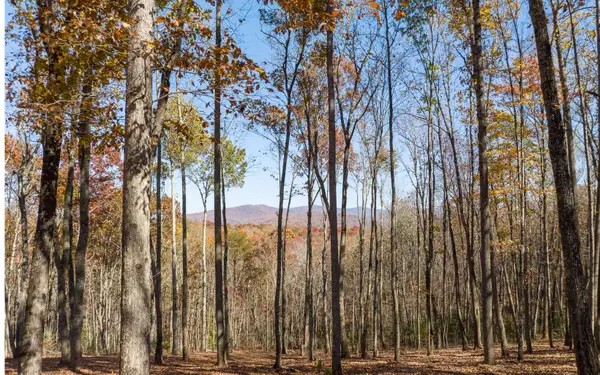 $195,000Active4.27 Acres
19R Settlement Trail, Ellijay, GA 30536
MLS# 436327Listed by: MOUNTAIN SOTHEBY'S INTERNATIONAL REALTY - New
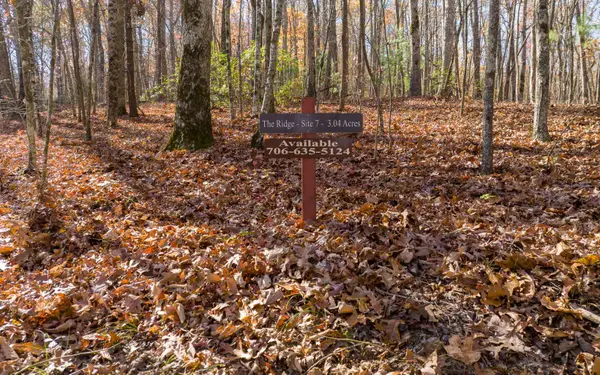 $140,000Active3.04 Acres
LOT 7 Joseph Anderson Trail, Ellijay, GA 30536
MLS# 436331Listed by: MOUNTAIN SOTHEBY'S INTERNATIONAL REALTY - New
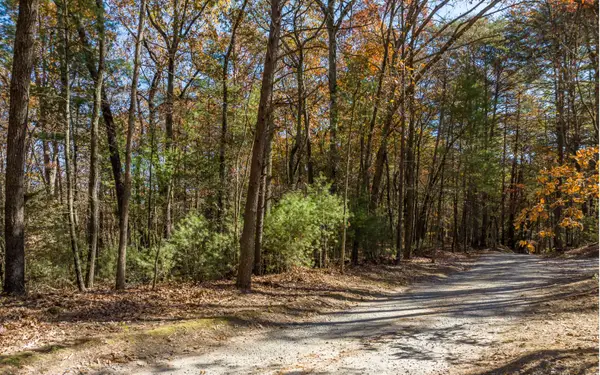 $180,000Active4.21 Acres
2 TR Old Anderson Creek, Ellijay, GA 30536
MLS# 436333Listed by: MOUNTAIN SOTHEBY'S INTERNATIONAL REALTY - New
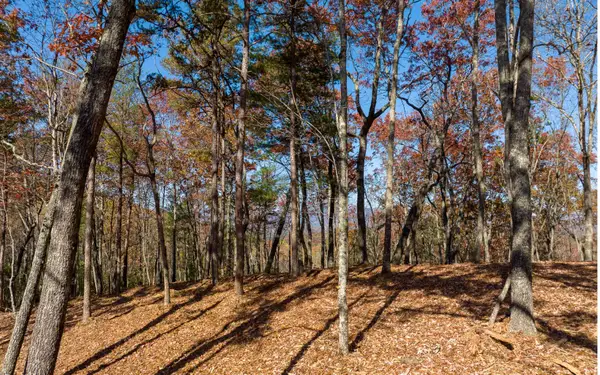 $235,000Active3.29 Acres
Lot 41 Preserve Trail, Ellijay, GA 30536
MLS# 436334Listed by: MOUNTAIN SOTHEBY'S INTERNATIONAL REALTY - New
 $180,000Active4.21 Acres
TR 2 Old Anderson Creek, Ellijay, GA 30536
MLS# 10852441Listed by: Mountain Sotheby's International


Protect your home and budget from life's surprises with an Assurant Home Warranty, backed by a partner that supports you through every step of homeownership. Explore Plans.
©2026 Century 21 Real Estate LLC. All rights reserved. CENTURY 21®, the CENTURY 21 Logo and C21® are service marks owned by Century 21 Real Estate LLC. Century 21 Real Estate LLC fully supports the principles of the Fair Housing Act and the Equal Opportunity Act. Each office is independently owned and operated. Listing information is deemed reliable but not guaranteed accurate.