
555 Laurel Ridge Drive, Ellijay, GA 30536
Local realty services provided by:CENTURY 21 The Avenues
555 Laurel Ridge Drive,Ellijay, GA 30536
$599,999
- 4 Beds
- 5 Baths
- 2,244 sq. ft.
- Single family
- Active
Listed by: neal white
Office: uc premier properties
MLS#:7839797
Source:FIRSTMLS
Price summary
- Price:$599,999
- Price per sq. ft.:$267.38
- Monthly HOA dues:$61.08
About this home
Welcome to this updated mountain home located in the gated Walnut Mountain community. This spacious residence offers 4 bedrooms and 5 full baths across 2,826 square feet of living space on a 0.53acre lot . The main level features an open layout with a large dining area, an expansive kitchen, and a living room centered around a woodburning fireplace. The terrace level includes a finished media and recreation area suitable for entertainment or additional living needs . Interior highlights include vaulted and high ceilings, a split bedroom plan, double vanities, tile baths, and a mix of hardwood, tile, carpet, and vinyl flooring throughout the home . The kitchen is equipped with solidsurface counters, a breakfast bar, a kitchen island, pantry storage, and multiple appliances including cooktop, wall oven, microwave, dishwasher, refrigerator, washer, and dryer. The property offers mountain views, an attached garage, and access to community amenities including swimming and tennis . Located approximately 10 minutes from downtown Ellijay's shopping and dining options, this home provides a blend of convenience and mountain living within a secured, gated setting....
Contact an agent
Home facts
- Year built:1975
- Subdivision & Development:WALNUT MTN
- Listing ID #:7839797
- Updated:September 18, 2026 at 04:45 PM
Rooms and interior
- Bedrooms:4
- Total bathrooms:5
- Full bathrooms:5
- Flooring:Hardwood
- Dining Description:Dining L
- Kitchen Description:Breakfast Bar, Country Kitchen, Dishwasher, Electric Cooktop, Electric Oven, Kitchen Island, Microwave, Pantry, Range Hood, Refrigerator, Solid Surface Counters
- Bedroom Description:Master on Main
- Basement Description:Finished
- Living area:2,244 sq. ft.
Heating and cooling
- Cooling:Central Air
- Heating:Central
- Central air:Yes
Structure and exterior
- Roof:Composition, Shingle
- Year built:1975
- Building area:2,244 sq. ft.
- Lot area:0.53 Acres
- Lot Features:Mountain Frontage, Sloped
- Architectural Style:Cabin
- Construction Materials:Frame, Wood Siding
- Exterior Features:Front Porch, Garden
- Levels:3+ Story
Schools
- High school:Gilmer
- Middle school:Gilmer - Other
- Elementary school:Clear Creek - Gilmer
Utilities
- Water:Public
- Sewer:Septic Tank
Finances and disclosures
- Price:$599,999
- Price per sq. ft.:$267.38
- Tax amount:$2,838 (2025)
Features and amenities
- Laundry features:Dryer, Main Level
- Amenities:Electric Water Heater
Parking
- Total parking spaces:2
- Parking description:Garage
- Garage spaces:2
 Listings identified with the FMLS IDX logo come from FMLS and are held by brokerage firms other than the owner of this website. The listing brokerage is identified in any listing details. Information is deemed reliable but is not guaranteed. If you believe any FMLS listing contains material that infringes your copyrighted work please click here (https://www.fmls.com/dmca) to review our DMCA policy and learn how to submit a takedown request. ©2026 First Multiple Listing Service, Inc.
New listings near 555 Laurel Ridge Drive
- Coming Soon
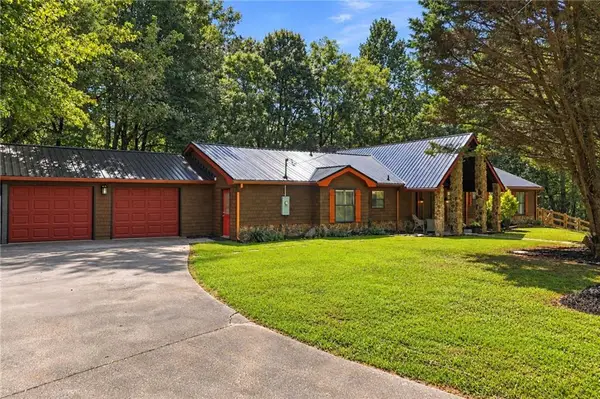 $405,000Coming Soon3 beds 2 baths2,090 sq. ft.
230 September Lane, Ellijay, GA 30540
MLS# 7837207Listed by: HOMESMART - New
 $699,900Active3 beds 3 baths2,816 sq. ft.
169 Walnut Mountain Road #203,204, Ellijay, GA 30540
MLS# 10848861Listed by: RE/MAX Town & Country - New
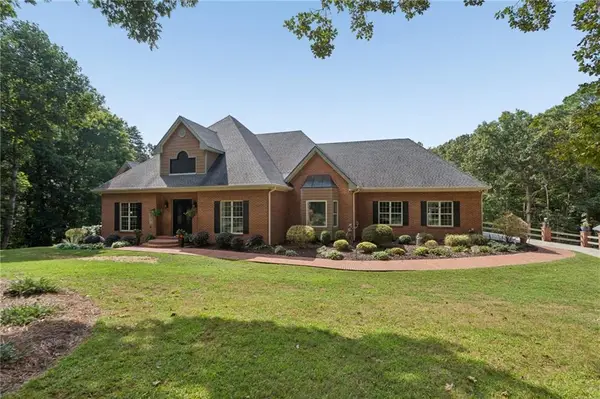 $1,750,000Active5 beds 6 baths5,737 sq. ft.
335 Old Tails Creek Road, Ellijay, GA 30540
MLS# 7840134Listed by: REMAX AROUND ATLANTA - New
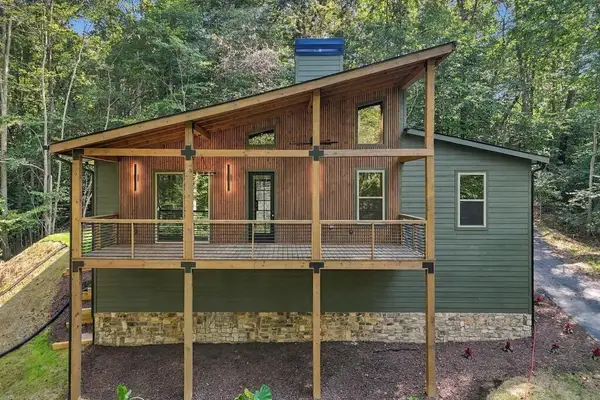 $629,900Active3 beds 2 baths
93 Elmwood Circle, Ellijay, GA 30540
MLS# 436158Listed by: REMAX TOWN & COUNTRY - ELLIJAY - New
 $1,349,900Active3 beds 4 baths
1215 Crossroads Church Road, Ellijay, GA 30540
MLS# 7840038Listed by: RE/MAX TOWN AND COUNTRY - New
 $300,000Active2 beds 1 baths1,316 sq. ft.
2411 Rackley Road, Ellijay, GA 30536
MLS# 10848556Listed by: Elated Real Estate - New
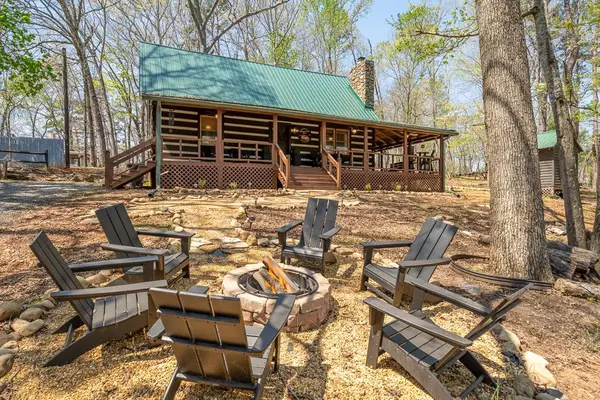 $399,999Active3 beds 2 baths1,458 sq. ft.
33 Foxhound Drive, Ellijay, GA 30540
MLS# 436151Listed by: REMAX TOWN & COUNTRY - ELLIJAY - New
 $599,990Active4 beds 4 baths3,821 sq. ft.
175 Mountain Springs Road, Ellijay, GA 30540
MLS# 10848452Listed by: RE/MAX Town & Country  $904,500Active120.6 Acres
Address Withheld By Seller, Ellijay, GA 30536
MLS# 435369Listed by: APPALACHIAN REALTY, LLC.


Protect your home and budget from life's surprises with an Assurant Home Warranty, backed by a partner that supports you through every step of homeownership. Explore Plans.
©2026 Century 21 Real Estate LLC. All rights reserved. CENTURY 21®, the CENTURY 21 Logo and C21® are service marks owned by Century 21 Real Estate LLC. Century 21 Real Estate LLC fully supports the principles of the Fair Housing Act and the Equal Opportunity Act. Each office is independently owned and operated. Listing information is deemed reliable but not guaranteed accurate.