
61 Altamaha Drive, Ellijay, GA 30540
Local realty services provided by:CENTURY 21 Premier Real Estate
61 Altamaha Drive,Ellijay, GA 30540
$475,000
- 2 Beds
- 3 Baths
- 1,660 sq. ft.
- Single family
- Active
Listed by: linda bowen-hughes
Office: coldwell banker high country
MLS#:10885035
Source:METROMLS
Price summary
- Price:$475,000
- Price per sq. ft.:$286.14
- Monthly HOA dues:$20.83
About this home
Welcome to your private woodland getaway! This spacious, cabin-style home offers two comfortable bedrooms, a versatile sleeping loft, and two-and-a-half bathrooms-giving you plenty of room for family and guests. You will never run out of space to store your gear, thanks to a large unfinished basement and an outdoor storage shed. Getting home is easy with fully paved roads that lead right up to a concrete driveway. Outside, the yard features natural, easy-to-care-for landscaping so you can spend less time doing yard work and more time enjoying the outdoors. Located in a quiet, private community, you are just minutes away from the 18-hole Whitepath Golf Course, local rivers, lakes, and all the great shops and restaurants in downtown Ellijay. Home also includes a whole home propane generator.
Contact an agent
Home facts
- Year built:2007
- Subdivision & Development:Buckhorn Estates
- Listing ID #:10885035
- Updated:November 08, 2026 at 12:29 PM
Rooms and interior
- Bedrooms:2
- Total bathrooms:3
- Full bathrooms:2
- Half bathrooms:1
- Flooring:Carpet, Hardwood, Tile
- Bathrooms Description:Double Vanity, Separate Shower, Soaking Tub, Tile Bath
- Kitchen Description:Breakfast Area, Dishwasher, Microwave, Oven/Range (Combo), Refrigerator, Solid Surface Counters
- Bedroom Description:Master On Main Level, Walk-In Closet(s)
- Basement Description:Concrete, Daylight, Exterior Entry, Interior Entry
- Living area:1,660 sq. ft.
Heating and cooling
- Cooling:Ceiling Fan(s), Central Air, Electric
- Heating:Central, Electric, Heat Pump, Propane
- Central air:Yes
Structure and exterior
- Roof:Composition
- Year built:2007
- Building area:1,660 sq. ft.
- Lot area:0.69 Acres
- Lot Features:Private
- Architectural Style:Country/Rustic, Craftsman
- Construction Materials:Concrete, Stone, Wood Siding
- Exterior Features:Deck, Screened
- Levels:1.5 Story
Schools
- High school:Gilmer
- Middle school:Clear Creek
- Elementary school:Clear Creek
Utilities
- Water:Water Available, Well
- Sewer:Septic Tank, Sewer Connected
Finances and disclosures
- Price:$475,000
- Price per sq. ft.:$286.14
- Tax amount:$2,813 (2025)
Features and amenities
- Appliances:Dishwasher, Dryer, Electric Water Heater, Microwave, Oven/Range (Combo), Refrigerator, Washer
- Laundry features:Dryer, Laundry, Washer
- Amenities:Double Pane Windows, Electric Water Heater, High Ceilings, Smoke Detector(s), Two Story Foyer, Vaulted Ceiling(s)
Parking
- Parking description:Basement, Garage, Garage Door Opener
- Garage:Yes
 2026 Georgia MLS. All rights reserved. Information Deem Reliable But Not Guaranteed November 8, 2026 METROMLS Member Broker: Andrew S Mullin
New listings near 61 Altamaha Drive
- New
 $10,000Active0.63 Acres
00 Catawba Circle #260, Ellijay, GA 30540
MLS# 10886977Listed by: ReMax Town & Ctry-Downtown - New
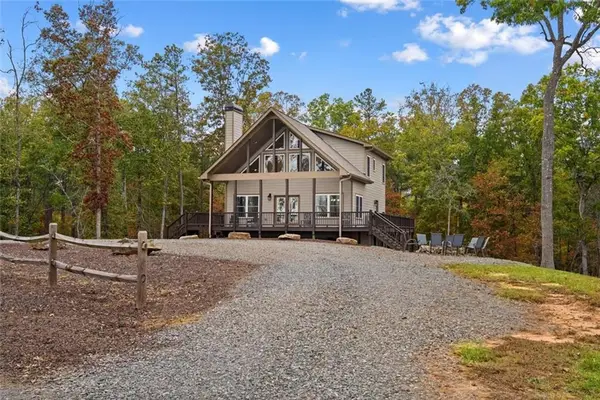 $649,990Active4 beds 4 baths2,764 sq. ft.
170 Oak Wood Lane, Ellijay, GA 30540
MLS# 7865137Listed by: MAXIMUM ONE COMMUNITY REALTORS - New
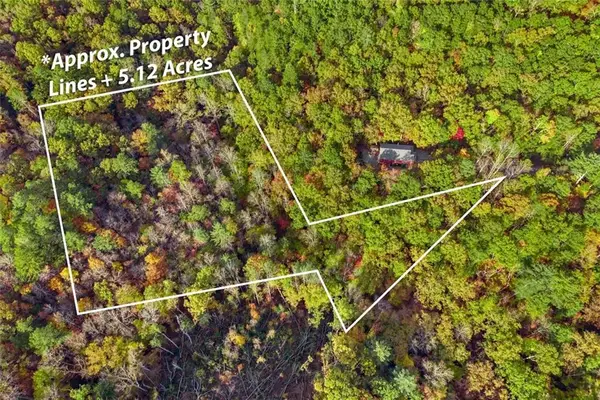 $80,000Active5.12 Acres
Lot 20 Emerald Springs Lane, Ellijay, GA 30540
MLS# 7865476Listed by: SELLING NORTH GEORGIA REALTY - New
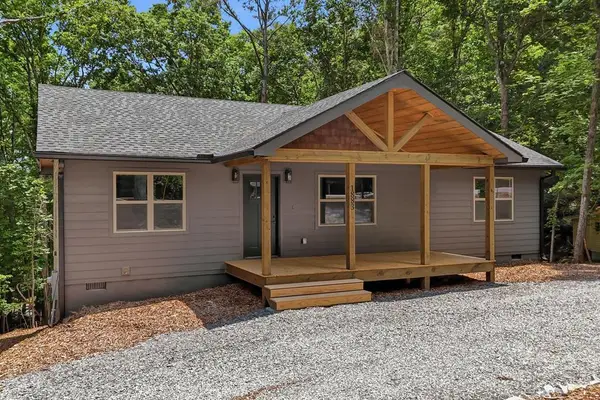 $339,900Active3 beds 2 baths1,248 sq. ft.
1883 Newport Drive, Ellijay, GA 30540
MLS# 437476Listed by: REMAX TOWN & COUNTRY - ELLIJAY - New
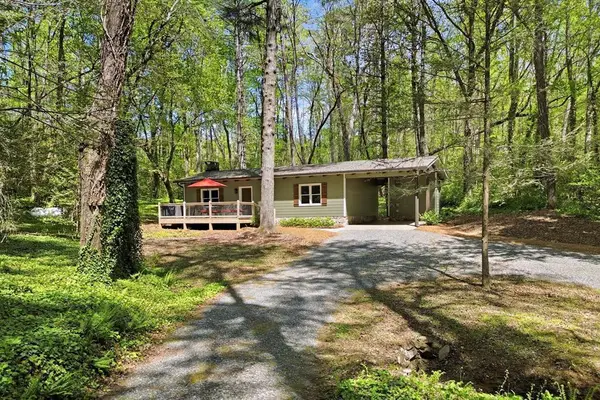 $379,900Active2 beds 1 baths960 sq. ft.
10758 Chatsworth Hwy, Ellijay, GA 30540
MLS# 437478Listed by: REMAX TOWN & COUNTRY - ELLIJAY - New
 $430,000Active29 Acres
29 AC Hidden Valley Drive, Ellijay, GA 30536
MLS# 437487Listed by: REMAX TOWN & COUNTRY - ELLIJAY - New
 $585,000Active3 beds 3 baths3,197 sq. ft.
549 Sleepy Hollow Road, Ellijay, GA 30536
MLS# 10886588Listed by: Coldwell Banker High Country - New
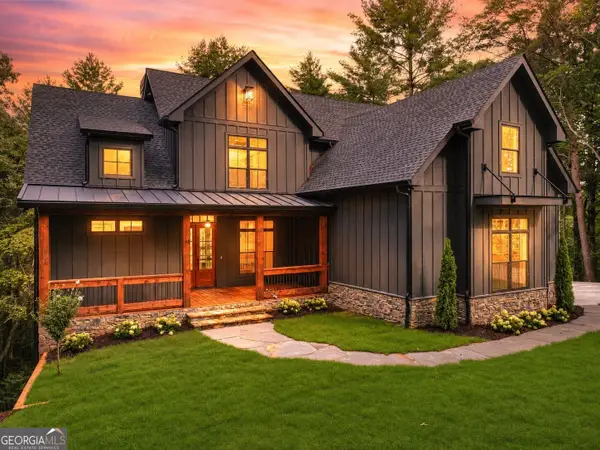 $1,049,000Active4 beds 4 baths3,665 sq. ft.
291 Aspen Avenue, Ellijay, GA 30536
MLS# 10886618Listed by: RE/MAX Town & Country - New
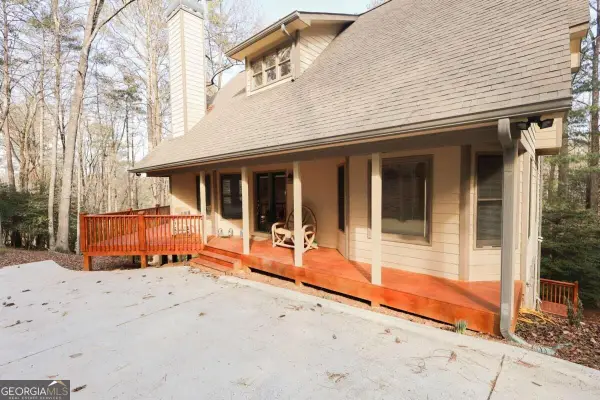 $399,999Active3 beds 4 baths2,429 sq. ft.
143 Hidden Lake Circle #82, Ellijay, GA 30536
MLS# 10886380Listed by: RE/MAX Town & Country - New
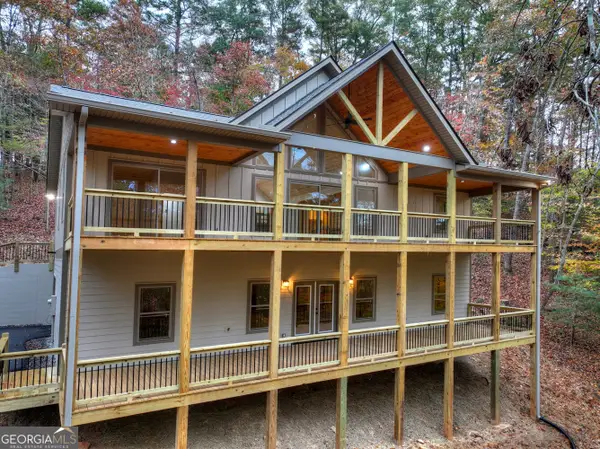 $599,900Active2 beds 2 baths1,600 sq. ft.
61 Miramar Drive, Ellijay, GA 30540
MLS# 10886446Listed by: RE/MAX Town & Country


Protect your home and budget from life's surprises with an Assurant Home Warranty, backed by a partner that supports you through every step of homeownership. Explore Plans.
©2026 Century 21 Real Estate LLC. All rights reserved. CENTURY 21®, the CENTURY 21 Logo and C21® are service marks owned by Century 21 Real Estate LLC. Century 21 Real Estate LLC fully supports the principles of the Fair Housing Act and the Equal Opportunity Act. Each office is independently owned and operated. Listing information is deemed reliable but not guaranteed accurate.