
657 Barnes Mountain Road, Ellijay, GA 30540
Local realty services provided by:CENTURY 21 Realty 1 Professionals
657 Barnes Mountain Road,Ellijay, GA 30540
$400,000
- 3 Beds
- 2 Baths
- 1,920 sq. ft.
- Single family
- Active
Listed by: michael ovbey, brittany ovbey
Office: re/max town & country
MLS#:10836347
Source:METROMLS
Price summary
- Price:$400,000
- Price per sq. ft.:$208.33
About this home
Privacy, acreage, and convenience come together in this beautifully maintained, LIKE NEW home on 3.56 PRIVATE ACRES, less than 10 miles from downtown Ellijay. Gently lived-in and IMMACULATELY-MAINTAINED, this 3-bedroom, 2-bath home offers the space and flexibility of country living without giving up easy access to shopping, dining, and everything downtown Ellijay has to offer. And with NO HOA, you have the freedom to truly enjoy your property. Inside, the bright, OPEN FLOOR PLAN feels spacious and inviting, with CROWN MOLDING throughout and beautiful WOOD BEAMED CEILINGS accenting the main living areas. The kitchen is designed for gathering, with a stainless FARMHOUSE SINK overlooking the property and an OVERSIZED ISLAND with room for four or more barstools. The kitchen flows seamlessly into the dining area and spacious family room with built-in cabinetry, creating one large, comfortable living and entertaining space. Durable LVP FLOORING runs throughout the ENTIRE home, and ceiling fans are featured in every room. The spacious primary suite includes an impressive bath with double vanities, an oversized frameless walk-in shower, and a walk-in closet with built-in cabinetry. Both secondary bedrooms are generously sized and feature their own walk-in closets, providing exceptional storage. A VAULTED SUNROOM overlooking the front of the property offers another inviting space to relax and enjoy the peaceful setting. The exterior features an ELECTRIC, GATED ENTRANCE and a poured concrete driveway leading to a DETACHED 24x26 TWO-CAR GARAGE featuring 10-foot ceilings, garage door openers, and an additional 9x21 LEAN-TO for lawn equipment, tools, or extra storage. A 22KW WHOLE HOUSE GENERATOR adds another level of convenience and peace of mind. The property is on well water but there's also a public water connection if you prefer to switch. With 3.56 private acres, a gated and fenced property, no HOA, detached garage, whole-house generator, and a location less than 10 miles from downtown Ellijay, this property offers a combination that can be hard to find. The manufactured home TITLE has been RETIRED and the home is classified as real property, and has POURED FOOTINGS, providing conventional and FHA financing options in addition to cash. Immaculate, move-in ready, and packed with features, this is honestly a RARE find!...
Contact an agent
Home facts
- Year built:2020
- Subdivision & Development:None
- Listing ID #:10836347
- Updated:October 25, 2026 at 10:55 AM
Rooms and interior
- Bedrooms:3
- Total bathrooms:2
- Full bathrooms:2
- Flooring:Vinyl
- Dining Description:Living Room/Dining Room Combo
- Kitchen Description:Breakfast Area, Breakfast Bar, Dishwasher, Kitchen Island, Microwave, Pantry, Refrigerator
- Bedroom Description:Master On Main Level, Roommate Plan, Walk-In Closet(s)
- Living area:1,920 sq. ft.
Heating and cooling
- Cooling:Ceiling Fan(s), Central Air, Electric
- Heating:Central, Electric, Heat Pump
- Central air:Yes
Structure and exterior
- Roof:Composition
- Year built:2020
- Building area:1,920 sq. ft.
- Lot area:3.56 Acres
- Lot Features:Corner Lot, Level, Private
- Architectural Style:Ranch
- Construction Materials:Vinyl Siding
- Levels:1 Story
Schools
- High school:Gilmer
- Middle school:Clear Creek
- Elementary school:Mountain View
Utilities
- Water:Public, Water Available, Well
- Sewer:Septic Tank
Finances and disclosures
- Price:$400,000
- Price per sq. ft.:$208.33
- Tax amount:$330 (2025)
Features and amenities
- Appliances:Dishwasher, Electric Water Heater, Microwave, Refrigerator
- Laundry features:Laundry
- Amenities:Beamed Ceilings, Double Pane Windows, Electric Water Heater, Smoke Detector(s)
Parking
- Total parking spaces:2
- Parking description:Detached Parking, Garage, Garage Door Opener, Kitchen Level
- Garage:Yes
 2026 Georgia MLS. All rights reserved. Information Deem Reliable But Not Guaranteed October 25, 2026 METROMLS Member Broker: Angela Whitmire
 New listings near 657 Barnes Mountain Road
- New
 $60,000Active3.24 Acres
0 Meadow Loop Road, Ellijay, GA 30536
MLS# 10878827Listed by: Coldwell Banker Kinard Realty - New
 $285,000Active3 beds 2 baths1,140 sq. ft.
1575 Riverview Drive, Ellijay, GA 30540
MLS# 10878775Listed by: RE/MAX Town & Country - New
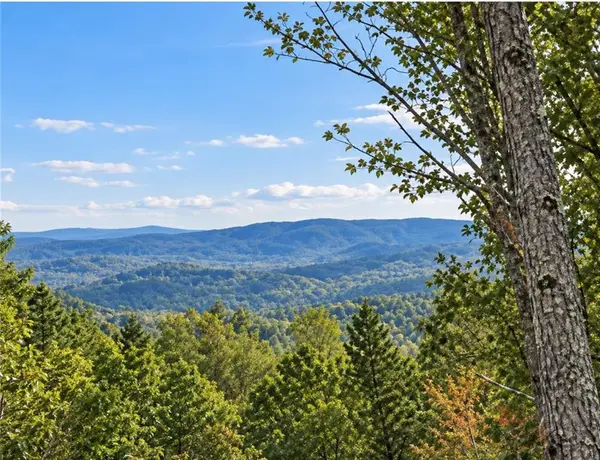 $75,000Active3.79 Acres
LOT103 Blalock Mountain Road, Ellijay, GA 30540
MLS# 7858956Listed by: RE/MAX TOWN AND COUNTRY - New
 $284,900Active2 beds 2 baths
971 Camp Brnach Road, Ellijay, GA 30540
MLS# 10878756Listed by: RE/MAX Town & Country - New
 $99,000Active2.5 Acres
3 LOTS Leyland Heights, Ellijay, GA 30540
MLS# 10878760Listed by: RE/MAX Town & Country - New
 $549,900Active5 beds 3 baths2,600 sq. ft.
210 Cornett Drive, Ellijay, GA 30540
MLS# 10878751Listed by: RE/MAX Town & Country - New
 $449,900Active3 beds 3 baths2,262 sq. ft.
398 Dowel Circle, Ellijay, GA 30540
MLS# 10878605Listed by: Simply List - New
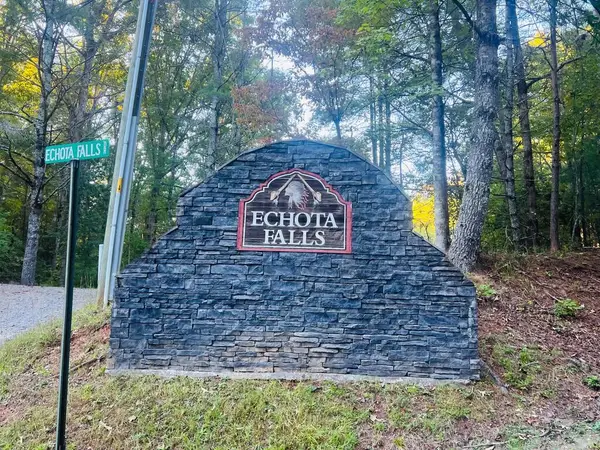 $489,000Active10.7 Acres
154 W Otahki Trail, Ellijay, GA 30540
MLS# 437153Listed by: BLUE RIDGE LAKE & LAKE LANIER PROPERTIES - New
 $319,000Active2 beds 2 baths
52 Monitor Drive, Ellijay, GA 30540
MLS# 10878578Listed by: Pinnacle Real Estate Services - New
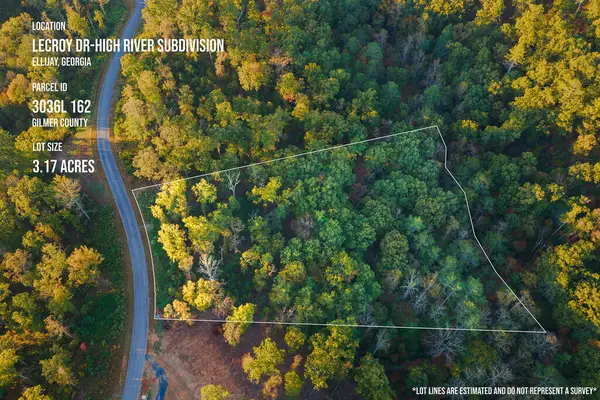 $119,900Active3.17 Acres
Lot 162 Lecroy Drive, Ellijay, GA 30540
MLS# 437152Listed by: REMAX TOWN & COUNTRY THE CINDY WEST TEAM


Protect your home and budget from life's surprises with an Assurant Home Warranty, backed by a partner that supports you through every step of homeownership. Explore Plans.
©2026 Century 21 Real Estate LLC. All rights reserved. CENTURY 21®, the CENTURY 21 Logo and C21® are service marks owned by Century 21 Real Estate LLC. Century 21 Real Estate LLC fully supports the principles of the Fair Housing Act and the Equal Opportunity Act. Each office is independently owned and operated. Listing information is deemed reliable but not guaranteed accurate.