
685 Chopped Oak Road, Ellijay, GA 30540
Local realty services provided by:CENTURY 21 Realty 1 Professionals
685 Chopped Oak Road,Ellijay, GA 30540
$625,000
- 2 Beds
- 3 Baths
- 1,640 sq. ft.
- Single family
- Active
Listed by: angie watkins
Office: re/max town & country
MLS#:10831988
Source:METROMLS
Price summary
- Price:$625,000
- Price per sq. ft.:$381.1
About this home
Escape to the mountains and discover a property where 5 wooded acres, Jones Creek, and exceptional outdoor living come together to create a truly special setting. Tucked away in the North Georgia mountains, this well cared for home feels peaceful and private, with the sights and sounds of nature all around.The main level features an open great room with soaring two-story ceilings, dining area, kitchen, half bath, and a comfortable primary suite with soaking tub. Upstairs, you'll find a loft overlooking the great room, a second bedroom, and full bath, an ideal layout for family and guests.Outdoor living is the highlight here! Just beyond the dining area, a walkway leads to an incredible covered entertaining pavilion with a wood-burning fireplace, bar, spacious sitting area, and adjoining grilling deck. It's the perfect place for morning coffee, football Saturdays, evening fires, or gathering with friends while enjoying the sounds of Jones Creek nearby. The front porch, lighted pathway, The property offers plenty of functionality too, including a whole-house water filtration system, large powered outbuilding, and metal RV carport. With approximately 5 acres to explore, there's room for gardening, hobbies, recreation, or simply enjoying your own piece of the mountains. An added bonus-the back portion of the acreage adjoins Vicky Street, a quiet dead-end road, providing potential for an additional homesite or cabin with separate access, subject to county requirements and approvals. Conveniently situated between Ellijay and Cherry Log, with quick access to Blue Ridge, Hwy 515, shopping, dining, orchards, and outdoor recreation. The property is also close to several popular North Ga wineries including Roo Mountain vineyards. Whether you're looking for a full-time mountain home, weekend escape, or acreage with future possibilities, this property offers a combination that's getting harder to find privacy, creek frontage, usable outdoor spaces, acreage, and room to grow....
Contact an agent
Home facts
- Year built:2019
- Subdivision & Development:Sluder Brothers Mountain
- Listing ID #:10831988
- Updated:October 25, 2026 at 10:54 AM
Rooms and interior
- Bedrooms:2
- Total bathrooms:3
- Full bathrooms:2
- Half bathrooms:1
- Flooring:Carpet
- Kitchen Description:Dishwasher, Microwave, Oven/Range (Combo), Pantry, Refrigerator
- Basement Description:Crawl Space
- Living area:1,640 sq. ft.
Heating and cooling
- Cooling:Central Air, Zoned
- Heating:Central, Zoned
- Central air:Yes
Structure and exterior
- Roof:Composition
- Year built:2019
- Building area:1,640 sq. ft.
- Lot area:5 Acres
- Lot Features:Level, Sloped
- Architectural Style:Cape Cod, Country/Rustic, Craftsman, Traditional
- Construction Materials:Vinyl Siding
- Levels:2 Story
Schools
- High school:Gilmer
- Middle school:Clear Creek
- Elementary school:Ellijay
Utilities
- Water:Private, Well
- Sewer:Septic Tank
Finances and disclosures
- Price:$625,000
- Price per sq. ft.:$381.1
- Tax amount:$1,027 (2025)
Features and amenities
- Appliances:Dishwasher, Microwave, Oven/Range (Combo), Refrigerator
Parking
- Parking description:Parking Pad
 2026 Georgia MLS. All rights reserved. Information Deem Reliable But Not Guaranteed October 25, 2026 METROMLS Member Broker: Angela Whitmire
 New listings near 685 Chopped Oak Road
- New
 $60,000Active3.24 Acres
0 Meadow Loop Road, Ellijay, GA 30536
MLS# 10878827Listed by: Coldwell Banker Kinard Realty - New
 $285,000Active3 beds 2 baths1,140 sq. ft.
1575 Riverview Drive, Ellijay, GA 30540
MLS# 10878775Listed by: RE/MAX Town & Country - New
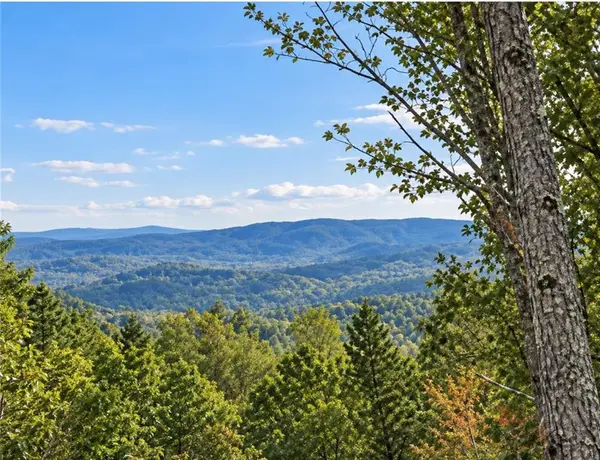 $75,000Active3.79 Acres
LOT103 Blalock Mountain Road, Ellijay, GA 30540
MLS# 7858956Listed by: RE/MAX TOWN AND COUNTRY - New
 $284,900Active2 beds 2 baths
971 Camp Brnach Road, Ellijay, GA 30540
MLS# 10878756Listed by: RE/MAX Town & Country - New
 $99,000Active2.5 Acres
3 LOTS Leyland Heights, Ellijay, GA 30540
MLS# 10878760Listed by: RE/MAX Town & Country - New
 $549,900Active5 beds 3 baths2,600 sq. ft.
210 Cornett Drive, Ellijay, GA 30540
MLS# 10878751Listed by: RE/MAX Town & Country - New
 $449,900Active3 beds 3 baths2,262 sq. ft.
398 Dowel Circle, Ellijay, GA 30540
MLS# 10878605Listed by: Simply List - New
 $489,000Active10.7 Acres
154 W Otahki Trail, Ellijay, GA 30540
MLS# 437153Listed by: BLUE RIDGE LAKE & LAKE LANIER PROPERTIES - New
 $319,000Active2 beds 2 baths
52 Monitor Drive, Ellijay, GA 30540
MLS# 10878578Listed by: Pinnacle Real Estate Services - New
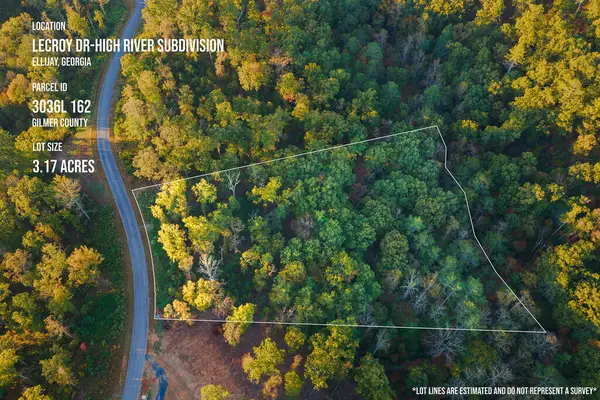 $119,900Active3.17 Acres
Lot 162 Lecroy Drive, Ellijay, GA 30540
MLS# 437152Listed by: REMAX TOWN & COUNTRY THE CINDY WEST TEAM


Protect your home and budget from life's surprises with an Assurant Home Warranty, backed by a partner that supports you through every step of homeownership. Explore Plans.
©2026 Century 21 Real Estate LLC. All rights reserved. CENTURY 21®, the CENTURY 21 Logo and C21® are service marks owned by Century 21 Real Estate LLC. Century 21 Real Estate LLC fully supports the principles of the Fair Housing Act and the Equal Opportunity Act. Each office is independently owned and operated. Listing information is deemed reliable but not guaranteed accurate.