
72 Wohali Knob Trail, Ellijay, GA 30540
Local realty services provided by:CENTURY 21 The Avenues
Listed by: elizabeth yancey
Office: better homes ga properties , llc.
MLS#:7833702
Source:FIRSTMLS
Price summary
- Price:$3,200,000
- Price per sq. ft.:$467.7
- Monthly HOA dues:$355
About this home
THIS ONE OF A KIND RUSTIC home on private 2.14 acre lot in the prestigious Utana Bluffs community boasts magnificent layered MOUNTAIN VIEWS and is extraordinary in every detail & design w/natural elements sourced carefully & painstakingly to make it unique. This open floor plan boasts timber frame accents, Tennessee fieldstone fireplace, wide-plank wood flooring & wall of windows w/25' cathedral ceiling to capture the VIEW. Owners suite on main level complete w/TWO full separate owner's baths, custom tiled, walk-in closets and fireplace; gourmet kitchen w/custom cabinetry and high-end appliances, butlers pantry & laundry on main level, screened in porch w/outdoor fireplace and dining area, upper level w/two bedrooms each w/private bath, separate study/library, finished terrace level w/two guest suites, recreation room, sauna, ELEVATOR for access to each level & ADA compliant bathroom on second floor, detached 3 car garage, whole house generator, multiple storage rooms. The home is being sold complete with all designer custom furnishings. You are completely surrounded by National Forest for breathtaking hikes and all residents can enjoy the welcoming clubhouse that offers frequent social gatherings along with pickleball/tennis courts, a gym and game room and specialized concierge services. Caretaker lives on site....
Contact an agent
Home facts
- Year built:2012
- Subdivision & Development:Utana Bluffs
- Listing ID #:7833702
- Updated:October 23, 2026 at 01:25 PM
Rooms and interior
- Bedrooms:5
- Total bathrooms:7
- Full bathrooms:6
- Half bathrooms:1
- Flooring:Ceramic Tile, Hardwood
- Dining Description:Butlers Pantry, Seats 12+
- Bathrooms Description:Double Vanity, Separate His/Hers, Separate Tub/Shower
- Kitchen Description:Breakfast Bar, Breakfast Room, Cabinets Stain, Country Kitchen, Dishwasher, Disposal, Double Oven, Keeping Room, Kitchen Island, Microwave, Pantry Walk-In, Range Hood, Refrigerator, Self Cleaning Oven
- Bedroom Description:Master on Main, Oversized Master
- Basement Description:Daylight, Exterior Entry, Finished, Finished Bath, Full, Interior Entry
- Living area:6,842 sq. ft.
Heating and cooling
- Cooling:Ceiling Fan(s), Central Air, Heat Pump, Zoned
- Heating:Central, Heat Pump, Propane
- Central air:Yes
Structure and exterior
- Roof:Wood
- Year built:2012
- Building area:6,842 sq. ft.
- Lot area:2.14 Acres
- Lot Features:Back Yard, Front Yard, Landscaped
- Architectural Style:Cabin, Craftsman, Rustic
- Construction Materials:Log, Stone, Wood Siding
- Exterior Features:Balcony, Deck, Front Porch, Gas Grill, Private Yard, Rear Porch, Side Porch
- Levels:3+ Story
Schools
- High school:Gilmer
- Middle school:Clear Creek
- Elementary school:Clear Creek - Gilmer
Utilities
- Water:Water Available, Well
- Sewer:Septic Tank
Finances and disclosures
- Price:$3,200,000
- Price per sq. ft.:$467.7
- Tax amount:$13,221 (2025)
Features and amenities
- Appliances:Generator
- Laundry features:Dryer, In Basement, Laundry Room, Main Level, Washer
- Amenities:Beamed Ceilings, Bookcases, Cathedral Ceiling(s), Elevator, Entrance Foyer, High Ceilings 10 ft Main, Walk-In Closet(s), Wet Bar
Parking
- Parking description:Detached, Driveway, Garage, Garage Door Opener, Garage Faces Side, Storage
- Garage spaces:3
 Listings identified with the FMLS IDX logo come from FMLS and are held by brokerage firms other than the owner of this website. The listing brokerage is identified in any listing details. Information is deemed reliable but is not guaranteed. If you believe any FMLS listing contains material that infringes your copyrighted work please click here (https://www.fmls.com/dmca) to review our DMCA policy and learn how to submit a takedown request. ©2026 First Multiple Listing Service, Inc.
New listings near 72 Wohali Knob Trail
- New
 $60,000Active3.24 Acres
0 Meadow Loop Road, Ellijay, GA 30536
MLS# 10878827Listed by: Coldwell Banker Kinard Realty - New
 $285,000Active3 beds 2 baths1,140 sq. ft.
1575 Riverview Drive, Ellijay, GA 30540
MLS# 10878775Listed by: RE/MAX Town & Country - New
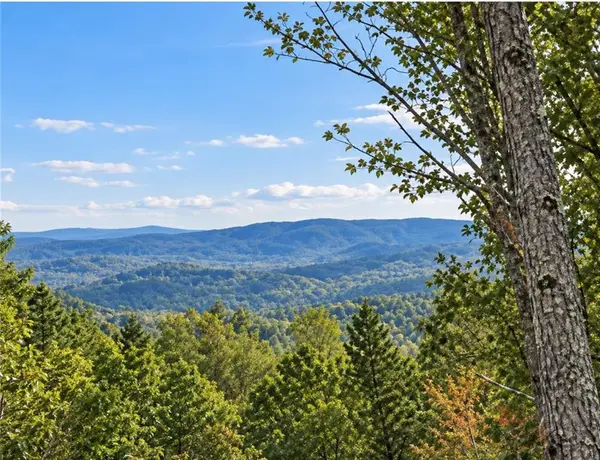 $75,000Active3.79 Acres
LOT103 Blalock Mountain Road, Ellijay, GA 30540
MLS# 7858956Listed by: RE/MAX TOWN AND COUNTRY - New
 $284,900Active2 beds 2 baths
971 Camp Brnach Road, Ellijay, GA 30540
MLS# 10878756Listed by: RE/MAX Town & Country - New
 $99,000Active2.5 Acres
3 LOTS Leyland Heights, Ellijay, GA 30540
MLS# 10878760Listed by: RE/MAX Town & Country - New
 $549,900Active5 beds 3 baths2,600 sq. ft.
210 Cornett Drive, Ellijay, GA 30540
MLS# 10878751Listed by: RE/MAX Town & Country - New
 $449,900Active3 beds 3 baths2,262 sq. ft.
398 Dowel Circle, Ellijay, GA 30540
MLS# 10878605Listed by: Simply List - New
 $489,000Active10.7 Acres
154 W Otahki Trail, Ellijay, GA 30540
MLS# 437153Listed by: BLUE RIDGE LAKE & LAKE LANIER PROPERTIES - New
 $319,000Active2 beds 2 baths
52 Monitor Drive, Ellijay, GA 30540
MLS# 10878578Listed by: Pinnacle Real Estate Services - New
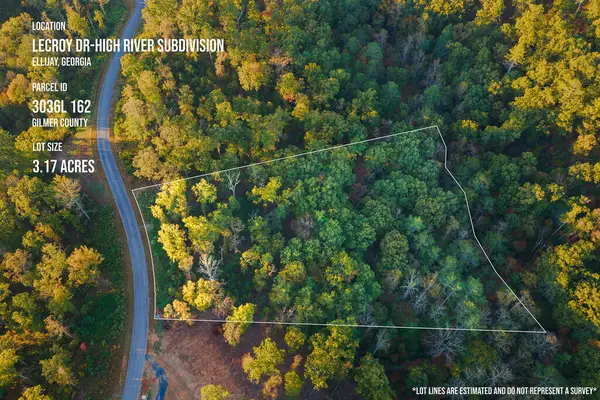 $119,900Active3.17 Acres
Lot 162 Lecroy Drive, Ellijay, GA 30540
MLS# 437152Listed by: REMAX TOWN & COUNTRY THE CINDY WEST TEAM


Protect your home and budget from life's surprises with an Assurant Home Warranty, backed by a partner that supports you through every step of homeownership. Explore Plans.
©2026 Century 21 Real Estate LLC. All rights reserved. CENTURY 21®, the CENTURY 21 Logo and C21® are service marks owned by Century 21 Real Estate LLC. Century 21 Real Estate LLC fully supports the principles of the Fair Housing Act and the Equal Opportunity Act. Each office is independently owned and operated. Listing information is deemed reliable but not guaranteed accurate.