
76 Serenity Place, Ellijay, GA 30540
Local realty services provided by:CENTURY 21 Results
Listed by: emily reece
Office: remax town & country - ellijay
MLS#:434591
Source:NEG
Price summary
- Price:$1,349,000
- Price per sq. ft.:$220.39
About this home
MULTI-FAMILY HOMES | TWO FULLY FURNISHED CABINS ON 2.46 CREEKFRONT ACRES | GRANDFATHERED SHORT-TERM RENTAL | PRIVATE POND | TENNIS COURT | NO HOA | BORDERING NATIONAL FOREST | INVESTMENT OPPORTUNITY! RARE OPPORTUNITY to own TWO FULLY FURNISHED CABINS on one private 2.46-acre creekfront property, offering incredible flexibility for MULTI-FAMILY LIVING, INVESTMENT, MULTI-GENERATIONAL LIVING, FAMILY COMPOUND OR PERSONAL USE! MOUNTAIN WATERS LODGE (the larger creekfront home) is an ACTIVE SHORT-TERM RENTAL GRANDFATHERED IN BY THE COUNTY FOR STR USE, while YOGI'S CABIN (the smaller A-frame-style cabin) is ideal for a FULL-TIME RESIDENCE OR SECOND HOME (SHORT-TERM RENTALS NOT PERMITTED AT YOGI'S CABIN). Bordering approximately 100,000 acres of protected Wildlife Management Area & Chattahoochee National Forest, this ONE-OF-A-KIND PROPERTY offers DIRECT ACCESS TO BEAR CREEK & PINHOTI TRAILS for hiking, mountain biking, trout fishing & outdoor recreation! Enjoy BABBLING BARNES CREEK, a PRIVATE POND & PRIVATE TENNIS COURT W/BASKETBALL GOAL! MOUNTAIN WATERS LODGE offers an impressive 3,973 SQ FT, 5BR/4.5BA & SLEEPS 10, featuring SOARING TONGUE-AND-GROOVE CEILINGS, WALLS OF WINDOWS OVERLOOKING THE CREEK, HARDWOOD FLOORS, WOOD-BURNING FIREPLACE, WET BAR & CHEF'S KITCHEN W/KITCHENAID APPLIANCES, DOUBLE OVENS, BEVERAGE REFRIGERATOR, ICE MAKER, GRANITE ISLAND & PANTRY! Main level offers 2BR/2.5BA, while upstairs features 3BR/2BA. Additional highlights include 2 SCREENED PORCHES, OVERSIZED HOT TUB, FIRE PIT, POOL TABLE, PING PONG, 2-CAR GARAGE, HIGH-SPEED FIBER INTERNET, WATER PURIFICATION SYSTEM, WELL HOUSE, TERMITE BOND & NEWER WATER HEATERS! YOGI'S CABIN offers 3BR/2BA & SLEEPS 8, w/2BR/1BA on the main level & 1BR/1BA + LOFT upstairs. Features include a GAME ROOM, HOT TUB, OUTDOOR FIREPLACE & UNFINISHED BASEMENT/3-CAR GARAGE W/SINK PLUMBING & EXCELLENT EXPANSION POTENTIAL! Combined, both cabins offer 8 BEDROOMS, 6 FULL BATHROOMS & 1 HALF BATHROOM, providing an incredible opportun...
Contact an agent
Home facts
- Year built:2001
- Subdivision & Development:None
- Listing ID #:434591
- Updated:October 15, 2026 at 09:00 PM
Rooms and interior
- Bedrooms:8
- Total bathrooms:7
- Full bathrooms:6
- Half bathrooms:1
- Flooring:Carpet, Tile, Wood
- Basement Description:Crawl Space, Unfinished
- Living area:6,121 sq. ft.
Heating and cooling
- Heating:Central
Structure and exterior
- Roof:Shingle
- Year built:2001
- Building area:6,121 sq. ft.
- Lot area:2.46 Acres
- Architectural Style:Cabin, Cottage, Craftsman, Traditional
- Exterior Features:Fire Pit, Hot Tub, Private Yard
Utilities
- Water:Shared Well
- Sewer:Septic Tank
Finances and disclosures
- Price:$1,349,000
- Price per sq. ft.:$220.39
Features and amenities
- Amenities:Cable TV Available, Cathedral Ceiling(s), Ceiling Fan(s), Furnished, Pantry
Parking
- Parking description:Driveway, Garage
- Garage spaces:5
New listings near 76 Serenity Place
- New
 $60,000Active3.24 Acres
0 Meadow Loop Road, Ellijay, GA 30536
MLS# 10878827Listed by: Coldwell Banker Kinard Realty
- New
 $285,000Active3 beds 2 baths1,140 sq. ft.
1575 Riverview Drive, Ellijay, GA 30540
MLS# 10878775Listed by: RE/MAX Town & Country - New
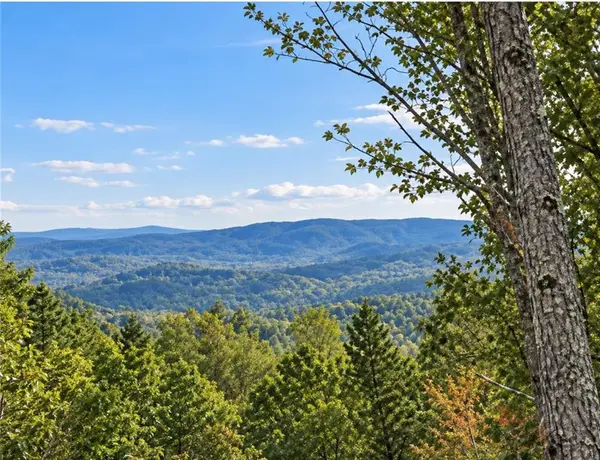 $75,000Active3.79 Acres
LOT103 Blalock Mountain Road, Ellijay, GA 30540
MLS# 7858956Listed by: RE/MAX TOWN AND COUNTRY - New
 $284,900Active2 beds 2 baths
971 Camp Brnach Road, Ellijay, GA 30540
MLS# 10878756Listed by: RE/MAX Town & Country - New
 $99,000Active2.5 Acres
3 LOTS Leyland Heights, Ellijay, GA 30540
MLS# 10878760Listed by: RE/MAX Town & Country - New
 $549,900Active5 beds 3 baths2,600 sq. ft.
210 Cornett Drive, Ellijay, GA 30540
MLS# 10878751Listed by: RE/MAX Town & Country - New
 $449,900Active3 beds 3 baths2,262 sq. ft.
398 Dowel Circle, Ellijay, GA 30540
MLS# 10878605Listed by: Simply List - New
 $489,000Active10.7 Acres
154 W Otahki Trail, Ellijay, GA 30540
MLS# 437153Listed by: BLUE RIDGE LAKE & LAKE LANIER PROPERTIES - New
 $319,000Active2 beds 2 baths
52 Monitor Drive, Ellijay, GA 30540
MLS# 10878578Listed by: Pinnacle Real Estate Services - New
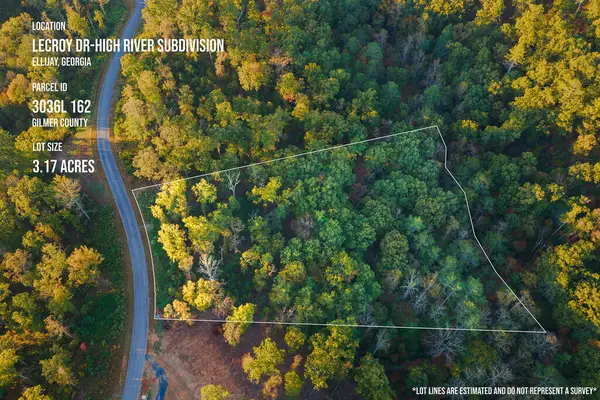 $119,900Active3.17 Acres
Lot 162 Lecroy Drive, Ellijay, GA 30540
MLS# 437152Listed by: REMAX TOWN & COUNTRY THE CINDY WEST TEAM


Protect your home and budget from life's surprises with an Assurant Home Warranty, backed by a partner that supports you through every step of homeownership. Explore Plans.
©2026 Century 21 Real Estate LLC. All rights reserved. CENTURY 21®, the CENTURY 21 Logo and C21® are service marks owned by Century 21 Real Estate LLC. Century 21 Real Estate LLC fully supports the principles of the Fair Housing Act and the Equal Opportunity Act. Each office is independently owned and operated. Listing information is deemed reliable but not guaranteed accurate.