
26 8th Street, Emerson, GA 30137
Local realty services provided by:CENTURY 21 Results
Listed by: miranda thomas
Office: keller williams northwest
MLS#:10820908
Source:METROMLS
Price summary
- Price:$299,900
About this home
- Move In Ready Ranch on Basement - Crisp White Brick & Vinyl Siding Framed by Brown Shutters - Square Stone Tile Walkway Leads to Porch - Open Fully Covered Front Porch with White Railing, Integrated Flower Pot Hangers, & Porch Mounted Flagpole - Full Glass Storm Door - Massive Kitchen Including Centrally Positioned Brick Faced 8'9'' Tile Island with Cabinetry, Raised Panel Wood Cabinetry, Tile Flooring, Matching Black Kitchen Appliance Convey, Triple Windows Directly Above Double Basin Sink - Walk-In Pantry with Shelving - New Roof in 2023, New Water Heater & Dishwasher in 2022, & Vent Hoot in 2021 - Recessed Lighting & Ceiling Fans Throughout - Spacious Laundry with White Cabinetry & Full Length Countertop for Folding - Enormous Great Room Centers around Stone Wrapped Fireplace with Carved Mantel & Walls of Tall Windows for Maximum Natural Light, Built-In Corner Cabinet with Shelving - Owner's Suite Expansive Walk-In Closet Spanning Multiple Zones Features Full Length Wire Shelving for Organization & Storage - Walk-In Shower with Built-In Shelving & Sitting Bench - Dual Vanities - Spacious Fenced In Yard with Room for Gardening, Play Areas, & Outdoor Entertaining - Detached 2 Car Garage with Flagpole Flexible for Storage, Vehicles, Hobbies, or Workshop Use - 2 Additional Outdoor Sheds - Unbeatable Access to Lakepoint Sports, I-75, & Lake Allatoona - Opportunity of Adding Driveway Access from 9th ST...
Contact an agent
Home facts
- Year built:1963
- Subdivision & Development:None
- Listing ID #:10820908
- Updated:August 08, 2026 at 12:17 PM
Rooms and interior
- Bedrooms:3
- Total bathrooms:2
- Full bathrooms:2
- Flooring:Carpet, Tile
- Bathrooms Description:Double Vanity
- Kitchen Description:Breakfast Area, Dishwasher, Kitchen Island, Microwave, Refrigerator, Walk-in Pantry
- Bedroom Description:Master On Main Level, Split Bedroom Plan, Walk-In Closet(s)
- Basement Description:Full
Heating and cooling
- Cooling:Ceiling Fan(s), Central Air
- Heating:Natural Gas
- Central air:Yes
Structure and exterior
- Roof:Composition
- Year built:1963
- Lot area:0.72 Acres
- Lot Features:Level, Private
- Architectural Style:Brick Front, Ranch
- Construction Materials:Vinyl Siding
- Exterior Features:Deck
- Levels:1 Story
Schools
- High school:Woodland
- Middle school:Red Top
- Elementary school:Emerson
Utilities
- Water:Public
- Sewer:Public Sewer
Finances and disclosures
- Price:$299,900
- Tax amount:$1,899 (2025)
Features and amenities
- Appliances:Dishwasher, Electric Water Heater, Microwave, Refrigerator
- Laundry features:In Basement
- Amenities:Electric Water Heater
Parking
- Total parking spaces:2
- Parking description:Carport
 2026 Georgia MLS. All rights reserved. Information Deem Reliable But Not Guaranteed August 8, 2026
New listings near 26 8th Street
- New
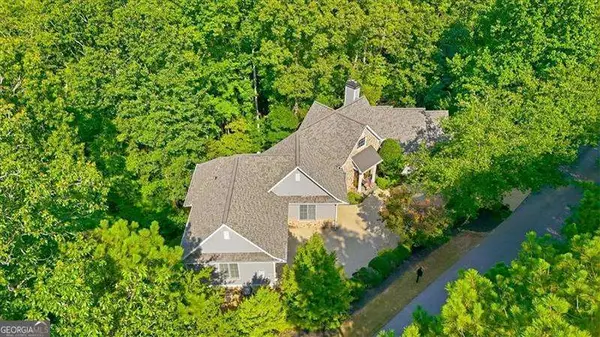 $775,000Active4 beds 4 baths
12 Somerset Lane, Cartersville, GA 30121
MLS# 10818995Listed by: Atlanta Communities 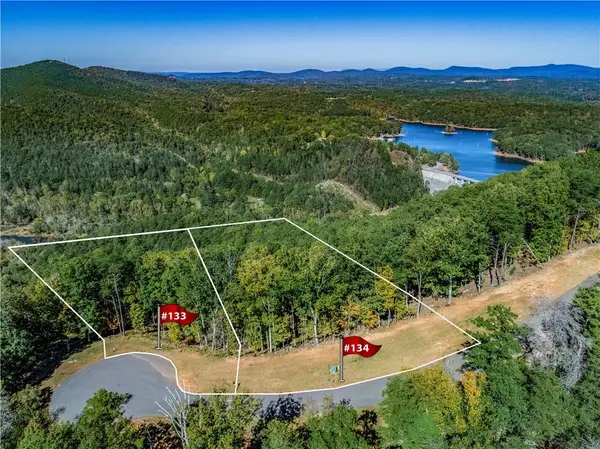 $239,900Active1 Acres
108 Somerset Lane, Cartersville, GA 30121
MLS# 7808958Listed by: DRAKE REALTY OF GA, INC.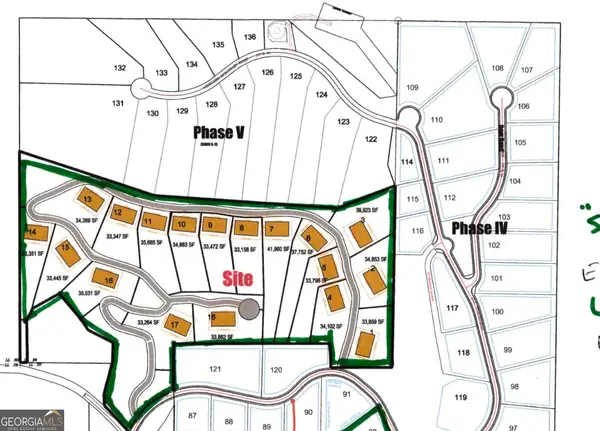 $299,999Active20.3 Acres
1 Somerset Lane, Cartersville, GA 30121
MLS# 10811261Listed by: Trout Land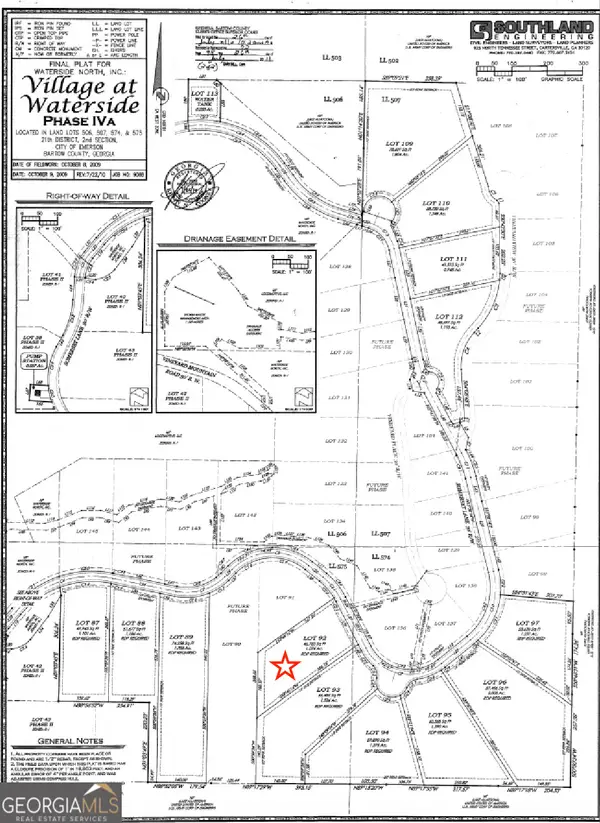 $80,000Active1.07 Acres
68 Somerset Lane #LOT 92, Cartersville, GA 30121
MLS# 10811305Listed by: Trout Land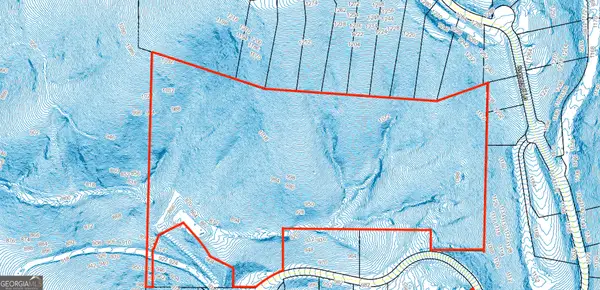 $299,999Active-- beds -- baths
1 Somerset Lane, Emerson, GA 30121
MLS# 10811206Listed by: Trout Land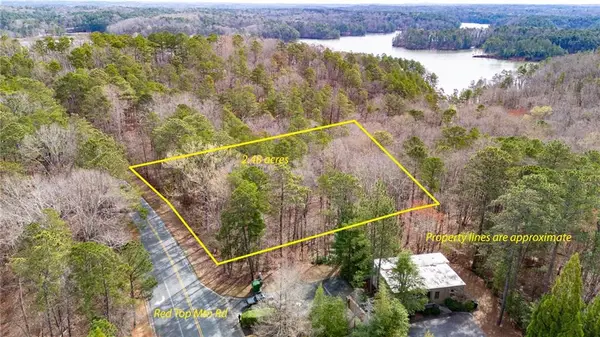 $179,000Active2.48 Acres
00 Red Top Mountain Road, Cartersville, GA 30121
MLS# 7806509Listed by: DRAKE REALTY OF GA, INC.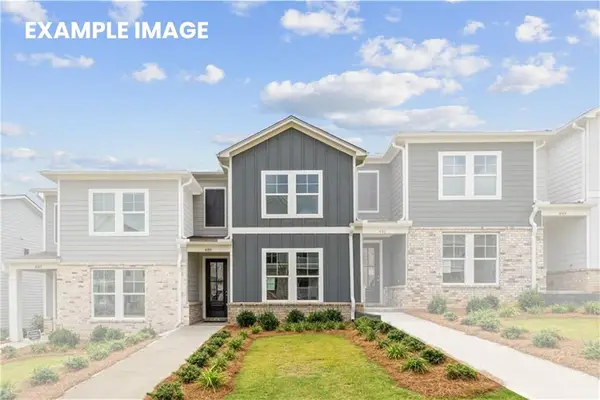 $294,990Active3 beds 3 baths1,764 sq. ft.
117 Park Ridge Circle, Emerson, GA 30137
MLS# 7804677Listed by: DAVIDSON REALTY GA, LLC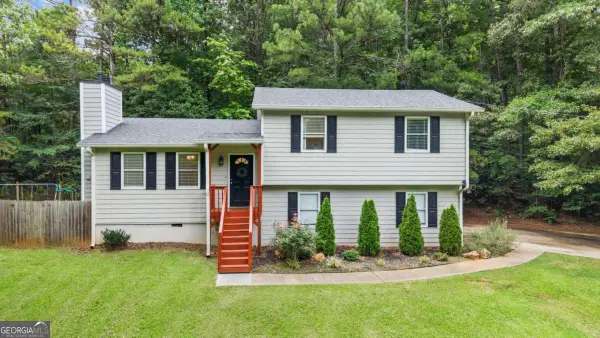 $339,900Active3 beds 2 baths1,341 sq. ft.
334 Old Old Alabama Road Se, Emerson, GA 30137
MLS# 10804768Listed by: Prestige Home Brokers $850,000Active3 beds 4 baths4,564 sq. ft.
11 York Trace, Cartersville, GA 30121
MLS# 10804560Listed by: Keller Williams Northwest


Protect your home and budget from life's surprises with an Assurant Home Warranty, backed by a partner that supports you through every step of homeownership. Explore Plans.
©2026 Century 21 Real Estate LLC. All rights reserved. CENTURY 21®, the CENTURY 21 Logo and C21® are service marks owned by Century 21 Real Estate LLC. Century 21 Real Estate LLC fully supports the principles of the Fair Housing Act and the Equal Opportunity Act. Each office is independently owned and operated. Listing information is deemed reliable but not guaranteed accurate.