
40 Red Top Circle, Emerson, GA 30137
Local realty services provided by:CENTURY 21 The Avenues
40 Red Top Circle,Emerson, GA 30137
$339,000
- 3 Beds
- 3 Baths
- 1,650 sq. ft.
- Single family
- Active
Listed by: tracey viars
Office: viars & company, llc.
MLS#:7837914
Source:FIRSTMLS
Price summary
- Price:$339,000
- Price per sq. ft.:$205.45
About this home
Welcome home to 40 Red Top Circle. Conveniently close to all the shopping and dining that Emerson and Cartersville have to offer, yet a world away in quiet and peaceful surroundings on a sprawling .558 acre lot with no HOA. You’ll feel right at home in this cozy 3 bedroom, 3 bath home which offers an oversized eat-in kitchen with solid surface countertops that’s as functional for daily meals as it is for large holiday gatherings or for entertaining guests on football game weekends. The kitchen and living areas have been freshened up with new LVT flooring and the entire interior has been freshly painted. The primary bedroom is oversized offering dual closets with an ensuite bathroomdoubl with double vanities and a Jacuzzi tub. There is a secondary bedroom on the top floor with beautiful and functional built-ins and an additional bedroom and bathroom in the lower-level that could also be used for guests, in-laws or as a teen suite. A bonus room on the lower-level doubles as extended living space and offers a lot of flexibility as a larger living area, game room, media room or other creative uses to meet your lifestyle. 2 decks and a private yard on a corner lot mean lots of space to spread out and relax in the outdoors. A detached garage equipped with a window unit air conditioner is a hobbyist or crafters dream and also provides lots of extra storage. This one is move-in ready and won’t last long!...
Contact an agent
Home facts
- Year built:1989
- Subdivision & Development:Red Top Hills
- Listing ID #:7837914
- Updated:September 16, 2026 at 04:47 PM
Rooms and interior
- Bedrooms:3
- Total bathrooms:3
- Full bathrooms:3
- Flooring:Ceramic Tile, Laminate
- Bathrooms Description:Double Vanity, Separate His/Hers, Separate Tub/Shower, Whirlpool Tub
- Kitchen Description:Breakfast Bar, Cabinets Stain, Dishwasher, Eat-in Kitchen, Gas Range, Kitchen Island, Microwave, Pantry, Range Hood, Refrigerator, Self Cleaning Oven, Solid Surface Counters, View to Family Room
- Bedroom Description:Oversized Master, Roommate Floor Plan
- Basement Description:Bath/Stubbed, Daylight, Finished, Partial
- Living area:1,650 sq. ft.
Heating and cooling
- Cooling:Ceiling Fan(s), Central Air
- Heating:Natural Gas
- Central air:Yes
Structure and exterior
- Roof:Shingle
- Year built:1989
- Building area:1,650 sq. ft.
- Lot area:0.56 Acres
- Lot Features:Back Yard, Corner Lot, Front Yard, Sloped
- Architectural Style:Traditional
- Construction Materials:Vinyl Siding
- Exterior Features:Deck, Storage
- Levels:Multi/Split
Schools
- High school:Woodland - Bartow
- Middle school:Red Top
- Elementary school:Emerson
Utilities
- Water:Public, Water Available
- Sewer:Septic Tank
Finances and disclosures
- Price:$339,000
- Price per sq. ft.:$205.45
- Tax amount:$2,161 (2025)
Features and amenities
- Laundry features:Laundry Room, Lower Level
- Amenities:Disappearing Attic Stairs, Gas Water Heater, His and Hers Closets, Walk-In Closet(s)
Parking
- Total parking spaces:3
- Parking description:Covered, Detached, Driveway, Garage, Garage Door Opener, Storage
- Garage spaces:1
 Listings identified with the FMLS IDX logo come from FMLS and are held by brokerage firms other than the owner of this website. The listing brokerage is identified in any listing details. Information is deemed reliable but is not guaranteed. If you believe any FMLS listing contains material that infringes your copyrighted work please click here (https://www.fmls.com/dmca) to review our DMCA policy and learn how to submit a takedown request. ©2026 First Multiple Listing Service, Inc.
New listings near 40 Red Top Circle
- New
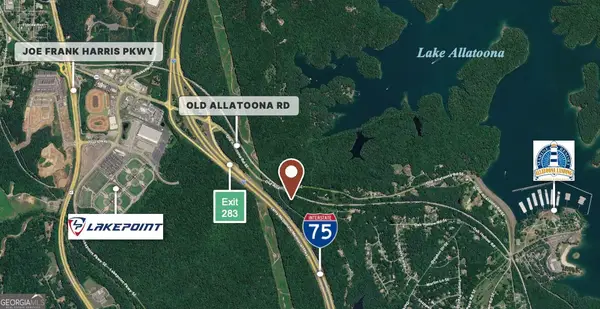 $99,000Active0.66 Acres
0 Keeling Mountain Road, Emerson, GA 30121
MLS# 10845793Listed by: Tenure Land Group - New
 $264,780Active8.83 Acres
0 Red Top Mountain Road, Emerson, GA 30137
MLS# 10845699Listed by: Tenure Land Group - New
 $229,000Active2.62 Acres
0 Joe Frank Harris Parkway, Emerson, GA 30137
MLS# 10845496Listed by: Tenure Land Group 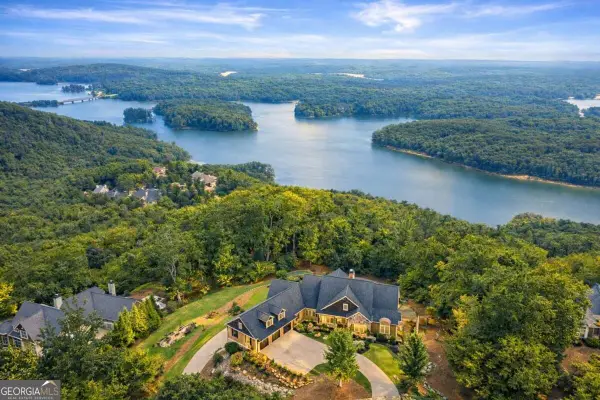 $2,395,000Active5 beds 4 baths6,674 sq. ft.
49 Waterside Drive, Cartersville, GA 30121
MLS# 10838084Listed by: Virtual Properties Realty.com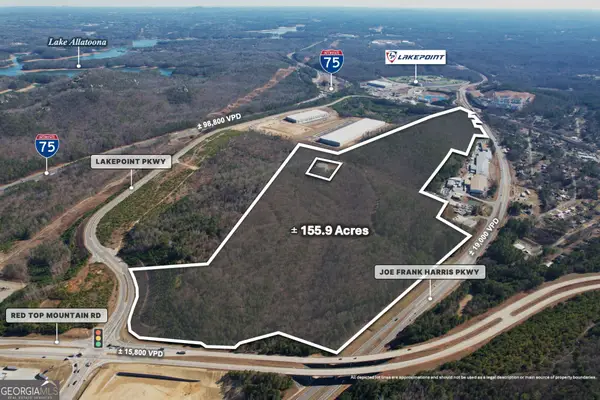 $7,900,000Active155.9 Acres
0 Joe Frank Harris Parkway, Emerson, GA 30137
MLS# 10837512Listed by: Tenure Land Group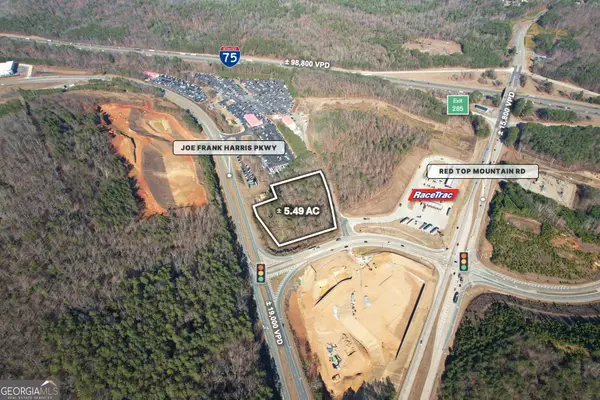 $686,500Active5.49 Acres
0 Joe Frank Harris Pkwy & Peach Orchard Rd, Emerson, GA 30137
MLS# 10837570Listed by: Tenure Land Group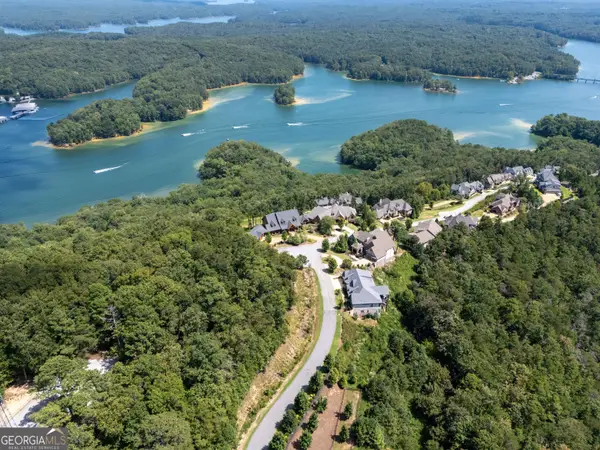 $224,000Active0.69 Acres
104 Somerset Lane, Cartersville, GA 30121
MLS# 10834599Listed by: Coldwell Banker Realty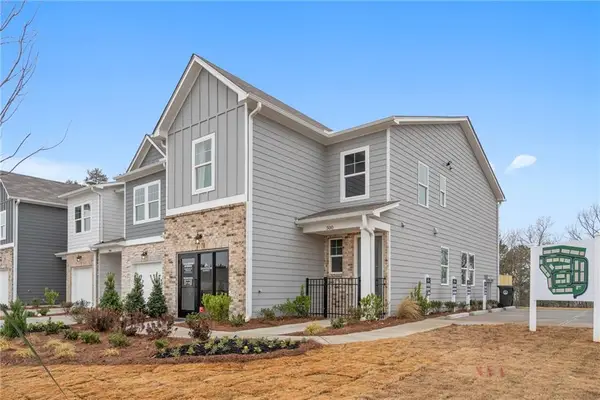 $327,425Active3 beds 3 baths1,642 sq. ft.
532 Crown Ridge Drive, Emerson, GA 30120
MLS# 7827839Listed by: DAVIDSON REALTY GA, LLC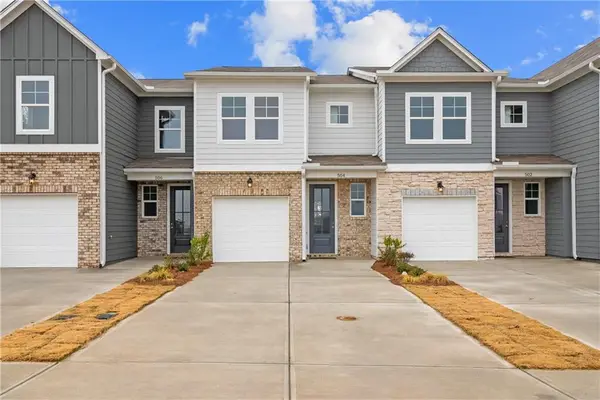 $325,579Active3 beds 3 baths1,642 sq. ft.
530 Crown Drive, Emerson, GA 30137
MLS# 7826884Listed by: DAVIDSON REALTY GA, LLC


Protect your home and budget from life's surprises with an Assurant Home Warranty, backed by a partner that supports you through every step of homeownership. Explore Plans.
©2026 Century 21 Real Estate LLC. All rights reserved. CENTURY 21®, the CENTURY 21 Logo and C21® are service marks owned by Century 21 Real Estate LLC. Century 21 Real Estate LLC fully supports the principles of the Fair Housing Act and the Equal Opportunity Act. Each office is independently owned and operated. Listing information is deemed reliable but not guaranteed accurate.