
38 Sweetwater Trail, Epworth, GA 30541
Local realty services provided by:CENTURY 21 Realty 1 Professionals
38 Sweetwater Trail,Epworth, GA 30541
$449,900
- 2 Beds
- 3 Baths
- 1,632 sq. ft.
- Single family
- Active
Listed by: michael collins
Office: keller williams heritage
MLS#:10871245
Source:METROMLS
Price summary
- Price:$449,900
- Price per sq. ft.:$275.67
About this home
Escape to the beauty of North Georgia with this inviting 2-bedroom, 2.5-bath log cabin in Epworth! This charming retreat features a warm and welcoming living room with a cozy gas log fireplace and a kitchen with granite countertops, a convenient island, and a breakfast area. Enjoy the peaceful surroundings from the spacious wraparound porch, partially screened for added comfort, or unwind in the hot tub after a long day. One of the property's standout features is deeded access to beautiful Fightingtown Creek, offering even more opportunities to enjoy the outdoors! For added peace of mind, a safe room is conveniently located inside the guest bedroom closet. Additional features include a storage building with electricity, a one-car metal carport, and a security system. Whether you're searching for a full-time residence or a weekend mountain getaway, this property offers the perfect blend of rustic charm, comfort, and outdoor adventure. Your North Georgia mountain retreat awaits!
Contact an agent
Home facts
- Year built:2003
- Subdivision & Development:None
- Listing ID #:10871245
- Updated:October 23, 2026 at 11:45 AM
Rooms and interior
- Bedrooms:2
- Total bathrooms:3
- Full bathrooms:2
- Half bathrooms:1
- Flooring:Hardwood, Vinyl
- Kitchen Description:Dishwasher, Microwave, Oven/Range (Combo)
- Bedroom Description:Walk-In Closet(s)
- Basement Description:Crawl Space
- Living area:1,632 sq. ft.
Heating and cooling
- Cooling:Central Air
- Heating:Central
- Central air:Yes
Structure and exterior
- Roof:Metal
- Year built:2003
- Building area:1,632 sq. ft.
- Lot area:1.45 Acres
- Construction Materials:Log
- Levels:1.5 Story
Schools
- High school:Fannin
- Middle school:Fannin
- Elementary school:West Fannin
Utilities
- Water:Public, Water Available
- Sewer:Septic Tank
Finances and disclosures
- Price:$449,900
- Price per sq. ft.:$275.67
- Tax amount:$2,178 (2025)
Features and amenities
- Appliances:Dishwasher, Microwave, Oven/Range (Combo)
- Laundry features:Laundry, Upper Level
- Amenities:High Ceilings
Parking
- Parking description:Carport
 2026 Georgia MLS. All rights reserved. Information Deem Reliable But Not Guaranteed October 23, 2026 METROMLS Member Broker: Angela Whitmire
New listings near 38 Sweetwater Trail
- New
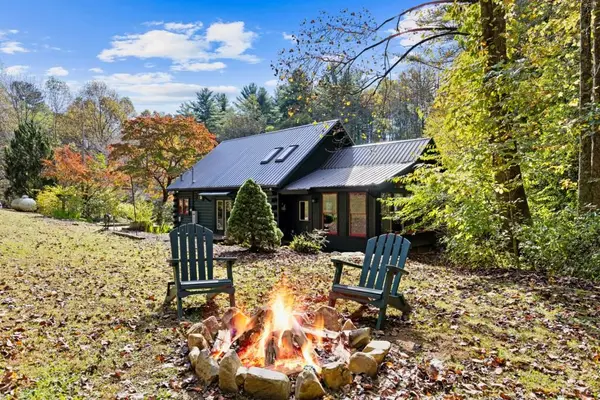 $1,400,000Active3 beds 2 baths1,308 sq. ft.
8776 Hwy 2, Epworth, GA 30541
MLS# 7856555Listed by: MOUNTAIN SOTHEBY'S INTERNATIONAL REALTY - New
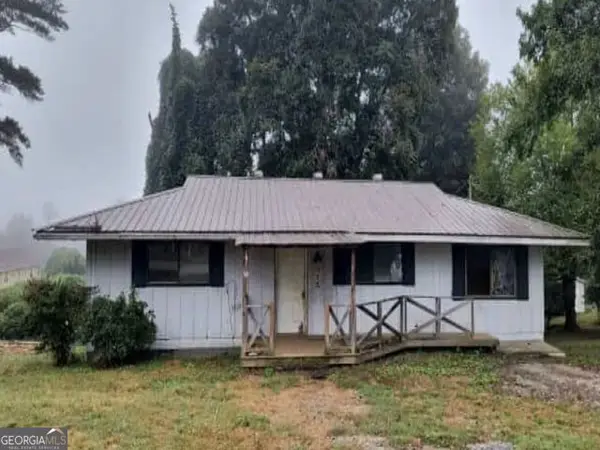 $119,600Active3 beds 2 baths1,152 sq. ft.
315 Lavista Drive, Blue Ridge, GA 30513
MLS# 10874453Listed by: RealHome Services & Solutions - New
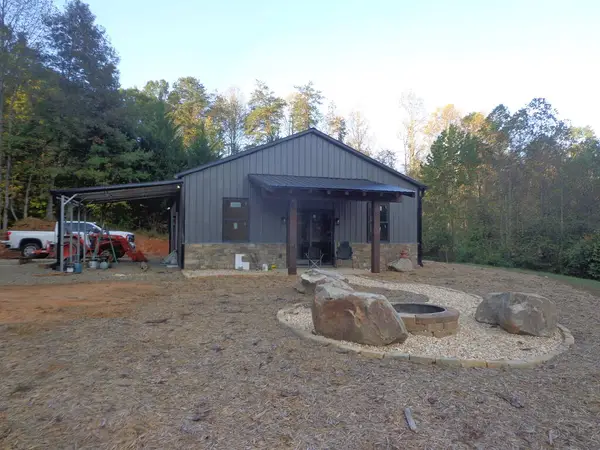 $429,900Active3 beds 2 baths1,200 sq. ft.
2907 Madola Road, Epworth, GA 30541
MLS# 436959Listed by: NORTH GEORGIA CABINS & LAND, LLC. - New
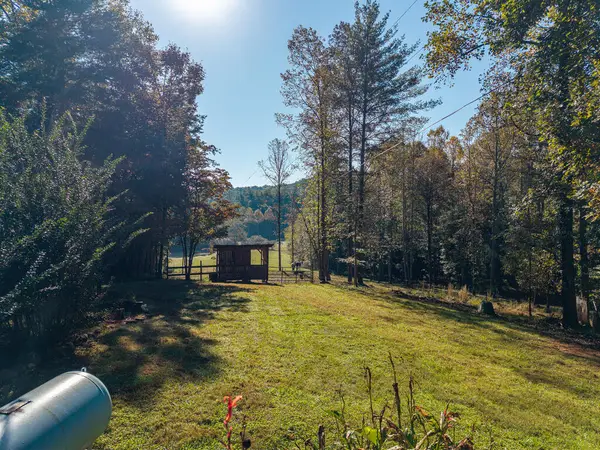 $599,900Active2 beds 1 baths1,240 sq. ft.
1099 Lickskillet Circle, Epworth, GA 30541
MLS# 436909Listed by: REALTY ONE GROUP VISTA - New
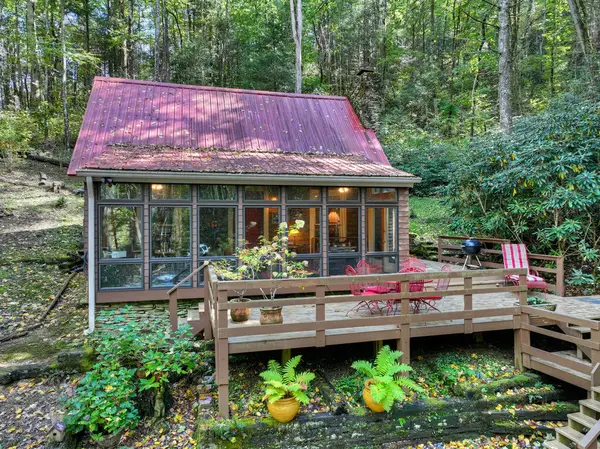 $489,000Active2 beds 1 baths850 sq. ft.
931 Foster Branch Road, Epworth, GA 30541
MLS# 436895Listed by: NATHAN FITTS & TEAM - New
 $321,300Active5.48 Acres
7.14 AC Night Lane, Epworth, GA 30541
MLS# 436877Listed by: ENGEL & VOLKERS NORTH GEORGIA MOUNTAINS 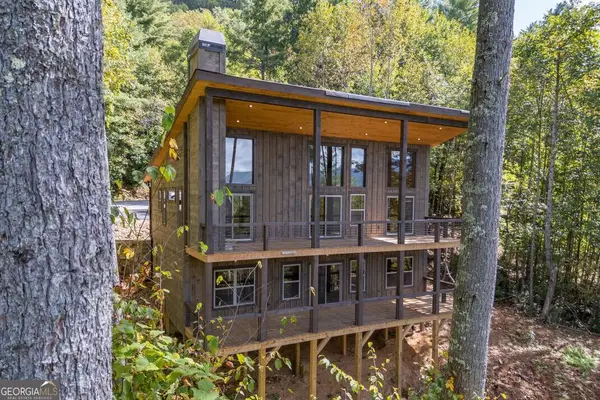 $699,000Active4 beds 3 baths2,184 sq. ft.
135 Morgan Trail, Epworth, GA 30541
MLS# 10869348Listed by: Keller Williams Elevate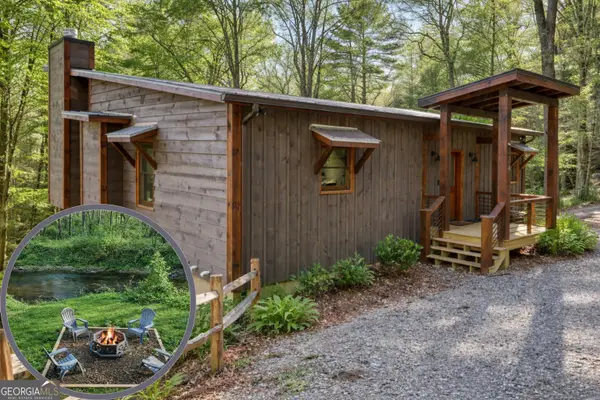 $799,000Active3 beds 4 baths2,080 sq. ft.
224 Woodland Trail, Epworth, GA 30541
MLS# 10866453Listed by: Listed Simply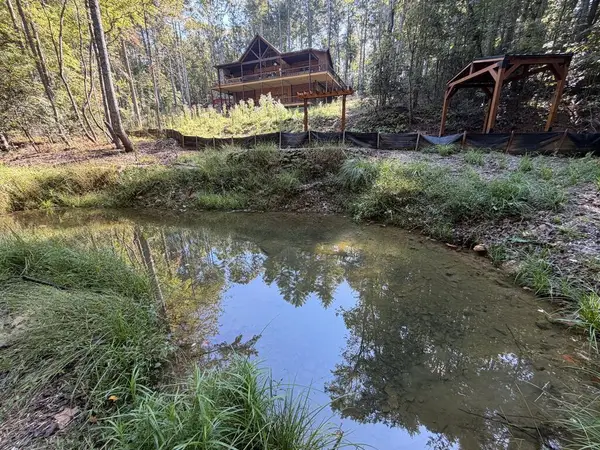 $899,900Active4 beds 3 baths
Tract# 2 Ponderosa Drive, Epworth, GA 30541
MLS# 436565Listed by: BHGRE METRO BROKERS - BLUE RIDGE


Protect your home and budget from life's surprises with an Assurant Home Warranty, backed by a partner that supports you through every step of homeownership. Explore Plans.
©2026 Century 21 Real Estate LLC. All rights reserved. CENTURY 21®, the CENTURY 21 Logo and C21® are service marks owned by Century 21 Real Estate LLC. Century 21 Real Estate LLC fully supports the principles of the Fair Housing Act and the Equal Opportunity Act. Each office is independently owned and operated. Listing information is deemed reliable but not guaranteed accurate.