
502 Pemberton Street, Euharlee, GA 30145
Local realty services provided by:CENTURY 21 Adams-Harvey & Associates
502 Pemberton Street,Euharlee, GA 30145
$325,000
- 5 Beds
- 3 Baths
- 2,232 sq. ft.
- Single family
- Active
Listed by: terina king
Office: 8th & oak realty
MLS#:10822363
Source:METROMLS
Price summary
- Price:$325,000
- Price per sq. ft.:$145.61
- Monthly HOA dues:$37.5
About this home
Welcome to this beautiful 5BR/3BA home in the desirable Kingston Park community! The thoughtfully designed open concept floor plan creates a seamless flow across the entire main level of the home. At the front of the home, a versatile flex room offers the perfect space for a formal living room, home office, playroom, or cozy reading nook. The spacious, bright and airy living room is filled with natural light and features a custom media wall with fireplace overlooking the private backyard. The adjoining dining area flows into the modern kitchen, which features crisp white cabinetry, granite countertops, stainless steel appliances, and ample storage and preparation space. A bedroom and full bathroom are conveniently located on the main level, providing an ideal space for guests or a private suite. The remaining bedrooms, including the spacious primary suite, are located on the second level of the home. In the primary suite you will find a private bathroom with dual vanity sinks plus a considerable walk-in closet. The additional 3 bedrooms are generously sized with deep closet spaces and share a full hallway bathroom. This desirable floor plan also features a walk-in laundry room on the main level and two-car garage. Residents can enjoy community amenities including a pavilion, sports court, tennis courts, and a soccer field. With its spacious layout, modern finishes, private backyard, and desirable community amenities, this home has everything you have been looking for. Don't miss the opportunity to make it yours!...
Contact an agent
Home facts
- Year built:2023
- Subdivision & Development:Kingston Park
- Listing ID #:10822363
- Updated:September 13, 2026 at 11:07 AM
Rooms and interior
- Bedrooms:5
- Total bathrooms:3
- Full bathrooms:3
- Flooring:Carpet, Laminate
- Bathrooms Description:Double Vanity, Separate Shower, Soaking Tub
- Kitchen Description:Dishwasher, Disposal, Microwave, Oven/Range (Combo), Refrigerator, Stainless Steel Appliance(s)
- Bedroom Description:Walk-In Closet(s)
- Living area:2,232 sq. ft.
Heating and cooling
- Cooling:Ceiling Fan(s), Central Air
- Heating:Central
- Central air:Yes
Structure and exterior
- Roof:Composition
- Year built:2023
- Building area:2,232 sq. ft.
- Lot area:0.22 Acres
- Lot Features:Level
- Architectural Style:Traditional
- Construction Materials:Vinyl Siding
- Levels:2 Story
Schools
- High school:Cass
- Middle school:Cass
- Elementary school:Kingston
Utilities
- Water:Public, Water Available
- Sewer:Septic Tank, Sewer Connected
Finances and disclosures
- Price:$325,000
- Price per sq. ft.:$145.61
- Tax amount:$2,903 (2025)
Features and amenities
- Appliances:Dishwasher, Disposal, Microwave, Oven/Range (Combo), Refrigerator, Stainless Steel Appliance(s)
- Laundry features:In Hall, Laundry
- Amenities:High Ceilings, In-Law Floorplan
Parking
- Parking description:Garage
- Garage:Yes
 2026 Georgia MLS. All rights reserved. Information Deem Reliable But Not Guaranteed September 13, 2026 METROMLS Member Broker: Shane Phillips
New listings near 502 Pemberton Street
- Coming Soon
 $358,990Coming Soon3 beds 2 baths1,804 sq. ft.
310 Remford Way, Euharlee, GA 30145
MLS# 10819815Listed by: Taylor Morrison Realty of Georgia - New
 $288,900Active3 beds 2 baths1,260 sq. ft.
1210 Hardin Bridge Road, Euharlee, GA 30145
MLS# 7835810Listed by: THE ROBERTS REALTY GROUP - New
 $280,000Active3 beds 2 baths1,076 sq. ft.
23 Abington Court Sw, Euharlee, GA 30120
MLS# 10840107Listed by: Dwelli  $264,900Active3 beds 2 baths1,288 sq. ft.
17 Winchester Drive, Euharlee, GA 30145
MLS# 7828895Listed by: EXP REALTY, LLC. $389,990Active5 beds 3 baths2,598 sq. ft.
224 Groveton Court, Euharlee, GA 30145
MLS# 10832456Listed by: Taylor Morrison Realty of Georgia- Open Sun, 1 to 4pm
 $349,990Active3 beds 3 baths2,034 sq. ft.
207 Groveton Court, Euharlee, GA 30145
MLS# 7825450Listed by: TAYLOR MORRISON REALTY OF GEORGIA, INC.  $495,000Active5 beds 4 baths
31 Cliffhanger Pointe Sw, Euharlee, GA 30120
MLS# 10830007Listed by: Professional Realty Group, Inc- Open Sun, 1 to 4pm
 $379,990Active4 beds 3 baths2,507 sq. ft.
205 Groveton Court, Euharlee, GA 30145
MLS# 7824691Listed by: TAYLOR MORRISON REALTY OF GEORGIA, INC.  $305,000Active3 beds 2 baths
1216 Hardin Bridge Road, Euharlee, GA 30145
MLS# 10827025Listed by: Maximum One Realtor Partners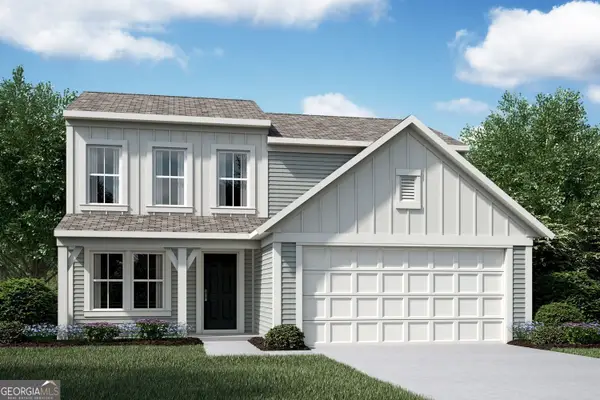 $359,990Active3 beds 3 baths1,842 sq. ft.
120 Cherry Glen Way, Euharlee, GA 30145
MLS# 10823706Listed by: HMS Real Estate


Protect your home and budget from life's surprises with an Assurant Home Warranty, backed by a partner that supports you through every step of homeownership. Explore Plans.
©2026 Century 21 Real Estate LLC. All rights reserved. CENTURY 21®, the CENTURY 21 Logo and C21® are service marks owned by Century 21 Real Estate LLC. Century 21 Real Estate LLC fully supports the principles of the Fair Housing Act and the Equal Opportunity Act. Each office is independently owned and operated. Listing information is deemed reliable but not guaranteed accurate.