
1001 Glenhaven Drive, Evans, GA 30809
Local realty services provided by:CENTURY 21 Solomon Properties
1001 Glenhaven Drive,Evans, GA 30809
$319,900
- 3 Beds
- 3 Baths
- 1,818 sq. ft.
- Single family
- Active
Listed by: sabrina d allen
Office: jt realty
MLS#:100606408
Source:NC_CCAR
Price summary
- Price:$319,900
- Price per sq. ft.:$175.96
About this home
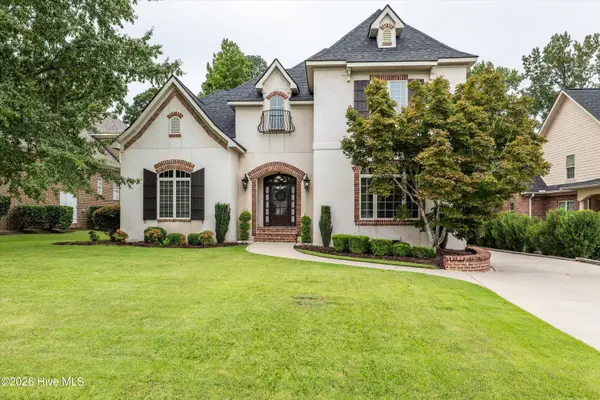
A backyard that opens to green space, room to gather inside, and Crawford Creek amenities just beyond your door--1001 Glenhaven Drive is worth seeing in person.
Built in 2018, this three-bedroom, two-and-a-half-bath home offers 1,818 square feet and an attached two-car garage. The main level has an entry foyer, spacious living and dining areas, and an eat-in kitchen with a pantry. An adorable bathroom, high ceilings and a mix of hardwood, tile, and carpet add character and comfort throughout.
Upstairs, the primary suite includes a custom walk-in closet and private bath with a dual-sink vanity, separate shower, and garden tub. Two additional bedrooms, a full bath, and laundry hookups complete the second floor.
The fenced backyard backs to green space with no immediate rear neighbors. Enjoy time on the rear porch, make use of the storage building, and appreciate the manageable yard with front and rear sprinklers. There's also a covered front porch to welcome you home.
Crawford Creek offers pools, trails, a playground, tennis courts, and more, with Evans shopping and dining nearby. Come tour 1001 Glenhaven Drive and see how much this home offers....
Contact an agent
Home facts
- Year built:2018
- Subdivision & Development:Crawford Creek
- Listing ID #:100606408
- Added:1 day(s) ago
- Updated:September 27, 2026 at 03:50 PM
Rooms and interior
- Bedrooms:3
- Total bathrooms:3
- Full bathrooms:2
- Half bathrooms:1
- Rooms Total:7
- Flooring:Carpet
- Dining Description:Eat-in Kitchen
- Kitchen Description:Dishwasher, Disposal, Eat-in Kitchen, Pantry, Range
- Bedroom Description:Walk-In Closet(s)
- Living area:1,818 sq. ft.
Heating and cooling
- Cooling:Central Air
- Heating:Electric, Forced Air, Heating
- Central air:Yes
Structure and exterior
- Roof:Composition
- Year built:2018
- Building area:1,818 sq. ft.
- Lot area:0.1 Acres
- Construction Materials:Brick, Fiber Cement, Wood Frame
- Exterior Features:Covered
- Foundation Description:Slab
- Levels:2 Story
Schools
- High school:Evans
- Middle school:Evans
- Elementary school:Evans
Finances and disclosures
- Price:$319,900
- Price per sq. ft.:$175.96
Features and amenities
- Appliances:Dishwasher, Disposal, Range
- Laundry features:Washer Hookup
- Amenities:Blinds/Shades, Clubhouse, Community Pool, Park, Party Room, Picnic Area, Playground, Street Lights, Tennis Court(s), Walk-In Closet(s)
- Pool features:Community Pool
Parking
- Total parking spaces:2
- Parking description:Attached, Attached Garage, Concrete, Garage
- Garage:Yes
- Garage spaces:2

New listings near 1001 Glenhaven Drive
- New
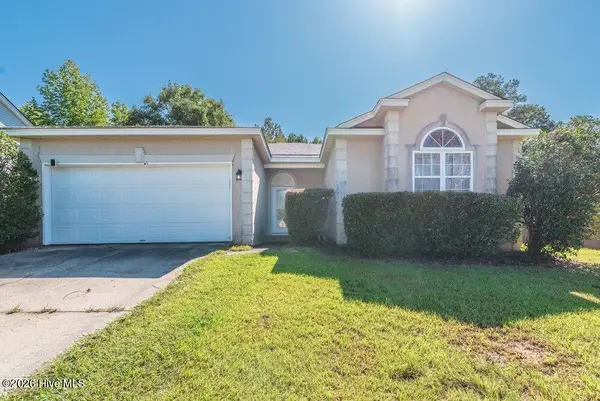 $249,900Active3 beds 2 baths1,727 sq. ft.
230 Farmington Drive W, Evans, GA 30809
MLS# 100606499Listed by: PROPERTY PARTNERS - New
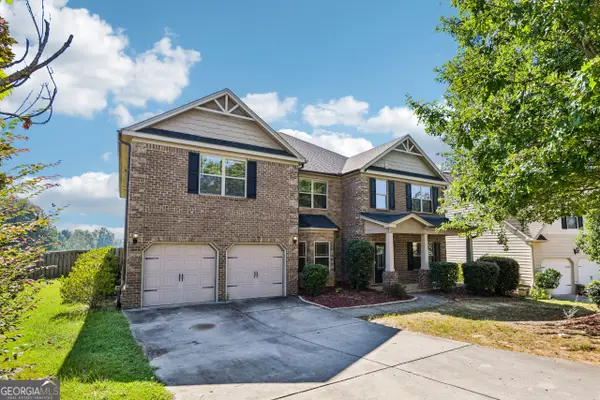 $505,000Active5 beds 4 baths4,470 sq. ft.
2432 Sunflower Drive, Evans, GA 30809
MLS# 10853689Listed by: Opendoor Brokerage - New
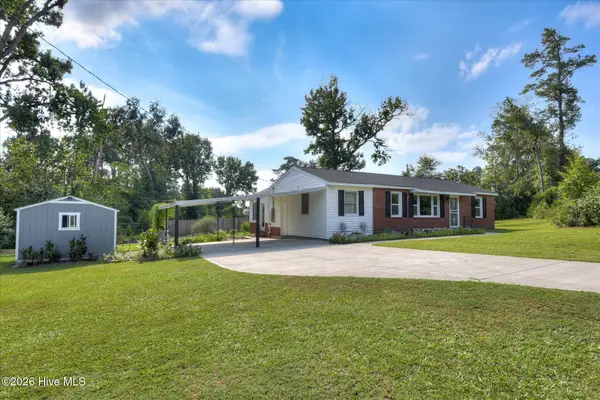 $229,900Active2 beds 1 baths1,140 sq. ft.
255 Edwards Drive, Evans, GA 30809
MLS# 100606232Listed by: 1 PERCENT LISTS CSRA - New
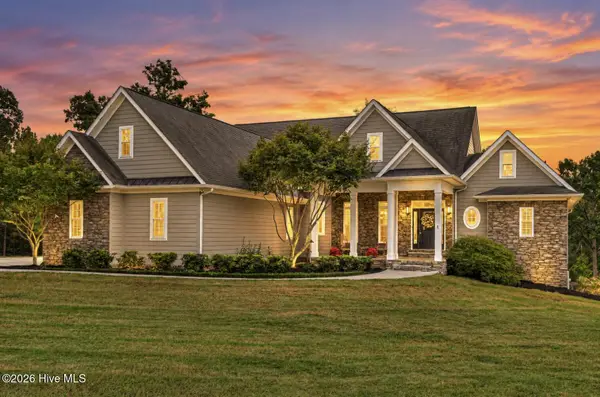 $819,900Active4 beds 4 baths3,533 sq. ft.
5330 Magnolia Lane, Evans, GA 30809
MLS# 100606193Listed by: BLANCHARD & CALHOUN - EVANS - New
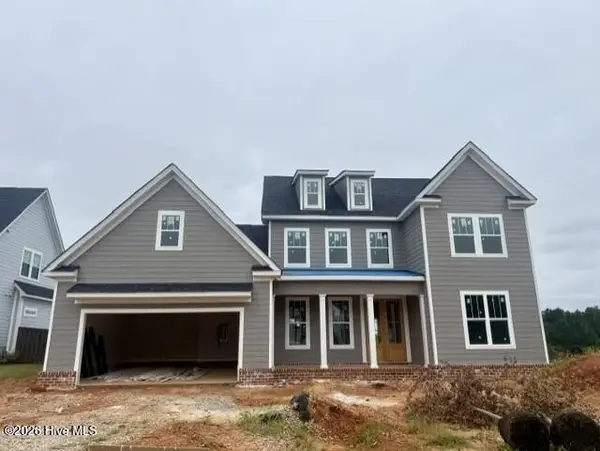 $629,900Active5 beds 5 baths3,285 sq. ft.
846 Sparrow Point Avenue, Evans, GA 30809
MLS# 100606199Listed by: SOUTHEASTERN RESIDENTIAL, LLC - New
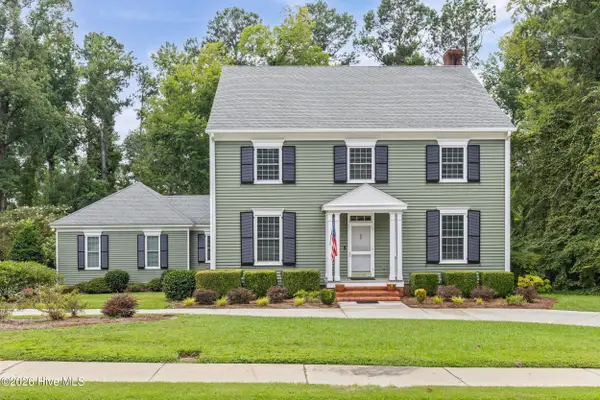 $579,900Active5 beds 4 baths3,300 sq. ft.
724 Jones Creek, Evans, GA 30809
MLS# 100606200Listed by: BLANCHARD & CALHOUN - WA - New
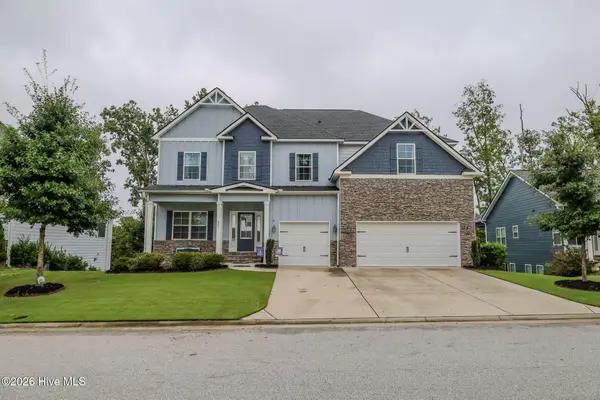 $580,000Active7 beds 5 baths4,203 sq. ft.
621 Bunchgrass Street, Evans, GA 30809
MLS# 100606162Listed by: SOUTHEASTERN RESIDENTIAL, LLC - New
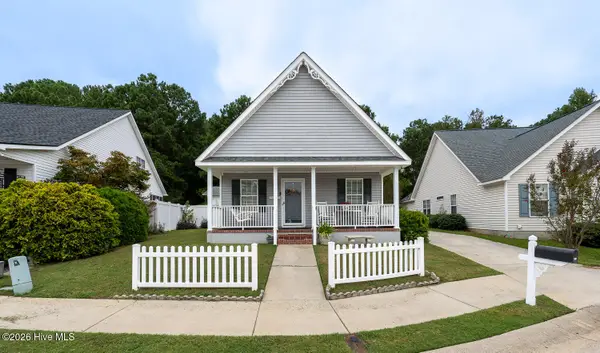 $219,703Active2 beds 2 baths1,080 sq. ft.
621 Dunloe Circle, Evans, GA 30809
MLS# 100606099Listed by: DAVID GREENE REALTY, LLC - New
 $669,900Active4 beds 5 baths3,541 sq. ft.
1018 Emerald Place, Evans, GA 30809
MLS# 100606079Listed by: MEYBOHM REAL ESTATE - EVANS


Protect your home and budget from life's surprises with an Assurant Home Warranty, backed by a partner that supports you through every step of homeownership. Explore Plans.
©2026 Century 21 Real Estate LLC. All rights reserved. CENTURY 21®, the CENTURY 21 Logo and C21® are service marks owned by Century 21 Real Estate LLC. Century 21 Real Estate LLC fully supports the principles of the Fair Housing Act and the Equal Opportunity Act. Each office is independently owned and operated. Listing information is deemed reliable but not guaranteed accurate.