
1011 Winding Trail, Evans, GA 30809
Local realty services provided by:CENTURY 21 The Realty Group
1011 Winding Trail,Evans, GA 30809
$520,000
- 4 Beds
- 3 Baths
- 2,700 sq. ft.
- Single family
- Active
Listed by: sherri melton
Office: keller williams realty augusta partners
MLS#:100587614
Source:NC_CCAR
Price summary
- Price:$520,000
- Price per sq. ft.:$192.59
About this home
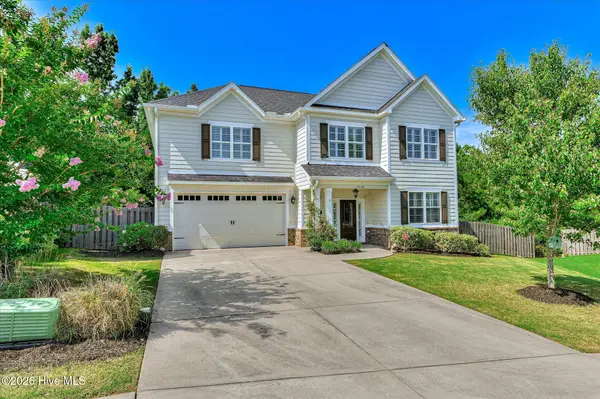
View the 3D Tour and Interactive Floor Plan 24/7! Move-in ready and beautifully updated, this exceptional 4-bedroom, 2.5-bath home is now available in the highly sought-after Windmill Plantation community in Evans, GA. Fresh interior paint and updated trim create a bright, welcoming atmosphere, while the thoughtfully designed floor plan offers the perfect blend of comfort, functionality, and outdoor living.
The spacious kitchen is the heart of the home, featuring granite countertops, solid wood cabinetry, abundant storage, a large walk-in pantry, and a new range with a built-in air fryer. It opens seamlessly to the great room, where you'll enjoy the warmth and beauty of the upgraded Flame Pro fireplace--an inviting focal point for gathering with family and friends.
Hardwood flooring and tile extend throughout the entire main level, offering both timeless style and easy maintenance. The formal dining room provides flexibility and can easily serve as a home office, flex room, or playroom to fit your lifestyle.
The spacious owner's suite includes a comfortable sitting area, creating a private retreat within the home. All bedrooms are generously sized with 9-foot ceilings and excellent closet space throughout.
Step outside to your own private backyard oasis featuring a beautifully landscaped, level yard and a stunning saltwater pool built in 2017 by Pete Alewine Pools. A relaxing waterfall and the extended concrete pool deck create the perfect setting for entertaining, outdoor dining, or simply enjoying sunny Georgia afternoons.
Additional updates include new windows across the rear of the home, fresh interior paint and trim, exterior paint completed in 2023, granite countertops in the kitchen and bathrooms, solid wood cabinetry throughout, and a mostly brick exterior for timeless curb appeal and low-maintenance living. The oversized double garage has been upgraded with beautiful travertine tile flooring, creating a clean, finished space rarely found in garage areas.
This home has been meticulously maintained and reflects true pride of ownership inside and out.
Windmill Plantation offers resort-style living with outstanding community amenities including a swimming pool, tennis courts, pickleball courts, basketball court, playground, scenic waterfront views surrounding the neighborhood pond, and beautifully maintained common areas. Located just minutes from Greenbrier schools, shopping, dining, parks, medical facilities, I-20, and Fort Gordon, this prime Evans location offers the perfect combination of convenience and lifestyle.
If you've been searching for a move-in-ready home with a private saltwater pool in Evans, GA, this exceptional property truly checks all the boxes. View the 3D Tour and Interactive Floor Plan 24/7, then schedule your private showing today!...
Contact an agent
Home facts
- Year built:2010
- Listing ID #:100587614
- Added:1 day(s) ago
- Updated:July 09, 2026 at 07:56 PM
Rooms and interior
- Bedrooms:4
- Total bathrooms:3
- Full bathrooms:2
- Half bathrooms:1
- Rooms Total:10
- Flooring:Carpet, Wood
- Dining Description:Eat-in Kitchen
- Kitchen Description:Eat-in Kitchen, Kitchen Island, Pantry
- Bedroom Description:Walk-In Closet(s)
- Living area:2,700 sq. ft.
Heating and cooling
- Cooling:Central Air
- Heating:Electric, Fireplace(s), Forced Air, Heating
- Central air:Yes
Structure and exterior
- Roof:Composition
- Year built:2010
- Building area:2,700 sq. ft.
- Lot area:0.35 Acres
- Construction Materials:Brick, Fiber Cement
- Exterior Features:Covered, Patio, Porch, Thermal Doors
- Foundation Description:Slab
- Levels:2 Story
Schools
- High school:Greenbrier
- Middle school:Greenbrier
- Elementary school:Greenbrier
Finances and disclosures
- Price:$520,000
- Price per sq. ft.:$192.59
Features and amenities
- Laundry features:Washer Hookup
- Amenities:Clubhouse, Community Pool, Park, Playground, Street Lights, Tennis Court(s), Trail(s), Walk-In Closet(s)
- Pool features:Community Pool
Parking
- Total parking spaces:2
- Parking description:Attached, Attached Garage, Concrete, Garage
- Garage:Yes
- Garage spaces:2

New listings near 1011 Winding Trail
- New
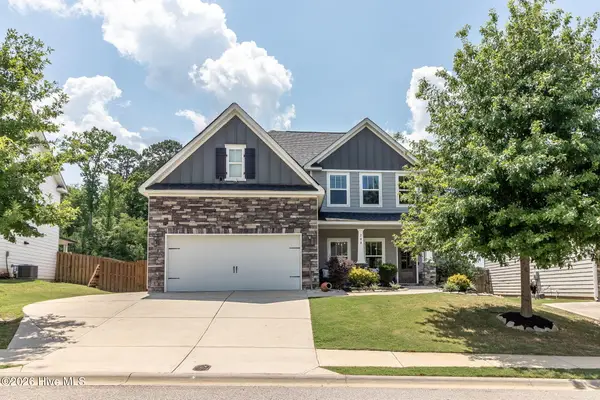 $424,000Active4 beds 3 baths2,652 sq. ft.
288 Palisade Ridge, Evans, GA 30809
MLS# 100587635Listed by: BLANCHARD & CALHOUN - EVANS - New
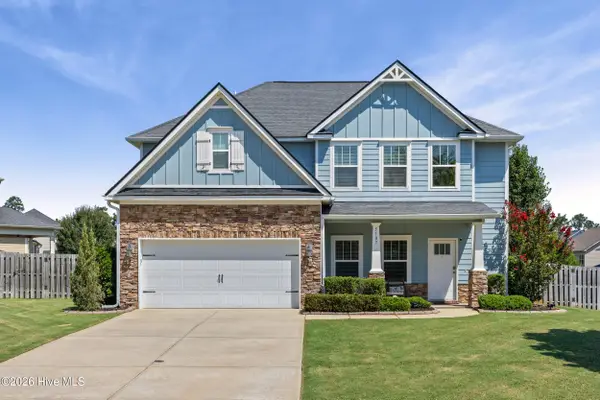 $395,000Active4 beds 3 baths2,414 sq. ft.
5107 Pickering Point, Evans, GA 30809
MLS# 100587579Listed by: HURT REALTY LLC - New
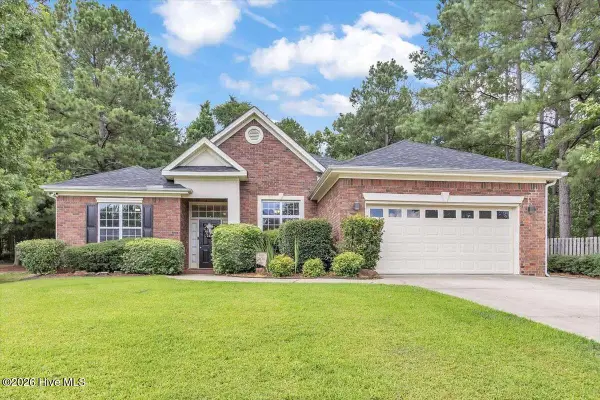 $409,999Active4 beds 3 baths2,600 sq. ft.
703 Harrison Drive, Evans, GA 30809
MLS# 100587525Listed by: CLICKIT REALTY - New
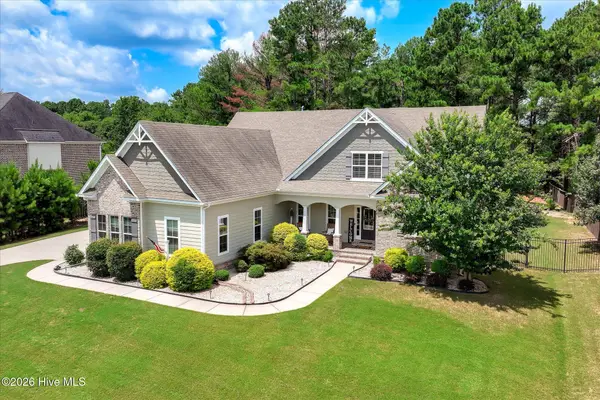 $795,000Active5 beds 4 baths4,177 sq. ft.
629 Emerald Crsg, Evans, GA 30809
MLS# 100587461Listed by: MEYBOHM REAL ESTATE - WHEELER - New
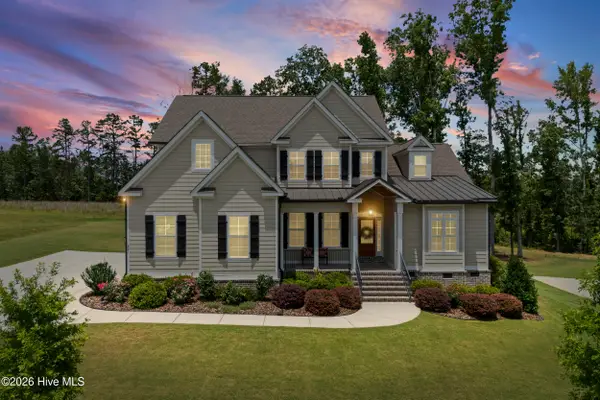 $699,900Active5 beds 4 baths3,599 sq. ft.
621 Darien Drive, Evans, GA 30809
MLS# 100587471Listed by: EXP REALTY, LLC - New
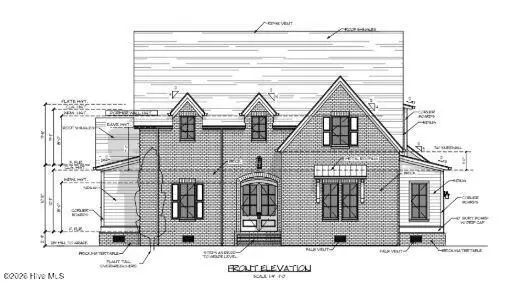 $1,099,000Active4 beds 5 baths3,624 sq. ft.
3128 Carillon Way, Evans, GA 30809
MLS# 100587481Listed by: MEYBOHM REAL ESTATE - EVANS - New
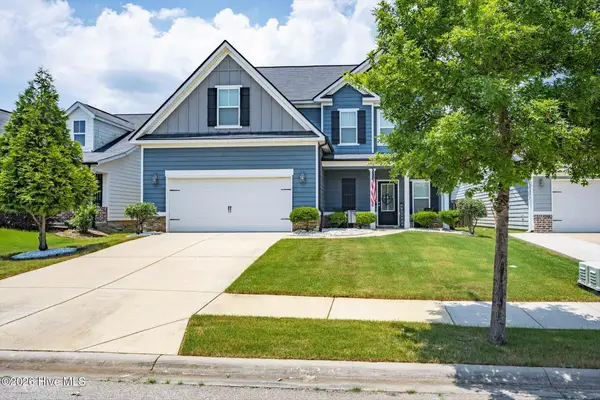 $342,500Active4 beds 3 baths1,707 sq. ft.
727 Tree Top Trail, Evans, GA 30809
MLS# 100587275Listed by: MEYBOHM REAL ESTATE - EVANS - New
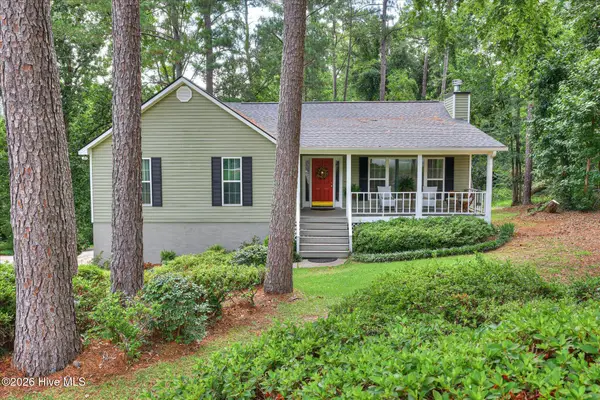 $305,000Active3 beds 3 baths1,848 sq. ft.
4188 Hedgerow Lane, Evans, GA 30809
MLS# 100587149Listed by: MEYBOHM REAL ESTATE - WHEELER - New
 $434,900Active4 beds 3 baths2,596 sq. ft.
5614 Chesterfield Street, Evans, GA 30809
MLS# 100587175Listed by: DEFOOR REALTY


Protect your home and budget from life's surprises with an Assurant Home Warranty, backed by a partner that supports you through every step of homeownership. Explore Plans.
©2026 Century 21 Real Estate LLC. All rights reserved. CENTURY 21®, the CENTURY 21 Logo and C21® are service marks owned by Century 21 Real Estate LLC. Century 21 Real Estate LLC fully supports the principles of the Fair Housing Act and the Equal Opportunity Act. Each office is independently owned and operated. Listing information is deemed reliable but not guaranteed accurate.