
1104 Hunters Cove, Evans, GA 30809
Local realty services provided by:CENTURY 21 Jeff Keller Realty
1104 Hunters Cove,Evans, GA 30809
$339,900
- 4 Beds
- 2 Baths
- 1,949 sq. ft.
- Single family
- Active
Listed by: brigid paulk
Office: blanchard & calhoun - wa
MLS#:100589546
Source:NC_CCAR
Price summary
- Price:$339,900
- Price per sq. ft.:$174.4
About this home
Welcome to easy, low-maintenance living in the heart of the sought-after Hunters Cove neighborhood, zoned for top-rated Columbia County schools! This move-in-ready home is ready for you to unpack and settle right in. Step inside to durable LVP flooring flowing through the main living space and kitchen, where you'll find updated granite countertops and a stylish backsplash ready for morning coffee and weeknight dinners alike. Neutral paint throughout gives you a clean, blank canvas to make it your own from day one. Upstairs, a versatile bonus room above the garage offers exactly the kind of flexible space today's buyers are looking for, a home office, playroom, guest room, or media space, the choice is yours. Enjoy your evening unwinding on the private deck, and skip the weekend yard work with a low-maintenance lot that leaves more time for what matters.
Located minutes from shopping, dining, and everyday conveniences, and zoned for River Ridge Elementary, Riverside Middle, and Greenbrier High School, this home offers the perfect blend of comfort, convenience, and a top-tier school district. Don't miss your chance to own in one of Evans' most desirable communities!...
Contact an agent
Home facts
- Year built:2005
- Listing ID #:100589546
- Added:1 day(s) ago
- Updated:July 17, 2026 at 10:10 AM
Rooms and interior
- Bedrooms:4
- Total bathrooms:2
- Full bathrooms:2
- Rooms Total:8
- Flooring:Carpet, Vinyl
- Dining Description:Eat-in Kitchen
- Kitchen Description:Dishwasher, Disposal, Eat-in Kitchen, Range
- Bedroom Description:Master Downstairs, Walk-In Closet(s)
- Living area:1,949 sq. ft.
Heating and cooling
- Cooling:Central Air
- Heating:Electric, Forced Air, Heating, Natural Gas
- Central air:Yes
Structure and exterior
- Roof:Composition
- Year built:2005
- Building area:1,949 sq. ft.
- Lot area:0.2 Acres
- Construction Materials:Fiber Cement, Wood Frame
- Foundation Description:Slab
- Levels:1.5 Story
Schools
- High school:Greenbrier
- Middle school:Riverside
- Elementary school:River Ridge
Utilities
- Water:Water Connected
- Sewer:Sewer Connected
Finances and disclosures
- Price:$339,900
- Price per sq. ft.:$174.4
Features and amenities
- Appliances:Dishwasher, Disposal, Range
- Laundry features:Washer Hookup
- Amenities:Ceiling Fan(s), Walk-In Closet(s)
Parking
- Total parking spaces:2
- Parking description:Attached, Attached Garage, Concrete, Garage
- Garage:Yes
- Garage spaces:2

New listings near 1104 Hunters Cove
- New
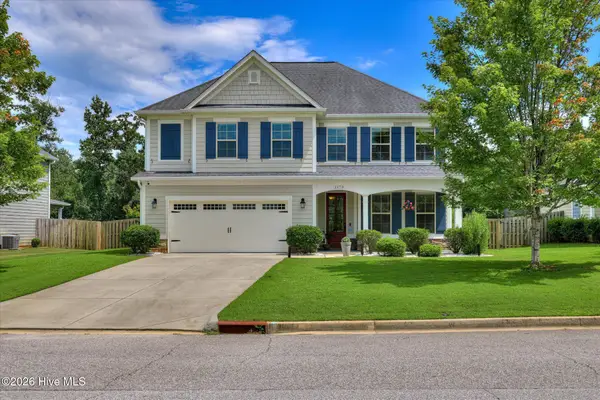 $450,000Active5 beds 5 baths2,971 sq. ft.
1173 Waltons Pass, Evans, GA 30809
MLS# 100589635Listed by: MEYBOHM REAL ESTATE - EVANS - New
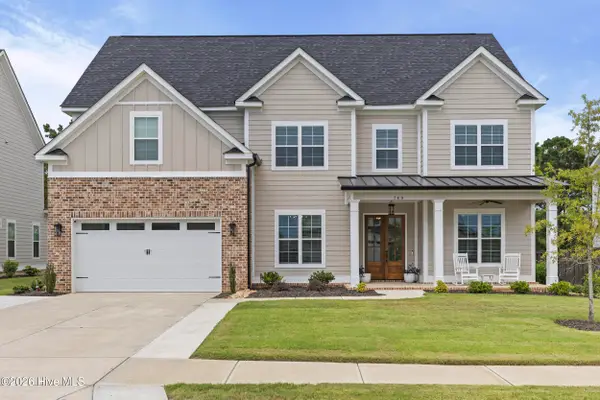 $619,900Active6 beds 4 baths3,425 sq. ft.
749 Whitney Shoals Road, Evans, GA 30809
MLS# 100589557Listed by: SOUTHEASTERN RESIDENTIAL, LLC - New
 $519,900Active5 beds 4 baths3,060 sq. ft.
1803 Preservation Circle, Evans, GA 30809
MLS# 100589497Listed by: MEYBOHM - NEW HOME DIV. - New
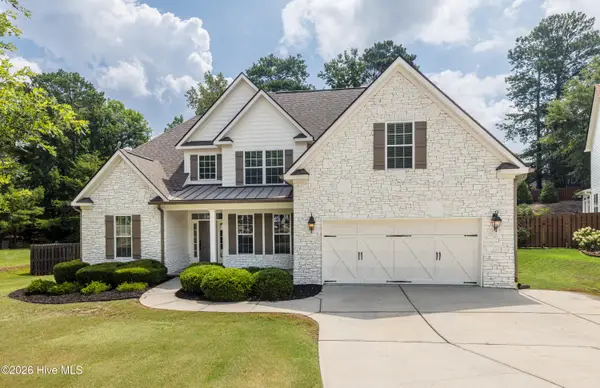 $449,900Active5 beds 3 baths2,640 sq. ft.
904 Sumter Landing Court, Evans, GA 30809
MLS# 100589511Listed by: RE/MAX REINVENTED - New
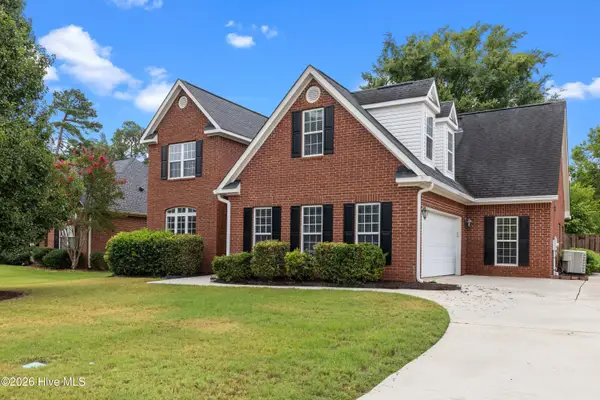 $369,900Active4 beds 3 baths2,291 sq. ft.
4240 Aerie Circle, Evans, GA 30809
MLS# 100589296Listed by: EXP REALTY, LLC - New
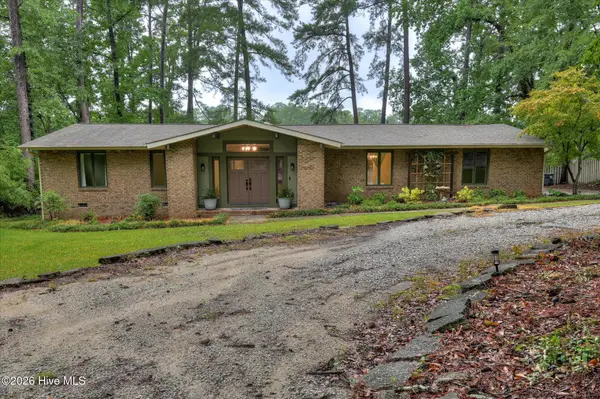 $409,900Active3 beds 2 baths1,829 sq. ft.
30 Plantation Hills Drive, Evans, GA 30809
MLS# 100589301Listed by: MEYBOHM REAL ESTATE - NORTH AUGUSTA - New
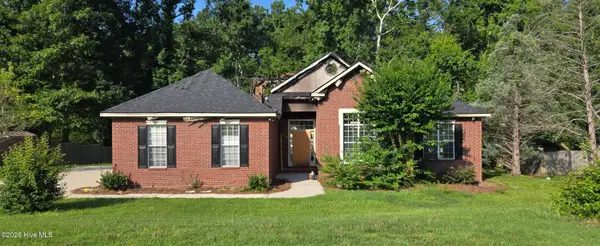 $75,000Active5 beds 3 baths2,625 sq. ft.
5041 Sussex Drive, Evans, GA 30809
MLS# 100589271Listed by: RE/MAX TRUE ADVANTAGE - New
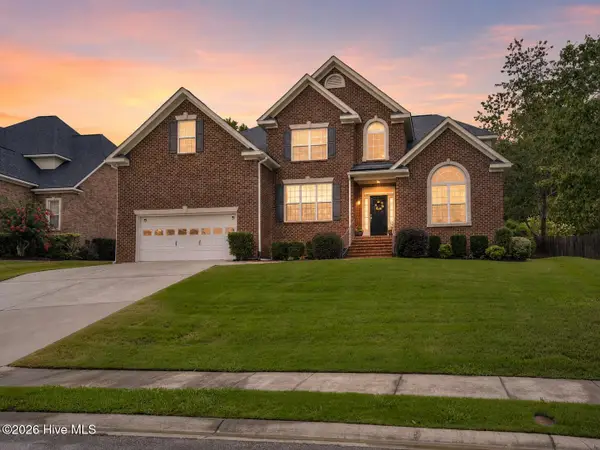 $490,000Active4 beds 4 baths3,709 sq. ft.
1118 Blackfoot Drive, Evans, GA 30809
MLS# 100589267Listed by: MEYBOHM REAL ESTATE - EVANS - New
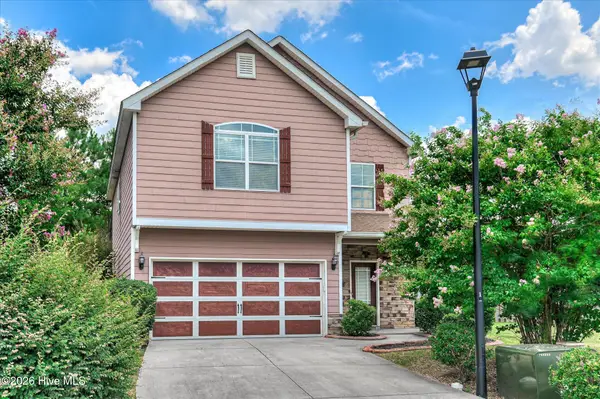 $325,000Active3 beds 3 baths1,900 sq. ft.
256 Asa Way, Evans, GA 30809
MLS# 100589248Listed by: JASON MITCHELL REAL ESTATE


Protect your home and budget from life's surprises with an Assurant Home Warranty, backed by a partner that supports you through every step of homeownership. Explore Plans.
©2026 Century 21 Real Estate LLC. All rights reserved. CENTURY 21®, the CENTURY 21 Logo and C21® are service marks owned by Century 21 Real Estate LLC. Century 21 Real Estate LLC fully supports the principles of the Fair Housing Act and the Equal Opportunity Act. Each office is independently owned and operated. Listing information is deemed reliable but not guaranteed accurate.