
1104 Waltons Pass, Evans, GA 30809
Local realty services provided by:CENTURY 21 Triangle Group
1104 Waltons Pass,Evans, GA 30809
$365,000
- 4 Beds
- 3 Baths
- - sq. ft.
- Single family
- Sold
Listed by: james hadden
Office: jim hadden real estate
MLS#:100582321
Source:NC_CCAR
Sorry, we are unable to map this address
Price summary
- Price:$365,000
About this home
Nestled in the sought-after Williamsburg subdivision of Evans, this beautifully maintained all-brick home offers a versatile floor plan, spacious living areas, and timeless appeal. Featuring 4 bedrooms and 3 full bathrooms, this home is designed to accommodate a variety of lifestyles with a desirable split-bedroom layout and an expansive fourth bedroom/flex space upstairs. The inviting great room serves as the heart of the home, complete with a gas fireplace, custom built-ins, and French doors that open to the rear patio and private backyard--perfect for entertaining or relaxing outdoors. The spacious kitchen features granite countertops, a smooth-top range, ample cabinet storage, and a sunny breakfast area highlighted by a charming bay window. For more formal gatherings, the elegant dining room showcases high ceilings, an additional bay window that fills the space with natural light and beautiful archways that open to the great room. The oversized primary suite offers a private retreat with two walk-in closets and a well-appointed en suite bath featuring a double vanity, garden tub, separate shower, and private water closet. Two additional bedrooms and a full bathroom are conveniently located on the main level. Upstairs, the generous fourth bedroom and full bath provide endless possibilities as a second owner's suite, media room, playroom, home office, or guest retreat. Additional features include a side-entry two-car garage, extra parking pad, and a private backyard setting. Located in one of Evans' most desirable neighborhoods, this exceptional home offers the perfect combination of comfort, functionality, and location. Schedule your showing today!...
Contact an agent
Home facts
- Year built:2005
- Subdivision & Development:Somerset @ Williamsburg
- Listing ID #:100582321
- Added:44 day(s) ago
- Updated:August 01, 2026 at 07:14 AM
Rooms and interior
- Bedrooms:4
- Total bathrooms:3
- Full bathrooms:3
- Rooms Total:6
- Dining Description:Eat-in Kitchen
- Kitchen Description:Dishwasher, Disposal, Eat-in Kitchen
- Bedroom Description:Master Downstairs, Walk-In Closet(s)
Heating and cooling
- Cooling:Central Air
- Heating:Electric, Forced Air, Heating, Natural Gas
- Central air:Yes
Structure and exterior
- Roof:Composition
- Year built:2005
- Construction Materials:Brick, Concrete
- Exterior Features:Covered, Patio
- Foundation Description:Slab
- Levels:1.5 Story
Schools
- High school:Greenbrier
- Middle school:Riverside
- Elementary school:Riverside
Finances and disclosures
- Price:$365,000
Features and amenities
- Appliances:Dishwasher, Disposal
- Amenities:Street Lights, Walk-In Closet(s)
Parking
- Total parking spaces:2
- Parking description:Attached, Attached Garage, Garage, Parking Pad
- Garage:Yes
- Garage spaces:2

New listings near 1104 Waltons Pass
- New
 $374,000Active4 beds 3 baths2,370 sq. ft.
563 Bunchgrass Street, Evans, GA 30809
MLS# 100593024Listed by: BLANCHARD & CALHOUN - EVANS - New
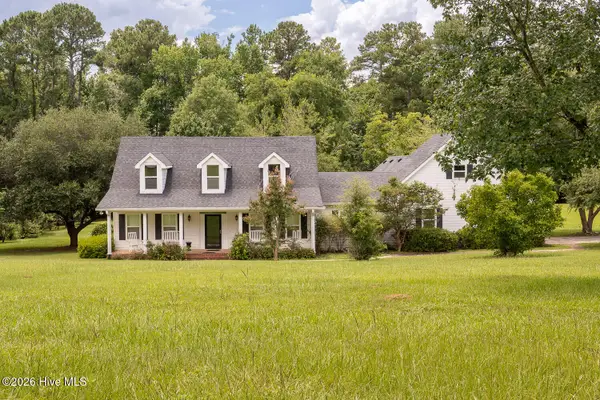 $540,000Active3 beds 3 baths2,586 sq. ft.
5092 Bryant Cove Road, Evans, GA 30809
MLS# 100592878Listed by: DAVID GREENE REALTY, LLC - New
 $630,000Active5 beds 3 baths4,193 sq. ft.
1016 Winding Trail, Evans, GA 30809
MLS# 100592393Listed by: MEYBOHM REAL ESTATE - EVANS - New
 $365,000Active4 beds 3 baths2,349 sq. ft.
679 Ventana Drive, Evans, GA 30809
MLS# 100592789Listed by: EXP REALTY, LLC - New
 $415,000Active4 beds 3 baths2,200 sq. ft.
1111 Highmoor Lane, Evans, GA 30809
MLS# 100592768Listed by: BETTER HOMES & GARDENS EXECUTIVE PARTNERS - New
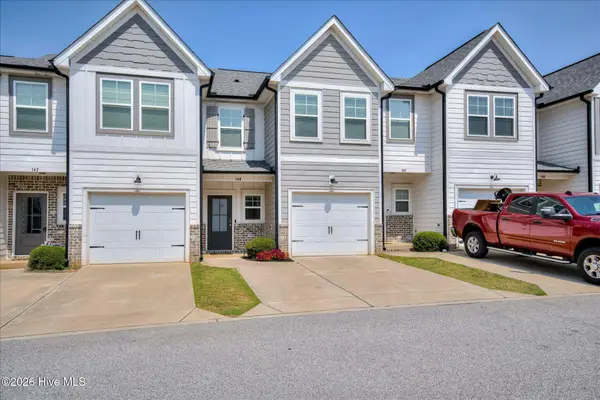 $275,000Active3 beds 3 baths1,540 sq. ft.
144 Canton Park Avenue, Evans, GA 30809
MLS# 100592734Listed by: MEYBOHM REAL ESTATE - EVANS - New
 $539,900Active4 beds 4 baths2,690 sq. ft.
831 Whitney Shoals Road, Evans, GA 30809
MLS# 100592693Listed by: SOUTHEASTERN RESIDENTIAL, LLC - New
 $749,900Active5 beds 4 baths4,134 sq. ft.
2105 Fothergill Drive, Evans, GA 30809
MLS# 100592617Listed by: EXP REALTY, LLC - New
 $565,000Active5 beds 5 baths4,830 sq. ft.
416 Arden Way, Evans, GA 30809
MLS# 100589046Listed by: MEYBOHM REAL ESTATE - EVANS - Open Sun, 1 to 3pmNew
 $439,900Active5 beds 3 baths2,814 sq. ft.
773 Locks Way, Martinez, GA 30907
MLS# 100592422Listed by: MEYBOHM REAL ESTATE - EVANS


Protect your home and budget from life's surprises with an Assurant Home Warranty, backed by a partner that supports you through every step of homeownership. Explore Plans.
©2026 Century 21 Real Estate LLC. All rights reserved. CENTURY 21®, the CENTURY 21 Logo and C21® are service marks owned by Century 21 Real Estate LLC. Century 21 Real Estate LLC fully supports the principles of the Fair Housing Act and the Equal Opportunity Act. Each office is independently owned and operated. Listing information is deemed reliable but not guaranteed accurate.