
135 Myrtle Grove Trail, Evans, GA 30809
Local realty services provided by:CENTURY 21 Triangle Group
Listed by: jacob m glover
Office: douglas lane real estate group
MLS#:100589898
Source:NC_CCAR
Price summary
- Price:$337,500
- Price per sq. ft.:$204.55
About this home
Welcome to easy, convenient living in the desirable Whispering Pines neighborhood of Evans, Georgia! Built in 2021, this well-maintained, one-story home offers a comfortable layout and an attached two-car garage.
The open-concept floor plan creates a bright and inviting atmosphere, making it perfect for entertaining guests or enjoying time at home. The spacious primary suite features a large walk-in closet and a private bathroom with dual vanities, a soaking tub, and a separate walk-in shower.
Step outside to the covered back patio, which provides a relaxing space for morning coffee, quiet evenings, or hosting family and friends. Whispering Pines offers a neighborhood pool just a short walk away, along with a community park, sidewalks, and walking and running trails that make it easy to enjoy an active outdoor lifestyle.
Located approximately 2.5 miles from Riverwood Town Center, this home is close to Publix, locally owned restaurants, popular franchise dining options, boutiques, and everyday conveniences. With its modern construction, functional layout, desirable neighborhood amenities, and convenient Evans location, this beautiful home is ready for its next owner. Schedule your showing today and do not miss this opportunity!...
Contact an agent
Home facts
- Year built:2021
- Listing ID #:100589898
- Added:3 day(s) ago
- Updated:July 21, 2026 at 10:31 AM
Rooms and interior
- Bedrooms:3
- Total bathrooms:2
- Full bathrooms:2
- Rooms Total:7
- Flooring:Carpet, Vinyl
- Dining Description:Eat-in Kitchen
- Kitchen Description:Dishwasher, Disposal, Eat-in Kitchen, Kitchen Island, Pantry, Range
- Bedroom Description:Walk-In Closet(s)
- Living area:1,650 sq. ft.
Heating and cooling
- Cooling:Central Air
- Heating:Electric, Fireplace(s), Heat Pump, Heating
- Central air:Yes
Structure and exterior
- Roof:Composition
- Year built:2021
- Building area:1,650 sq. ft.
- Lot area:0.2 Acres
- Construction Materials:Brick, Concrete, Fiber Cement, Wood Frame
- Exterior Features:Covered
- Foundation Description:Slab
- Levels:1 Story
Schools
- High school:Greenbrier
- Middle school:Greenbrier
- Elementary school:Parkway
Utilities
- Water:Water Connected
- Sewer:Sewer Connected
Finances and disclosures
- Price:$337,500
- Price per sq. ft.:$204.55
Features and amenities
- Appliances:Dishwasher, Disposal, Range
- Laundry features:Washer Hookup
- Amenities:Community Pool, Park, Playground, Street Lights, Trail(s), Walk-In Closet(s)
- Pool features:Community Pool
Parking
- Total parking spaces:2
- Parking description:Attached, Attached Garage, Concrete, Garage
- Garage:Yes
- Garage spaces:2

New listings near 135 Myrtle Grove Trail
- New
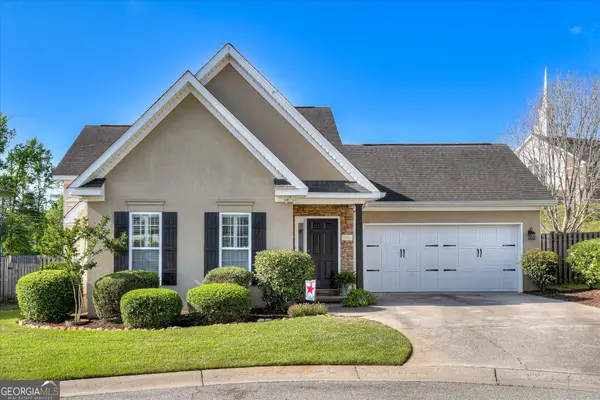 $330,000Active3 beds 3 baths1,668 sq. ft.
724 Bonnie Oaks Lane, Evans, GA 30809
MLS# 10809238Listed by: Summer House Realty - New
 $444,340Active5 beds 3 baths2,511 sq. ft.
361 Streamsong Road, Evans, GA 30809
MLS# 100590270Listed by: D.R. HORTON REALTY OF GEORGIA, INC. - New
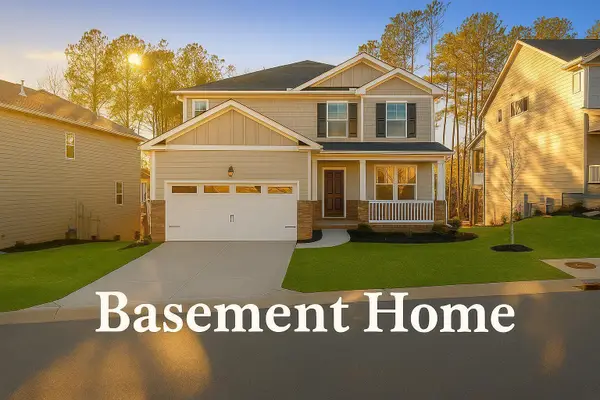 $457,690Active5 beds 4 baths2,721 sq. ft.
357 Streamsong Road, Evans, GA 30809
MLS# 100590246Listed by: D.R. HORTON REALTY OF GEORGIA, INC. - New
 $524,900Active5 beds 4 baths3,230 sq. ft.
1868 Preservation Circle, Evans, GA 30809
MLS# 100590250Listed by: MEYBOHM REAL ESTATE - EVANS - New
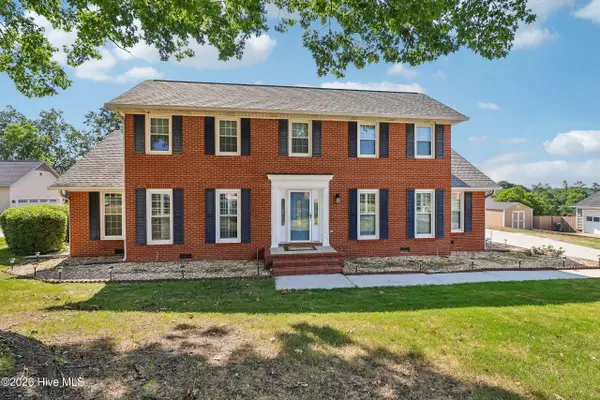 $380,000Active3 beds 3 baths2,179 sq. ft.
453 Highlands Court, Evans, GA 30907
MLS# 100589956Listed by: OPENDOOR BROKERAGE LLC - New
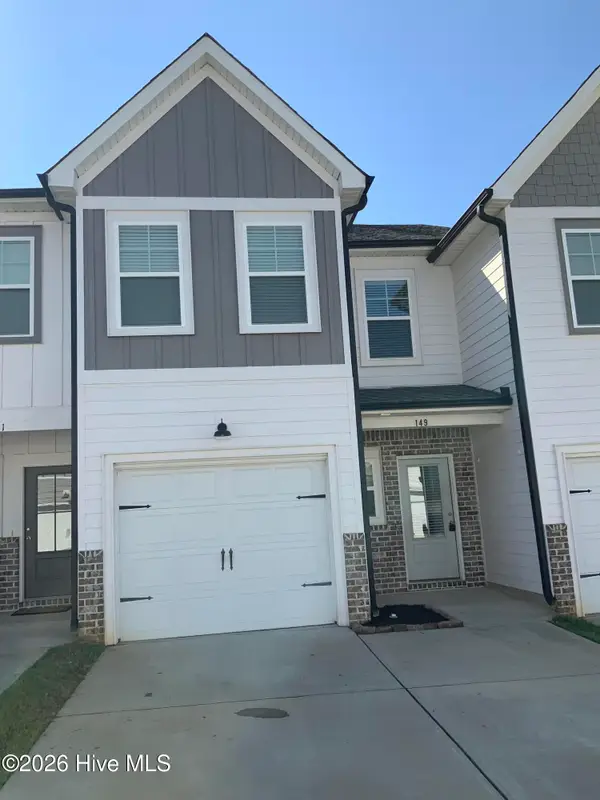 $275,300Active3 beds 3 baths1,574 sq. ft.
149 Canton Park Avenue, Evans, GA 30809
MLS# 100589961Listed by: RE/MAX TRUE ADVANTAGE - New
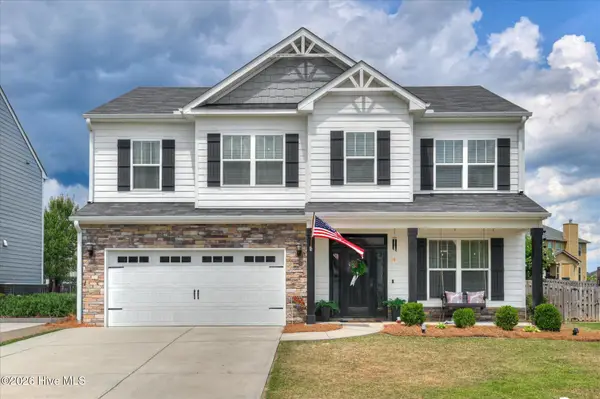 $369,900Active4 beds 3 baths2,300 sq. ft.
392 Bella Rose Drive, Evans, GA 30809
MLS# 100589931Listed by: BLANCHARD & CALHOUN - EVANS - New
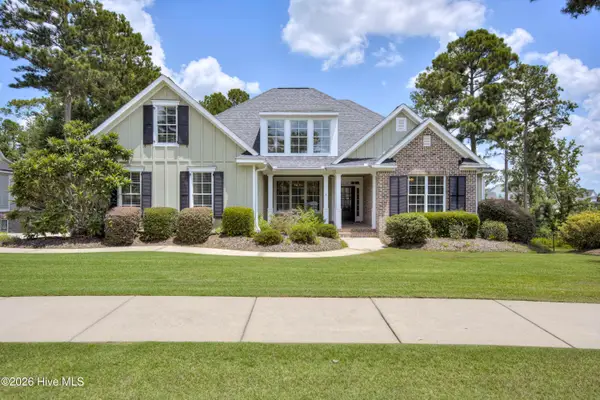 $604,900Active5 beds 4 baths2,868 sq. ft.
3822 Blue Springs Trace, Evans, GA 30809
MLS# 100589880Listed by: KELLER WILLIAMS REALTY AUGUSTA PARTNERS - New
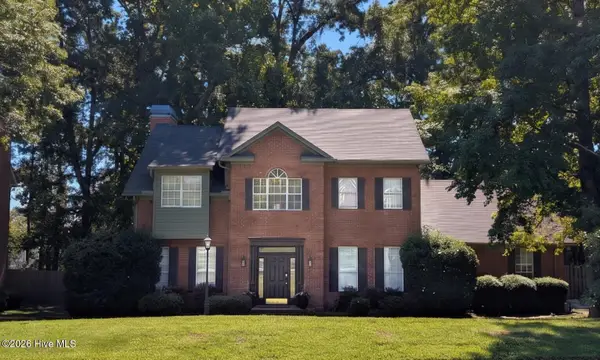 $375,000Active4 beds 3 baths2,490 sq. ft.
1084 Severn Drive, Evans, GA 30809
MLS# 100589814Listed by: ROOTED PROPERTY MANAGEMENT


Protect your home and budget from life's surprises with an Assurant Home Warranty, backed by a partner that supports you through every step of homeownership. Explore Plans.
©2026 Century 21 Real Estate LLC. All rights reserved. CENTURY 21®, the CENTURY 21 Logo and C21® are service marks owned by Century 21 Real Estate LLC. Century 21 Real Estate LLC fully supports the principles of the Fair Housing Act and the Equal Opportunity Act. Each office is independently owned and operated. Listing information is deemed reliable but not guaranteed accurate.