1356 Montrose Place, Evans, GA 30809
Local realty services provided by:CENTURY 21 Solomon Properties
Listed by: kalista cave
Office: blanchard & calhoun - sn
MLS#:100586210
Source:NC_CCAR
Price summary
- Price:$358,900
- Price per sq. ft.:$139.49
About this home
Welcome home to one of Stratford's most beautifully maintained homes, where timeless traditional appeal, tasteful updates, and everyday comfort come together in one of Evans' most established communities. Framed by blooming hydrangeas and tucked away on a quiet cul-de-sac, this exceptional 4-bedroom, 2.5-bath home offers 2,573 square feet of thoughtfully designed living space. A private tiled foyer creates a warm welcome before transitioning to beautiful wood flooring, crown molding, soaring ceilings, warm neutral tones, updated lighting, and a timeless floor plan with all bedrooms upstairs. The renovated kitchen features granite countertops, custom cabinetry with under-cabinet lighting, sought-after gas cooking, stainless steel appliances, wine refrigerator, generous bar-top seating, abundant prep space, and a walk-in pantry. Granite continues throughout the bathrooms, while abundant storage is thoughtfully woven throughout the home. The inviting great room centers around the fireplace, and formal living and dining rooms provide space to gather. Relax on the screened porch overlooking a beautifully landscaped backyard, where mature trees create exceptional privacy. Enjoy Stratford's pool, tennis courts, park, clubhouse, and top-rated Columbia County schools, completing a home that's been thoughtfully updated, meticulously maintained, and ready to welcome its next chapter. Call today!...
Contact an agent
Home facts
- Year built:1995
- Subdivision & Development:Stratford
- Listing ID #:100586210
- Added:97 day(s) ago
- Updated:October 08, 2026 at 08:47 AM
Rooms and interior
- Bedrooms:4
- Total bathrooms:3
- Full bathrooms:2
- Half bathrooms:1
- Rooms Total:9
- Flooring:Carpet, Laminate
- Dining Description:Eat-in Kitchen
- Kitchen Description:Dishwasher, Disposal, Eat-in Kitchen, Pantry, Range
- Bedroom Description:Walk-In Closet(s)
- Living area:2,573 sq. ft.
Heating and cooling
- Cooling:Central Air, Heat Pump
- Heating:Electric, Fireplace(s), Forced Air, Heat Pump, Heating, Natural Gas
- Central air:Yes
Structure and exterior
- Roof:Composition
- Year built:1995
- Building area:2,573 sq. ft.
- Construction Materials:Brick, Wood Frame
- Exterior Features:Deck
- Foundation Description:Crawl Space
- Levels:2 Story
Schools
- High school:Greenbrier
- Middle school:Riverside
- Elementary school:Riverside
Utilities
- Water:Water Connected
- Sewer:Sewer Connected
Finances and disclosures
- Price:$358,900
- Price per sq. ft.:$139.49
Features and amenities
- Appliances:Dishwasher, Disposal, Range
- Laundry features:Washer Hookup
- Amenities:Blinds/Shades, Ceiling Fan(s), Clubhouse, Community Pool, Playground, Street Lights, Tennis Court(s), Walk-In Closet(s)
- Pool features:Community Pool
Parking
- Total parking spaces:2
- Parking description:Attached, Attached Garage, Concrete, Garage
- Garage:Yes
- Garage spaces:2

New listings near 1356 Montrose Place
- New
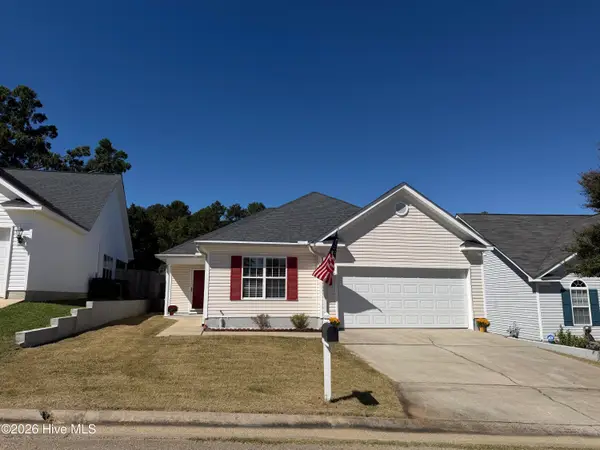 $260,000Active3 beds 2 baths1,452 sq. ft.
401 Connemara Trail, Evans, GA 30809
MLS# 100608829Listed by: SOUTHEASTERN RESIDENTIAL, LLC - New
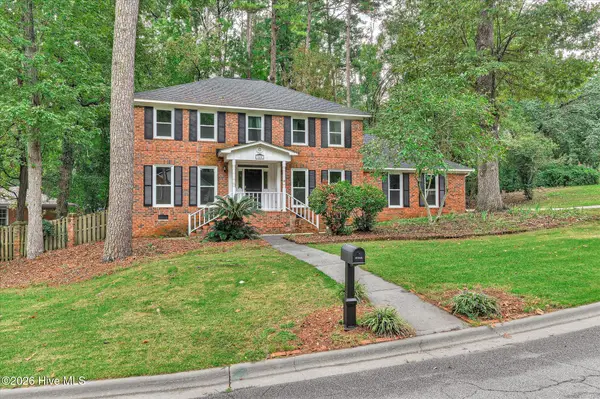
 $389,900Active4 beds 3 baths2,764 sq. ft.
540 Brandermill Road, Evans, GA 30809
MLS# 100608684Listed by: CENTURY 21 RESULTS REALTY SERVICES - Open Sun, 1 to 2pmNew
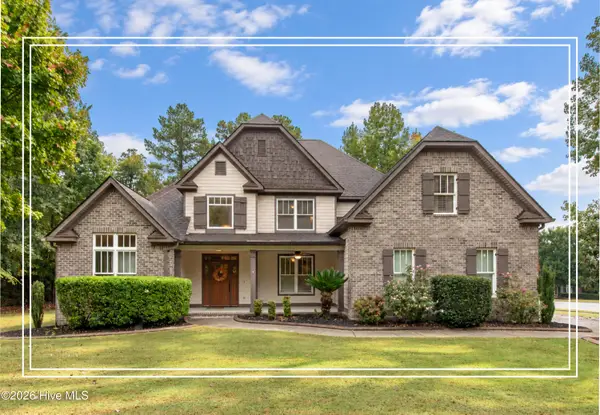 $600,000Active5 beds 3 baths3,272 sq. ft.
930 Bartram Ridge, Evans, GA 30809
MLS# 100608585Listed by: SHANNON ROLLINGS REAL ESTATE - New
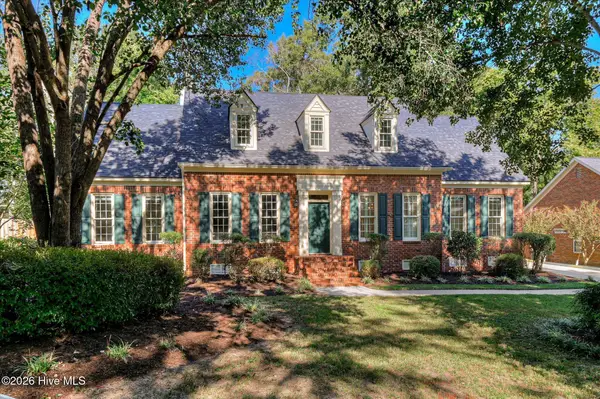 $459,900Active5 beds 4 baths2,999 sq. ft.
1096 Rivershyre Drive, Evans, GA 30809
MLS# 100608494Listed by: MEYBOHM REAL ESTATE - EVANS - Open Sun, 2 to 4pmNew
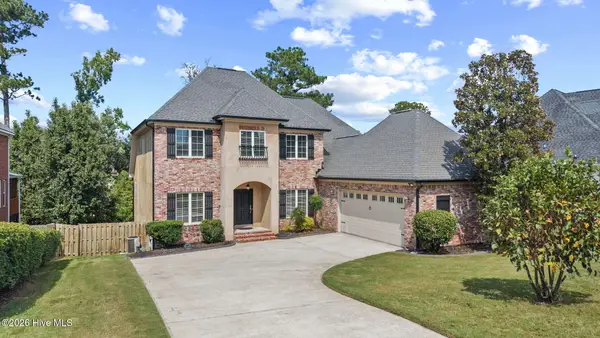 $415,000Active3 beds 3 baths2,324 sq. ft.
1071 Conn Drive, Evans, GA 30809
MLS# 100608504Listed by: MEYBOHM REAL ESTATE - EVANS - New
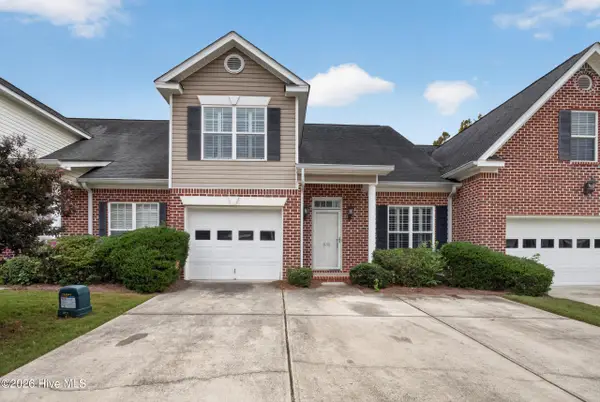 $258,000Active4 beds 3 baths1,903 sq. ft.
535 Laniers Way, Evans, GA 30809
MLS# 100608553Listed by: LEADING EDGE REAL ESTATE - Open Sun, 2 to 4pmNew
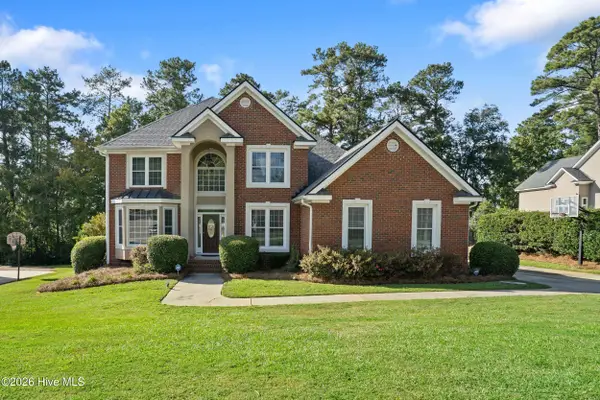 $600,000Active5 beds 4 baths3,268 sq. ft.
3979 Hammonds Ferry, Evans, GA 30809
MLS# 100608446Listed by: BLANCHARD & CALHOUN - EVANS - New
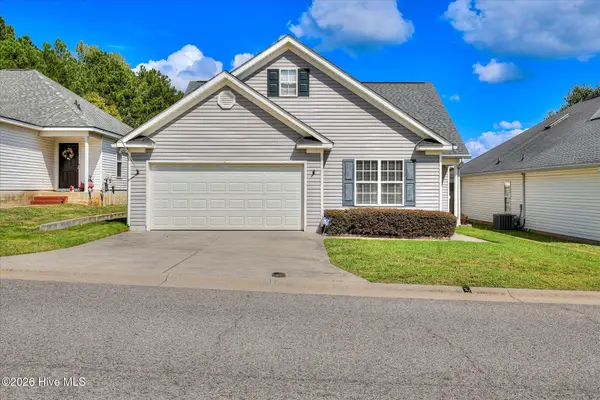 $274,999Active3 beds 2 baths1,488 sq. ft.
471 Connemara Trail #Unit B, Evans, GA 30809
MLS# 100608466Listed by: JT REALTY - New
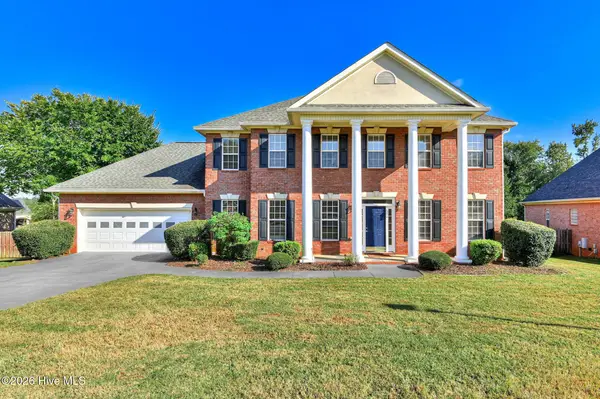 $584,900Active4 beds 4 baths3,664 sq. ft.
724 Avrett Circle, Evans, GA 30809
MLS# 100608363Listed by: DEMURE REAL ESTATE - New
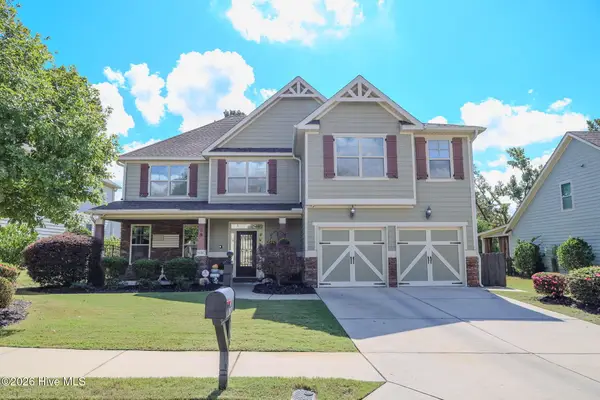 $485,000Active4 beds 3 baths3,210 sq. ft.
5637 Sunbury Loop, Evans, GA 30809
MLS# 100608289Listed by: SOUTHEASTERN RESIDENTIAL, LLC


Protect your home and budget from life's surprises with an Assurant Home Warranty, backed by a partner that supports you through every step of homeownership. Explore Plans.
©2026 Century 21 Real Estate LLC. All rights reserved. CENTURY 21®, the CENTURY 21 Logo and C21® are service marks owned by Century 21 Real Estate LLC. Century 21 Real Estate LLC fully supports the principles of the Fair Housing Act and the Equal Opportunity Act. Each office is independently owned and operated. Listing information is deemed reliable but not guaranteed accurate.