
1418 Andover Court, Evans, GA 30809
Local realty services provided by:CENTURY 21 The Realty Group
1418 Andover Court,Evans, GA 30809
$399,900
- 5 Beds
- 3 Baths
- 2,794 sq. ft.
- Single family
- Active
Listed by: joshua cline, the cline group
Office: meybohm real estate - aiken
MLS#:100597695
Source:NC_CCAR
Price summary
- Price:$399,900
- Price per sq. ft.:$143.13
About this home
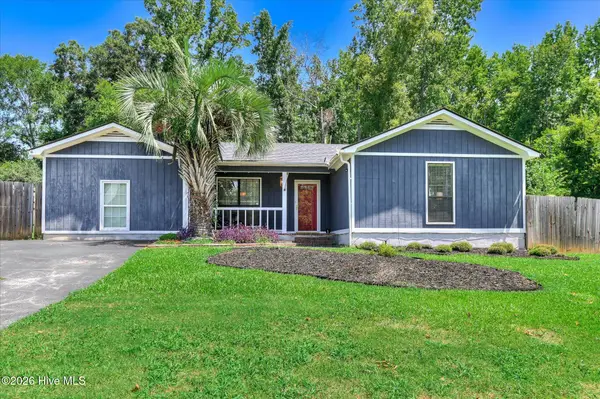
FRESHLY UPDATED & READY FOR ITS NEXT OWNER in Stratford, an established swim and tennis community in Evans! The sellers have done the work to get this home ready for you with fresh interior paint throughout, newly painted kitchen cabinetry, professionally cleaned carpets, refreshed landscaping, exterior pressure washing, and a newly added 12x20 gazebo for covered outdoor living.
Step inside to an impressive two-story foyer that sets the tone for this flexible 5-bedroom, 2.5-bath home. Hardwood floors flow through the kitchen, formal dining room, and versatile front sitting room, while the kitchen and breakfast area open directly to the living room for a connected layout ideal for everyday living and entertaining. The formal dining room is ready for gatherings, while the additional sitting room could easily serve as a home office, playroom, reading room, or second living area.
Upstairs, the oversized primary suite offers plenty of room to create your own private retreat, along with a generous walk-in closet. The ensuite bath features a jetted soaking tub, separate walk-in shower, double vanity, and private water closet. Four additional bedrooms provide options for family, guests, a home office, media room, hobby space, or whatever best fits your lifestyle.
Out back, the new 12x20 gazebo elevates the outdoor living experience, offering a comfortable covered space for relaxing, entertaining, and grilling.
And there's even more to enjoy beyond your own backyard! Located in the established Stratford community in Evans, residents enjoy neighborhood amenities including a clubhouse, pool, playground and tennis courts. Nearby, the Evans Towne Center area offers shopping, dining and recreation, along with a vibrant community park that hosts concerts, festivals and events throughout the year.
With 5 bedrooms, 2.5 baths, multiple living areas, fresh updates inside and out, and a highly livable floor plan, this home offers the room to spread out with much of the work already done. Come see everything it has to offer!...
Contact an agent
Home facts
- Year built:1997
- Subdivision & Development:Stratford
- Listing ID #:100597695
- Added:1 day(s) ago
- Updated:August 22, 2026 at 10:35 AM
Rooms and interior
- Bedrooms:5
- Total bathrooms:3
- Full bathrooms:2
- Half bathrooms:1
- Rooms Total:9
- Flooring:Carpet
- Dining Description:Eat-in Kitchen
- Kitchen Description:Dishwasher, Disposal, Eat-in Kitchen, Kitchen Island, Pantry, Range, Refrigerator
- Bedroom Description:Walk-In Closet(s)
- Living area:2,794 sq. ft.
Heating and cooling
- Heating:Fireplace(s), Forced Air, Heat Pump, Heating, Natural Gas
Structure and exterior
- Roof:Composition
- Year built:1997
- Building area:2,794 sq. ft.
- Lot area:0.21 Acres
- Construction Materials:Brick
- Exterior Features:Patio
- Foundation Description:Slab
- Levels:2 Story
Schools
- High school:Greenbrier
- Middle school:Riverside
- Elementary school:Riverside
Finances and disclosures
- Price:$399,900
- Price per sq. ft.:$143.13
Features and amenities
- Appliances:Dishwasher, Disposal, Range, Refrigerator
- Amenities:Blinds/Shades, Clubhouse, Community Pool, Playground, Tennis Court(s), Walk-In Closet(s)
- Pool features:Community Pool
Parking
- Total parking spaces:2
- Parking description:Attached, Attached Garage, Concrete, Garage, Parking Pad
- Garage:Yes
- Garage spaces:2

New listings near 1418 Andover Court
- New
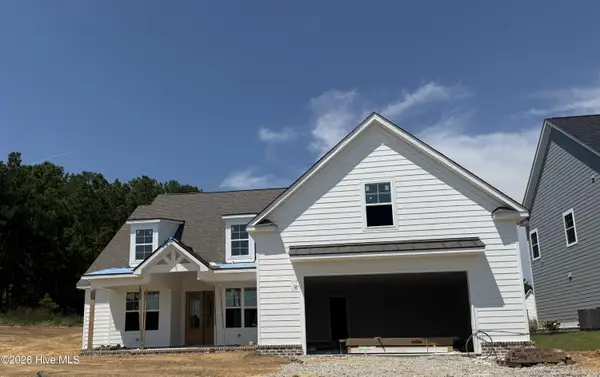 $639,900Active4 beds 5 baths3,261 sq. ft.
855 Sparrow Point Avenue, Evans, GA 30809
MLS# 100598194Listed by: SOUTHEASTERN RESIDENTIAL, LLC - New
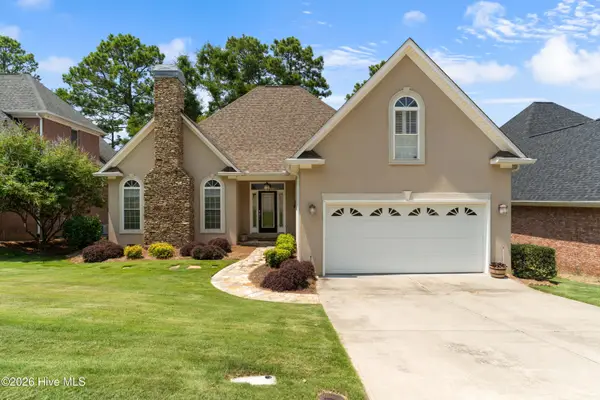 $422,500Active4 beds 2 baths2,350 sq. ft.
4212 Blue Heron Lane, Evans, GA 30809
MLS# 100597956Listed by: BLANCHARD & CALHOUN - WA - New
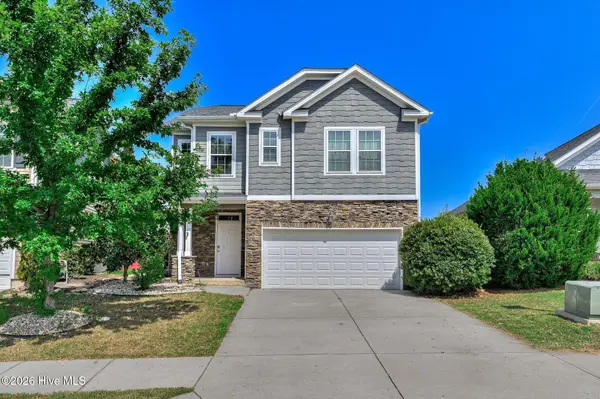 $359,900Active3 beds 3 baths2,078 sq. ft.
1047 Glenhaven Drive, Evans, GA 30809
MLS# 100597159Listed by: RE/MAX TRUE ADVANTAGE - New
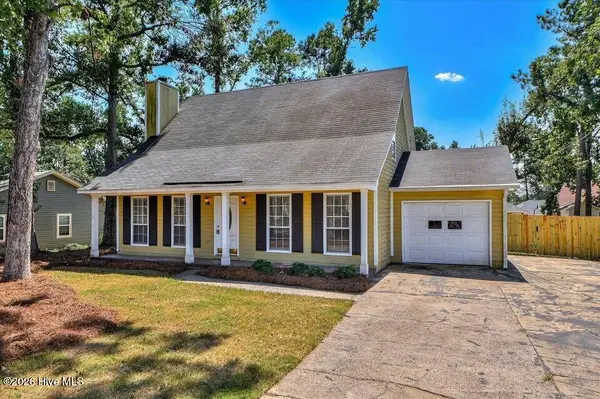 $264,900Active3 beds 2 baths1,581 sq. ft.
650 Kemper Drive, Evans, GA 30809
MLS# 100597287Listed by: EXP REALTY, LLC 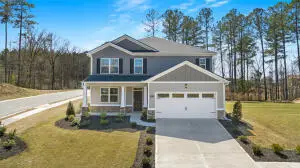 $385,710Pending5 beds 4 baths2,721 sq. ft.
605 Hillock Court, Evans, GA 30809
MLS# 100597416Listed by: D.R. HORTON REALTY OF GEORGIA, INC.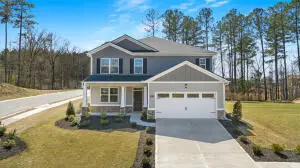 $402,000Pending5 beds 4 baths2,721 sq. ft.
602 Hillock Court, Evans, GA 30809
MLS# 100597812Listed by: D.R. HORTON REALTY OF GEORGIA, INC.- New
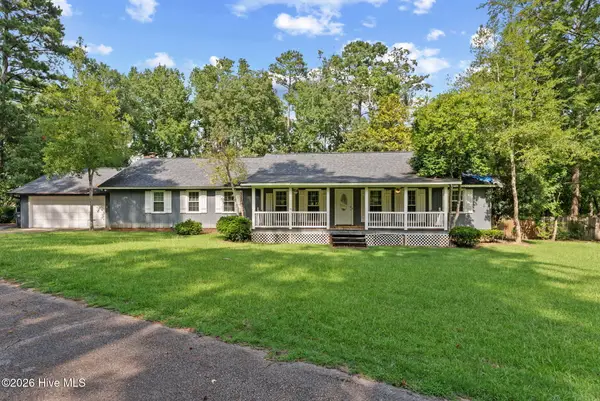 $349,900Active3 beds 3 baths2,444 sq. ft.
785 Rocky Branch Lane, Evans, GA 30809
MLS# 100597470Listed by: MEYBOHM REAL ESTATE - EVANS - New
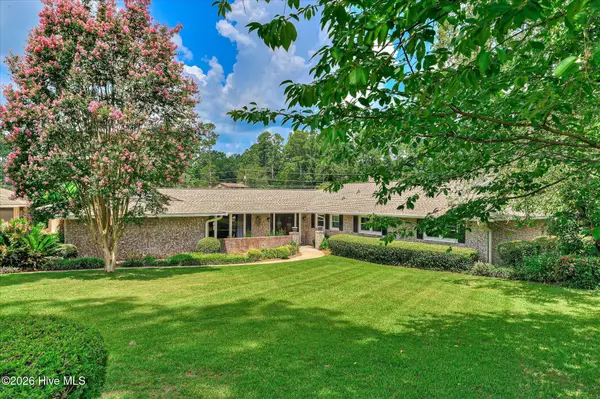 $515,900Active3 beds 3 baths2,800 sq. ft.
8132 Sir Lancelot Court, Evans, GA 30809
MLS# 100597202Listed by: MARKET HOUSE REALTY, LLC - New
 $216,600Active3 beds 2 baths1,805 sq. ft.
4135 Kemper Court, Evans, GA 30809
MLS# 100597533Listed by: RE/MAX TRUE ADVANTAGE


Protect your home and budget from life's surprises with an Assurant Home Warranty, backed by a partner that supports you through every step of homeownership. Explore Plans.
©2026 Century 21 Real Estate LLC. All rights reserved. CENTURY 21®, the CENTURY 21 Logo and C21® are service marks owned by Century 21 Real Estate LLC. Century 21 Real Estate LLC fully supports the principles of the Fair Housing Act and the Equal Opportunity Act. Each office is independently owned and operated. Listing information is deemed reliable but not guaranteed accurate.