
1748 Davenport Drive, Evans, GA 30809
Local realty services provided by:CENTURY 21 New Beginnings
1748 Davenport Drive,Evans, GA 30809
$450,000
- 5 Beds
- 4 Baths
- 3,167 sq. ft.
- Single family
- Active
Upcoming open houses
- Sun, Sep 2002:00 pm - 04:00 pm
Listed by: leslie houston
Office: southeastern residential, llc.
MLS#:100604090
Source:NC_CCAR
Price summary
- Price:$450,000
- Price per sq. ft.:$142.09
About this home
THIS HOME HAS IT ALL--INCLUDING A $5,000 BUYER INCENTIVE!
Welcome to 1748 Davenport Drive, a beautifully maintained, better-than-new home located in the highly sought-after Crawford Creek community in Evans, GA. Built in 2020, this spacious home offers 5 bedrooms, 4 full bathrooms, and over 3,100 square feet with a thoughtfully designed floor plan, beautiful finishes, and upgrades inside and out.
Step inside to an inviting open-concept living space filled with natural light and featuring hardwood flooring, detailed molding, a cozy fireplace, and built-in ceiling speakers, making the space perfect for both everyday living and entertaining. The kitchen features quartz countertops, stainless steel appliances, abundant cabinetry, a large center island, pantry, and spacious breakfast area.
The spacious owner's suite provides a relaxing retreat with an ensuite bath featuring dual vanities, soaking tub, tiled shower, and oversized walk-in closet. Four additional bedrooms and three additional full bathrooms provide plenty of flexibility for family, guests, a home office, or additional living space.
Continue the living space outdoors onto the screened-in porch, also equipped with built-in speakers, creating the perfect spot for relaxing or entertaining throughout the year. Beyond the porch, the expanded patio with beautiful stone retaining wall provides even more room for grilling, gathering, and enjoying the outdoors. The fully landscaped, fenced backyard has been exceptionally maintained and is ready for its next owners to simply move in and enjoy.
Living in Crawford Creek means enjoying much more than just the home. Residents have access to an impressive collection of neighborhood amenities including a resort-style swimming pool, 5-lane lap pool, clubhouse, covered pavilion, playground, pickleball, tennis and basketball courts, sidewalks, and miles of walking and nature trails.
THIS HOME HAS IT ALL--Better than new, beautifully maintained, fully landscaped, upgraded outdoor living, screened porch, built-in speakers, incredible Crawford Creek amenities--and $5,000 in seller concessions with an acceptable offer. This one is truly move-in ready, so bring your furniture and start enjoying everything 1748 Davenport Drive has to offer.
Greenspace fee of 0.5 of 1% of sales price due at closing...
Contact an agent
Home facts
- Year built:2020
- Subdivision & Development:Crawford Creek
- Listing ID #:100604090
- Added:1 day(s) ago
- Updated:September 18, 2026 at 03:56 AM
Rooms and interior
- Bedrooms:5
- Total bathrooms:4
- Full bathrooms:4
- Rooms Total:13
- Flooring:Carpet
- Dining Description:Eat-in Kitchen
- Bathrooms Description:Walk-in Shower
- Kitchen Description:Dishwasher, Disposal, Eat-in Kitchen, Kitchen Island, Pantry, Range
- Bedroom Description:Walk-In Closet(s)
- Living area:3,167 sq. ft.
Heating and cooling
- Cooling:Heat Pump
- Heating:Electric, Fireplace(s), Forced Air, Heat Pump, Heating, Natural Gas
Structure and exterior
- Roof:Composition
- Year built:2020
- Building area:3,167 sq. ft.
- Lot area:0.22 Acres
- Construction Materials:Fiber Cement, Stone, Wood Frame
- Exterior Features:Covered, Irrigation System, Screened, Thermal Doors
- Foundation Description:Slab
- Levels:2 Story
Schools
- High school:Evans
- Middle school:Evans
- Elementary school:Evans
Utilities
- Water:Water Connected
Finances and disclosures
- Price:$450,000
- Price per sq. ft.:$142.09
Features and amenities
- Appliances:Dishwasher, Disposal, Range
- Laundry features:Laundry Room, Washer Hookup
- Amenities:Barbecue, Blinds/Shades, Bookcases, Ceiling Fan(s), Clubhouse, Community Pool, Jogging Path, Park, Pickleball, Picnic Area, Playground, Street Lights, Tennis Court(s), Trail(s), Tray Ceiling(s), Walk-In Closet(s)
- Pool features:Community Pool
Parking
- Total parking spaces:2
- Parking description:Attached, Attached Garage, Concrete, Garage
- Garage:Yes
- Garage spaces:2

New listings near 1748 Davenport Drive
- New
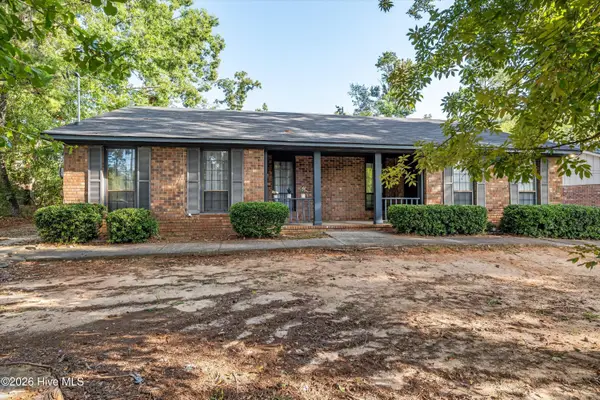 $230,000Active4 beds 2 baths1,829 sq. ft.
4591 Hickory Drive #Unit A/B, Evans, GA 30809
MLS# 100604313Listed by: BLANCHARD & CALHOUN - EVANS - New
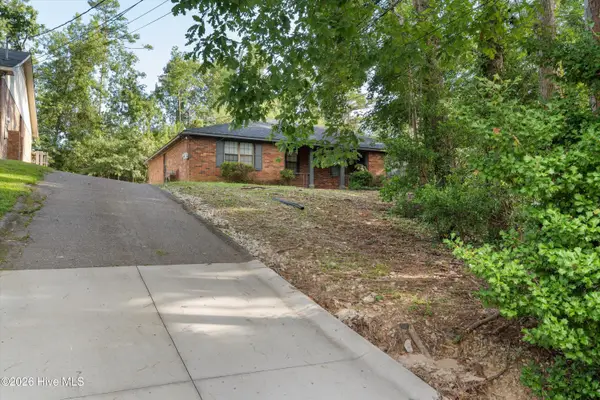 $230,000Active4 beds 2 baths1,829 sq. ft.
4589 Hickory Drive #Unit A/B, Evans, GA 30809
MLS# 100604323Listed by: BLANCHARD & CALHOUN - EVANS - New
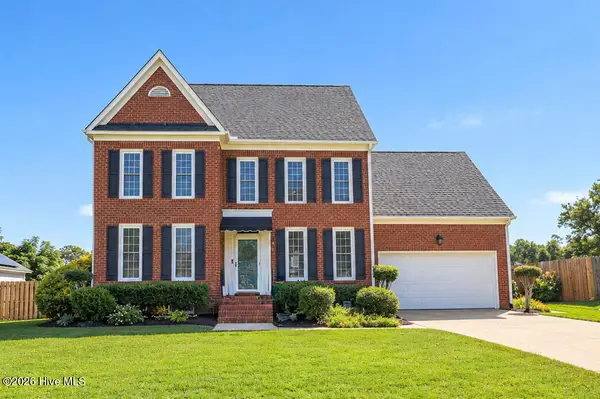 $369,900Active4 beds 3 baths2,450 sq. ft.
4568 Oxford Drive, Evans, GA 30809
MLS# 100604355Listed by: RE/MAX REINVENTED - Open Sun, 2 to 4pmNew
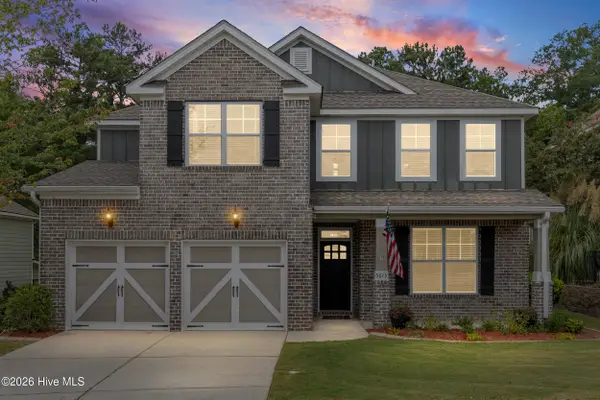 $449,000Active5 beds 4 baths3,031 sq. ft.
5613 Sunbury Loop, Evans, GA 30809
MLS# 100604361Listed by: EXP REALTY, LLC - New
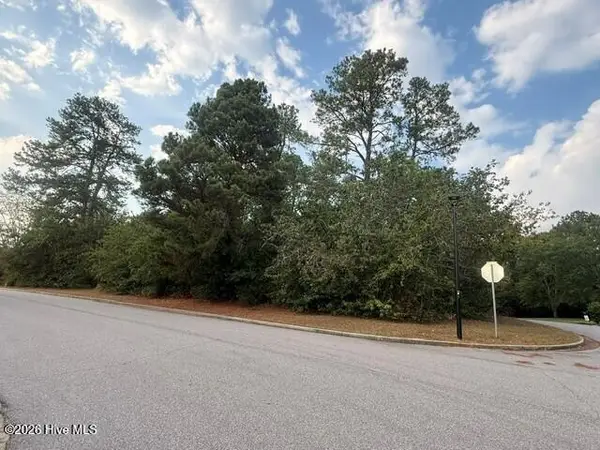 $125,000Active1.08 Acres
4221 Riverside Drive, Evans, GA 30809
MLS# 100604217Listed by: SOUTHEASTERN RESIDENTIAL, LLC - Open Sat, 1 to 3pmNew
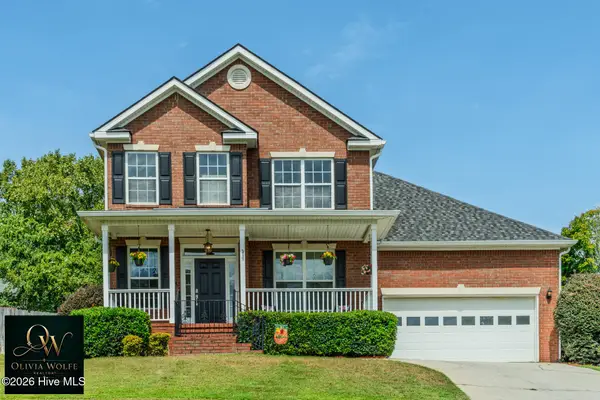 $370,000Active4 beds 3 baths2,552 sq. ft.
653 Surrey Lane, Martinez, GA 30907
MLS# 100604102Listed by: KELLER WILLIAMS REALTY AUGUSTA PARTNERS - New
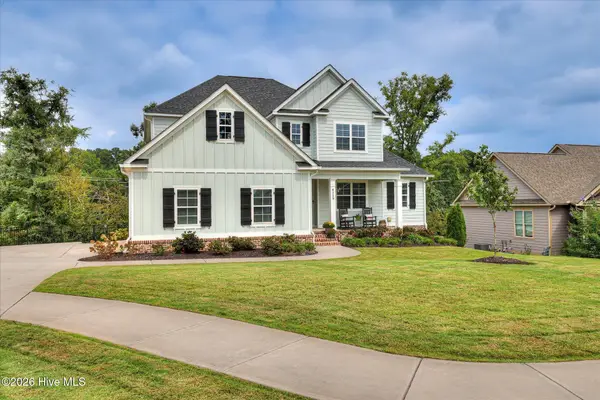 $850,000Active5 beds 5 baths4,484 sq. ft.
4319 Sabal Drive, Evans, GA 30809
MLS# 100604109Listed by: MEYBOHM REAL ESTATE - EVANS - New
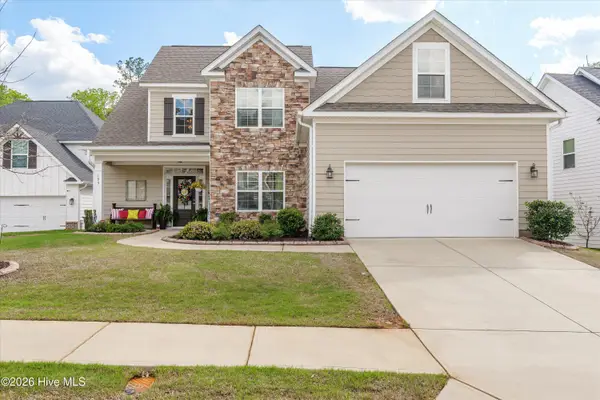 $445,000Active5 beds 4 baths2,862 sq. ft.
105 Blazing Creek Court, Evans, GA 30809
MLS# 100603933Listed by: MEYBOHM REAL ESTATE - NORTH AUGUSTA - New
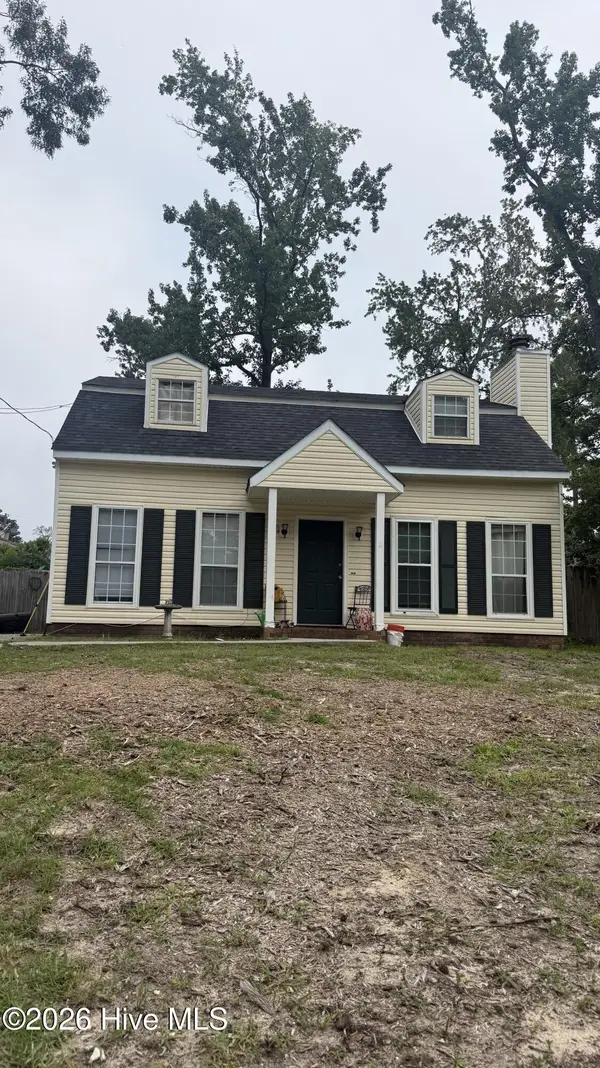 $195,000Active3 beds 2 baths1,377 sq. ft.
134 Avery Court, Martinez, GA 30907
MLS# 100603992Listed by: MEYBOHM REAL ESTATE - EVANS


Protect your home and budget from life's surprises with an Assurant Home Warranty, backed by a partner that supports you through every step of homeownership. Explore Plans.
©2026 Century 21 Real Estate LLC. All rights reserved. CENTURY 21®, the CENTURY 21 Logo and C21® are service marks owned by Century 21 Real Estate LLC. Century 21 Real Estate LLC fully supports the principles of the Fair Housing Act and the Equal Opportunity Act. Each office is independently owned and operated. Listing information is deemed reliable but not guaranteed accurate.