
1868 Preservation Circle, Evans, GA 30809
Local realty services provided by:CENTURY 21 Jeff Keller Realty
Listed by: beth lannae-rainey
Office: meybohm real estate - evans
MLS#:100590250
Source:NC_CCAR
Price summary
- Price:$524,900
- Price per sq. ft.:$162.51
About this home
**WOW! If you've been waiting for the perfect home on an exceptional lot, your search ends here!** Better than new, this impeccably maintained home offers unmatched privacy with protected green space behind, across the street, and the community trail and garden next door.
From the moment you arrive, you'll be captivated by the inviting front porch, incredible curb appeal, and thoughtful custom finishes throughout. Step inside to a grand foyer featuring elegant custom molding and upgraded engineered hardwood flooring that flows through the main living areas.
The formal dining room is designed to impress with coffered ceilings and extensive moldings, creating the perfect setting for holiday celebrations and special occasions. The spacious great room showcases soaring coffered ceilings, a stunning brick fireplace with an oversized hearth, and a cedar mantel set against a beautiful shiplap accent wall. Open to the living area, the gourmet kitchen is truly the heart of the home. It features an expanded custom island with additional seating, quartz countertops, a stylish glass subway tile backsplash, custom lighting, and abundant workspace. A convenient Butler's Pantry connects the kitchen to the dining room, while the oversized walk-in pantry provides exceptional storage.
The main level also includes a flexible guest bedroom, currently used as a bonus room, along with a full bathroom, making it ideal for visitors, a home office, or multigenerational living.
Upstairs, the luxurious owner's suite is a true retreat, filled with natural light and offering two spacious walk-in closets. The spa-inspired en suite bath features dual vanities, a soaking tub, and a beautifully tiled walk-in shower. An additional bedroom with vaulted ceilings enjoys easy access to its own nearby bathroom, while bedrooms four and five share a well-appointed Jack-and-Jill bath. The upstairs also includes a conveniently located laundry room, two linen closets, and a versatile loft area that's perfect for a reading nook, sitting area, study space, or home office.
Step outside to your private backyard oasis, where a cozy wood-burning fireplace creates the perfect setting for entertaining year-round on the screened-in porch. It is a great place to watch Football in the Fall, enjoy those cool evenings, and beautiful Sunsets. Professionally planted Arborvitae trees line the property, enhancing both privacy and beauty while preserving the peaceful views of the surrounding green space.
This exceptional home combines luxury finishes, thoughtful upgrades, an incredible floor plan, and one of the community's most desirable homesites. Don't miss this rare opportunity to own a home that truly stands apart....
Contact an agent
Home facts
- Year built:2019
- Listing ID #:100590250
- Added:1 day(s) ago
- Updated:July 21, 2026 at 11:42 AM
Rooms and interior
- Bedrooms:5
- Total bathrooms:4
- Full bathrooms:4
- Rooms Total:10
- Flooring:Carpet
- Dining Description:Eat-in Kitchen
- Kitchen Description:Dishwasher, Disposal, Eat-in Kitchen, Kitchen Island, Pantry, Range
- Living area:3,230 sq. ft.
Heating and cooling
- Cooling:Central Air
- Heating:Electric, Fireplace(s), Heat Pump, Heating
- Central air:Yes
Structure and exterior
- Roof:Architectural Shingle, Composition
- Year built:2019
- Building area:3,230 sq. ft.
- Lot area:0.22 Acres
- Architectural Style:Patio
- Construction Materials:Brick, Fiber Cement
- Exterior Features:Covered, Porch, Screened
- Foundation Description:Slab
- Levels:2 Story
Schools
- High school:Greenbrier
- Middle school:Greenbrier
- Elementary school:Parkway
Finances and disclosures
- Price:$524,900
- Price per sq. ft.:$162.51
Features and amenities
- Appliances:Dishwasher, Disposal, Range
- Amenities:Blinds/Shades, Clubhouse, Playground, Trail(s)
Parking
- Total parking spaces:2
- Parking description:Additional Parking, Attached, Attached Garage, Concrete, Garage, Garage Door Opener
- Garage:Yes
- Garage spaces:2

New listings near 1868 Preservation Circle
- New
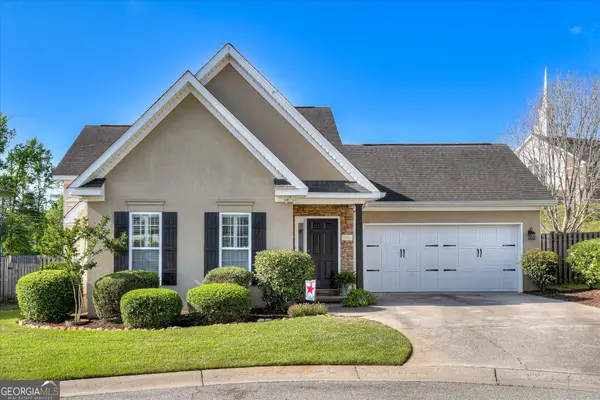 $330,000Active3 beds 3 baths1,668 sq. ft.
724 Bonnie Oaks Lane, Evans, GA 30809
MLS# 10809238Listed by: Summer House Realty - New
 $444,340Active5 beds 3 baths2,511 sq. ft.
361 Streamsong Road, Evans, GA 30809
MLS# 100590270Listed by: D.R. HORTON REALTY OF GEORGIA, INC. - New
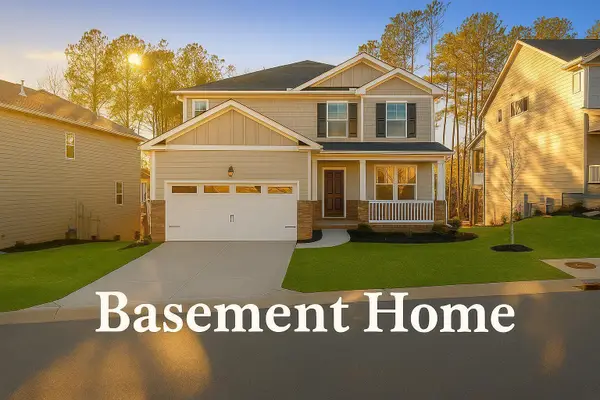 $457,690Active5 beds 4 baths2,721 sq. ft.
357 Streamsong Road, Evans, GA 30809
MLS# 100590246Listed by: D.R. HORTON REALTY OF GEORGIA, INC. - New
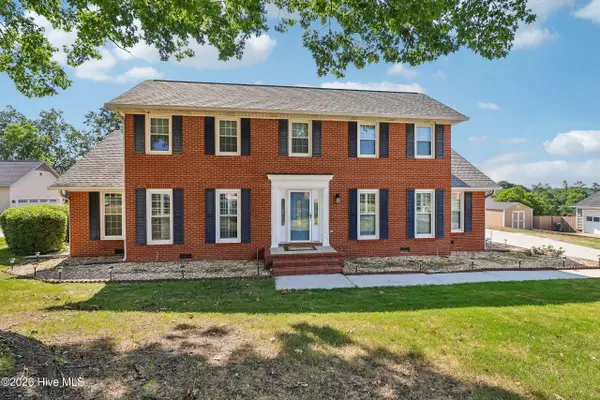 $380,000Active3 beds 3 baths2,179 sq. ft.
453 Highlands Court, Evans, GA 30907
MLS# 100589956Listed by: OPENDOOR BROKERAGE LLC - New
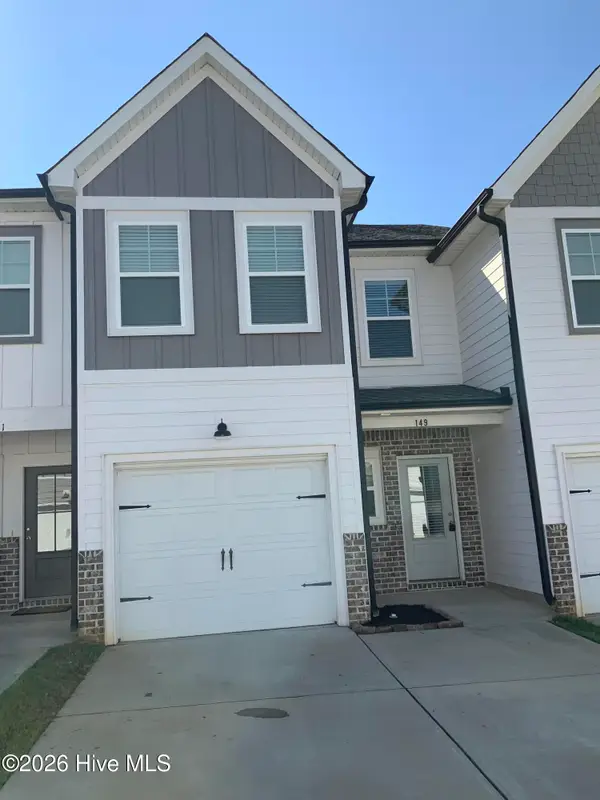 $275,300Active3 beds 3 baths1,574 sq. ft.
149 Canton Park Avenue, Evans, GA 30809
MLS# 100589961Listed by: RE/MAX TRUE ADVANTAGE - New
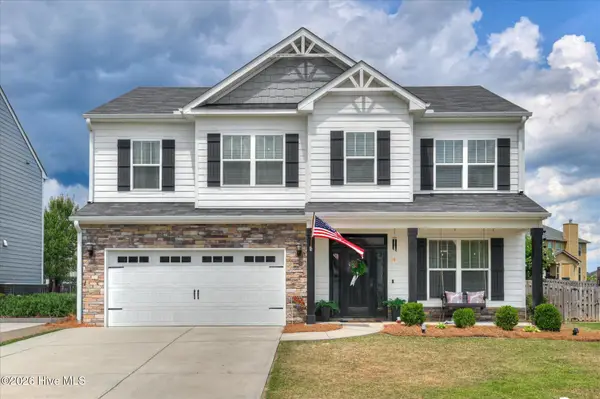 $369,900Active4 beds 3 baths2,300 sq. ft.
392 Bella Rose Drive, Evans, GA 30809
MLS# 100589931Listed by: BLANCHARD & CALHOUN - EVANS - New
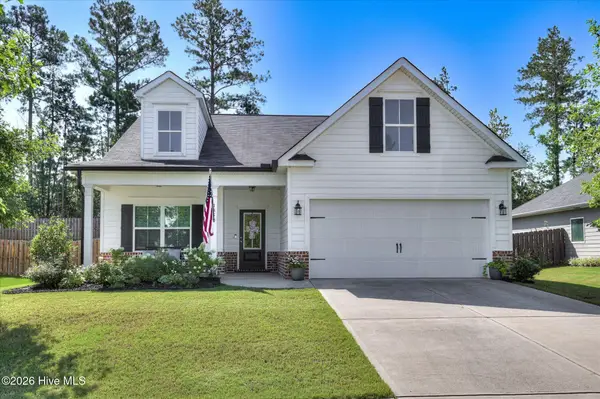 $337,500Active3 beds 2 baths1,650 sq. ft.
135 Myrtle Grove Trail, Evans, GA 30809
MLS# 100589898Listed by: DOUGLAS LANE REAL ESTATE GROUP - New
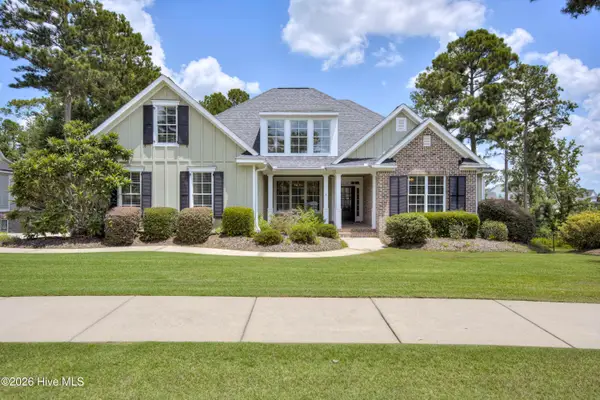 $604,900Active5 beds 4 baths2,868 sq. ft.
3822 Blue Springs Trace, Evans, GA 30809
MLS# 100589880Listed by: KELLER WILLIAMS REALTY AUGUSTA PARTNERS - New
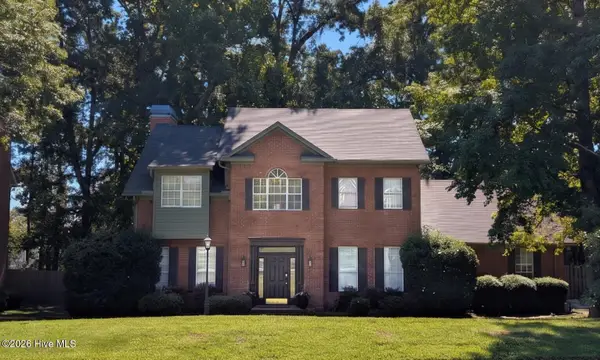 $375,000Active4 beds 3 baths2,490 sq. ft.
1084 Severn Drive, Evans, GA 30809
MLS# 100589814Listed by: ROOTED PROPERTY MANAGEMENT


Protect your home and budget from life's surprises with an Assurant Home Warranty, backed by a partner that supports you through every step of homeownership. Explore Plans.
©2026 Century 21 Real Estate LLC. All rights reserved. CENTURY 21®, the CENTURY 21 Logo and C21® are service marks owned by Century 21 Real Estate LLC. Century 21 Real Estate LLC fully supports the principles of the Fair Housing Act and the Equal Opportunity Act. Each office is independently owned and operated. Listing information is deemed reliable but not guaranteed accurate.