
255 Edwards Drive, Evans, GA 30809
Local realty services provided by:CENTURY 21 Triangle Group
Listed by: noah utne
Office: 1 percent lists csra
MLS#:100606232
Source:NC_CCAR
Price summary
- Price:$229,900
- Price per sq. ft.:$201.67
About this home
Updated 1950s ranch on a large 1-acre lot with a 300 sqft sunroom and NO HOA in Evans!
This updated 1950s ranch sits on a large, fenced corner lot and offers 2 bedrooms, a flex room that could be used as a 3rd bedroom or office, 1 full bathroom, a laundry room, and 300 sqft attached 3-season sunroom. Recent updates include a new driveway, updated plumbing and electrical, new flooring, windows, HVAC, roof, and metal roof on the sunroom. Additional improvements include whole-home insulation, septic system, a 12x16 Tuff Shed, new fans, lighting and fixtures, new kitchen appliances, butcher block countertops, and updated landscaping. A Rheem tankless electric water heater provides an additional modern upgrade.
Upon entry, a small foyer with a coat closet opens into the living room. The updated eat-in kitchen is located just beyond the living room and features a pantry, deep sink, butcher block countertops, backsplash, refrigerator, built-in microwave, and dishwasher. The kitchen provides access to the flex room and laundry room on one side, while the two bedrooms and full bathroom are located on the other. Both bedrooms feature their own closets, with a linen closet in the hallway near the bathroom.
Outside, the large enclosed and covered sunroom provides additional space to relax or entertain and opens to the expansive backyard. The fenced 1-acre lot offers plenty of room for gardening, chickens, a pool, or other outdoor improvements, while the attached carport provides covered parking and the 12x16 Tuff Shed and 8x10 shed offer storage.
Located just minutes from Evans Town Center Park, shopping, and dining, with convenient access to Fort Gordon, John Deere, Club Car, Augusta University, and area hospitals, this home offers the space of a large lot and a peaceful country setting while remaining close to the amenities of Evans....
Contact an agent
Home facts
- Year built:1955
- Subdivision & Development:Not In Subdivision
- Listing ID #:100606232
- Added:1 day(s) ago
- Updated:September 27, 2026 at 11:37 AM
Rooms and interior
- Bedrooms:2
- Total bathrooms:1
- Full bathrooms:1
- Rooms Total:4
- Dining Description:Eat-in Kitchen
- Kitchen Description:Dishwasher, Eat-in Kitchen, Pantry, Refrigerator
- Living area:1,140 sq. ft.
Heating and cooling
- Cooling:Central Air, Heat Pump
- Heating:Electric, Forced Air, Heat Pump, Heating
- Central air:Yes
Structure and exterior
- Roof:Composition, Metal, Shingle
- Year built:1955
- Building area:1,140 sq. ft.
- Lot area:1 Acres
- Lot Features:Corner Lot, Level
- Construction Materials:Brick, Vinyl Siding
- Exterior Features:Covered, Enclosed
- Foundation Description:Slab
- Levels:1 Story
Schools
- High school:Evans
- Middle school:Evans
- Elementary school:Westmont
Utilities
- Water:Water Connected
Finances and disclosures
- Price:$229,900
- Price per sq. ft.:$201.67
Features and amenities
- Appliances:Dishwasher, Refrigerator
- Laundry features:Laundry Room, Washer Hookup
Parking
- Parking description:Concrete, Covered
- Carport spaces:2

New listings near 255 Edwards Drive
- New
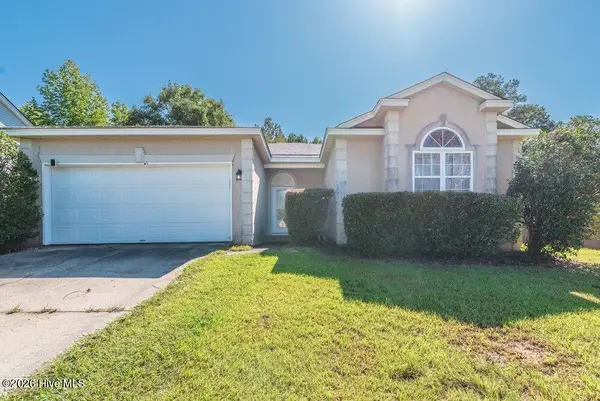 $249,900Active3 beds 2 baths1,727 sq. ft.
230 Farmington Drive W, Evans, GA 30809
MLS# 100606499Listed by: PROPERTY PARTNERS - New
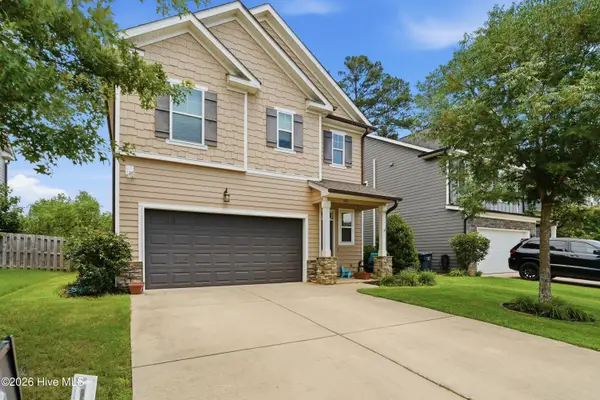 $319,900Active3 beds 3 baths1,818 sq. ft.
1001 Glenhaven Drive, Evans, GA 30809
MLS# 100606408Listed by: JT REALTY - New
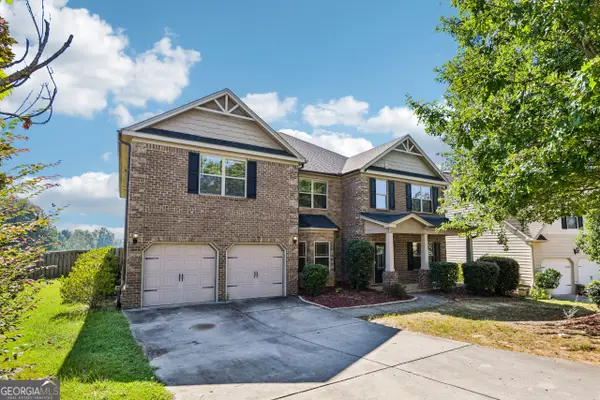 $505,000Active5 beds 4 baths4,470 sq. ft.
2432 Sunflower Drive, Evans, GA 30809
MLS# 10853689Listed by: Opendoor Brokerage - New
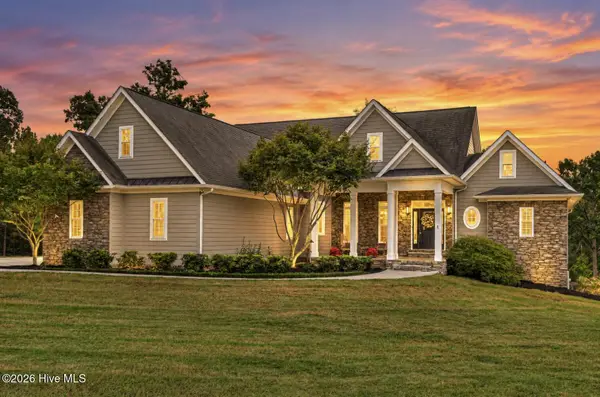 $819,900Active4 beds 4 baths3,533 sq. ft.
5330 Magnolia Lane, Evans, GA 30809
MLS# 100606193Listed by: BLANCHARD & CALHOUN - EVANS - New
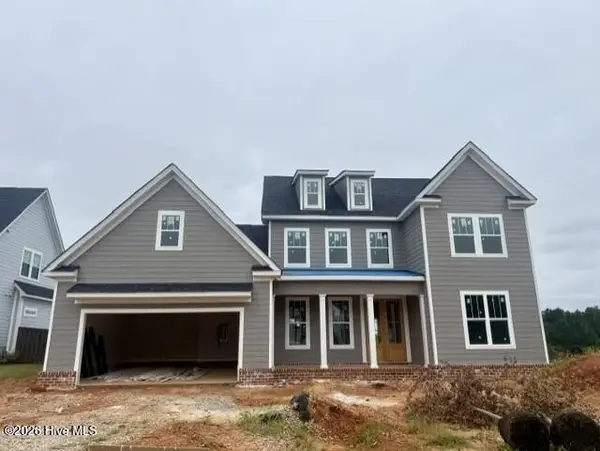 $629,900Active5 beds 5 baths3,285 sq. ft.
846 Sparrow Point Avenue, Evans, GA 30809
MLS# 100606199Listed by: SOUTHEASTERN RESIDENTIAL, LLC - New
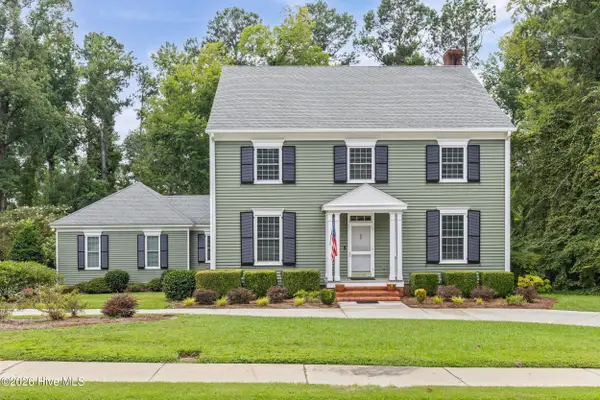 $579,900Active5 beds 4 baths3,300 sq. ft.
724 Jones Creek, Evans, GA 30809
MLS# 100606200Listed by: BLANCHARD & CALHOUN - WA - New
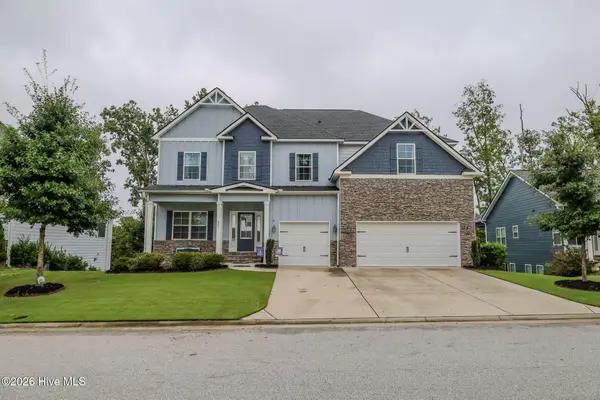 $580,000Active7 beds 5 baths4,203 sq. ft.
621 Bunchgrass Street, Evans, GA 30809
MLS# 100606162Listed by: SOUTHEASTERN RESIDENTIAL, LLC - New
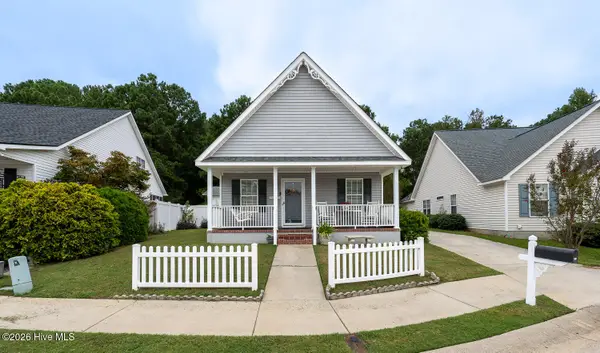 $219,703Active2 beds 2 baths1,080 sq. ft.
621 Dunloe Circle, Evans, GA 30809
MLS# 100606099Listed by: DAVID GREENE REALTY, LLC - New
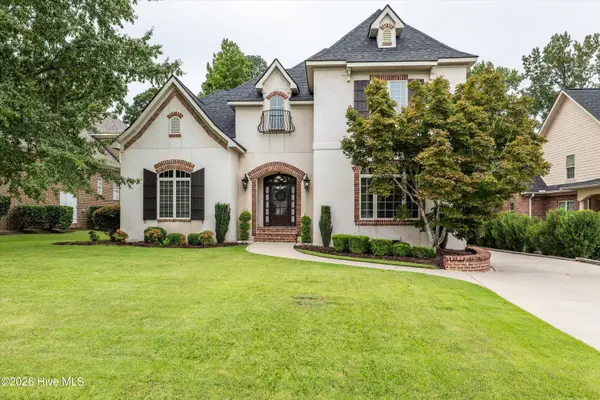 $669,900Active4 beds 5 baths3,541 sq. ft.
1018 Emerald Place, Evans, GA 30809
MLS# 100606079Listed by: MEYBOHM REAL ESTATE - EVANS


Protect your home and budget from life's surprises with an Assurant Home Warranty, backed by a partner that supports you through every step of homeownership. Explore Plans.
©2026 Century 21 Real Estate LLC. All rights reserved. CENTURY 21®, the CENTURY 21 Logo and C21® are service marks owned by Century 21 Real Estate LLC. Century 21 Real Estate LLC fully supports the principles of the Fair Housing Act and the Equal Opportunity Act. Each office is independently owned and operated. Listing information is deemed reliable but not guaranteed accurate.