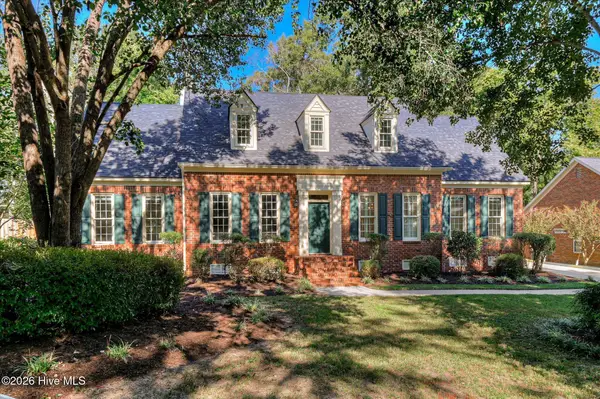
2565 Traverse Trail, Evans, GA 30809
Local realty services provided by:CENTURY 21 Jeff Keller Realty
Listed by: lhp and company, kyle hensley
Office: meybohm real estate - evans
MLS#:100609288
Source:NC_CCAR
Price summary
- Price:$425,000
- Price per sq. ft.:$169.46
About this home
Welcome to 2565 Traverse Trail, a beautifully appointed 4-bedroom, 3-full-bath home offering 2,665 square feet of comfortable living in the sought-after Whispering Pines neighborhood of Evans! The main level features LVP flooring throughout the primary living areas, creating a seamless and inviting feel. A spacious formal dining room showcases elegant wainscoting and coffered ceilings, adding a touch of sophistication for hosting family and friends. The generous family room opens to the kitchen, creating an ideal space for entertaining and everyday living. The well-appointed kitchen features a large island, granite countertops, tile backsplash, and stainless steel appliances, while the adjoining breakfast nook provides the perfect spot for casual meals. A main-level guest bedroom and full bathroom offer added flexibility, whether you need space for visitors, a home office, or a playroom.
Upstairs, LVP flooring continues through the hallway to the spacious owner's suite, where abundant natural light and a tray ceiling create a relaxing retreat. The well-appointed owner's bathroom features separate his-and-hers vanities, two walk-in closets, a tiled shower, and a large soaking tub. Two additional bedrooms and a full bathroom complete the second level, providing plenty of room for family or guests.
Step outside to enjoy the large, flat backyard overlooking a natural buffer zone, offering a peaceful setting with added privacy. Whispering Pines residents enjoy an exceptional neighborhood lifestyle with miles of walking trails, pocket parks, playgrounds, and a community pool. Conveniently located in Evans, this home combines functional living spaces, thoughtful details, and desirable neighborhood amenities.
Don't miss your opportunity to make this Whispering Pines home your own! Schedule your private showing today and discover all that 2565 Traverse Trail has to offer.
Special Financing Incentives available on this property from SIRVA Mortgage....
Contact an agent
Home facts
- Year built:2021
- Subdivision & Development:Whispering Pines
- Listing ID #:100609288
- Added:1 day(s) ago
- Updated:October 09, 2026 at 07:01 PM
Rooms and interior
- Bedrooms:4
- Total bathrooms:3
- Full bathrooms:3
- Rooms Total:9
- Kitchen Description:Dishwasher, Kitchen Island, Range
- Living area:2,508 sq. ft.
Heating and cooling
- Cooling:Central Air
- Heating:Electric, Fireplace(s), Heat Pump, Heating
- Central air:Yes
Structure and exterior
- Roof:Composition
- Year built:2021
- Building area:2,508 sq. ft.
- Lot area:0.18 Acres
- Construction Materials:Fiber Cement, Stone, Wood Frame
- Exterior Features:Covered, Patio
- Foundation Description:Slab
- Levels:2 Story
Schools
- High school:Greenbrier
- Middle school:Greenbrier
- Elementary school:Parkway
Utilities
- Water:Water Connected
- Sewer:Sewer Connected
Finances and disclosures
- Price:$425,000
- Price per sq. ft.:$169.46
Features and amenities
- Appliances:Dishwasher, Range
- Laundry features:Washer Hookup
- Amenities:Blinds/Shades, Park, Playground, Street Lights, Trail(s)
Parking
- Total parking spaces:2
- Parking description:Attached, Attached Garage, Garage
- Garage:Yes
- Garage spaces:2

New listings near 2565 Traverse Trail
- New
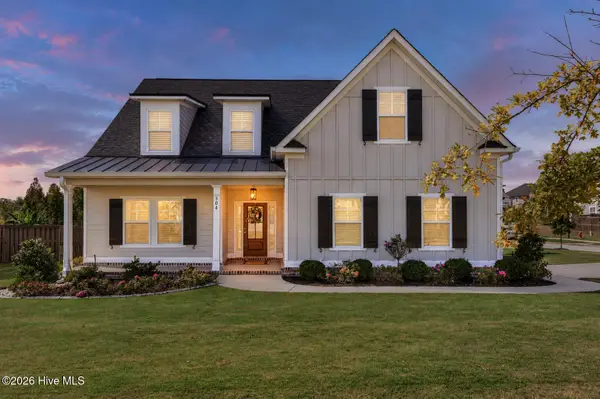 $549,999Active5 beds 4 baths3,066 sq. ft.
504 Oakley Grove Circle, Evans, GA 30809
MLS# 100609387Listed by: MEYBOHM REAL ESTATE - EVANS - New
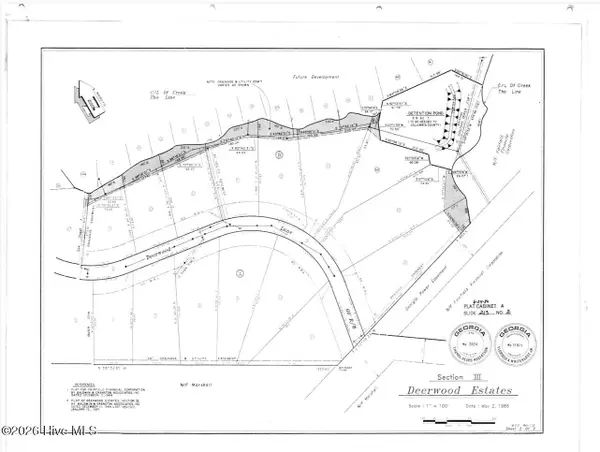 $235,000Active2.18 Acres
4257 Deerwood Lane, Evans, GA 30809
MLS# 100609336Listed by: KELLER WILLIAMS REALTY AUGUSTA PARTNERS - Open Sun, 2:30 to 3:30pmNew
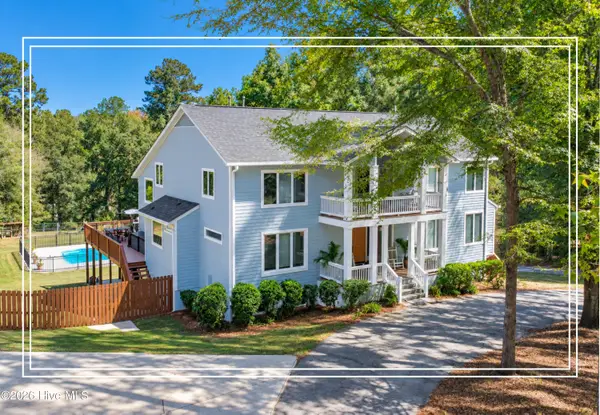 $950,000Active6 beds 6 baths5,492 sq. ft.
5347 Magnolia Court, Evans, GA 30809
MLS# 100609142Listed by: SHANNON ROLLINGS REAL ESTATE - New
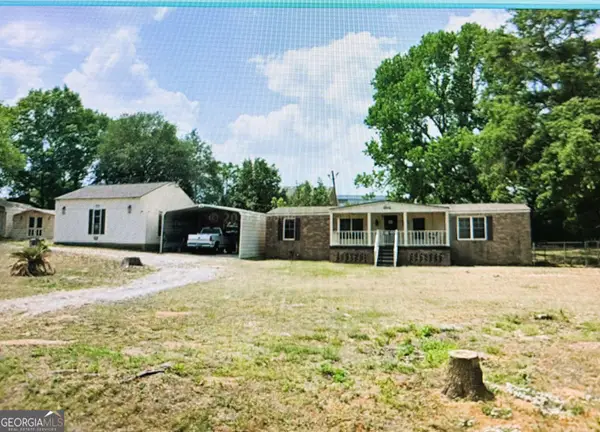 $230,000Active3 beds 2 baths1,344 sq. ft.
4546 Meadow Lane, Evans, GA 30809
MLS# 10869783Listed by: American Heroes Realty - New
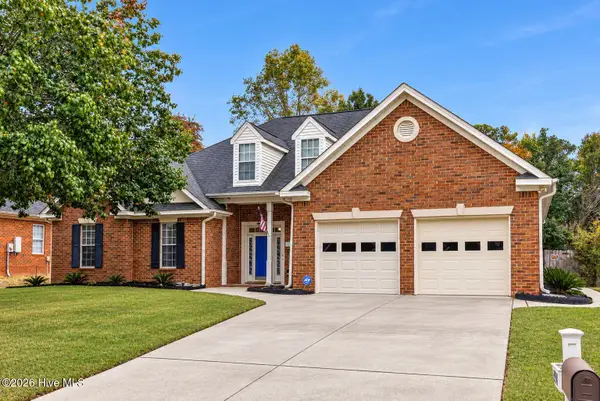 $420,000Active4 beds 3 baths2,866 sq. ft.
4998 Sussex Drive, Evans, GA 30809
MLS# 100609016Listed by: THE BRADLEY REAL ESTATE GROUP 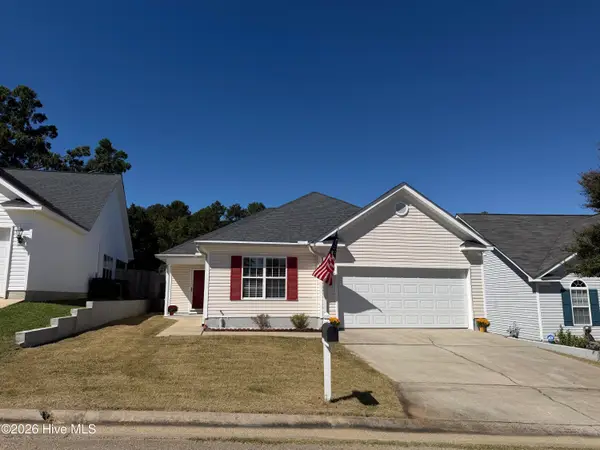 $260,000Pending3 beds 2 baths1,452 sq. ft.
401 Connemara Trail, Evans, GA 30809
MLS# 100608829Listed by: SOUTHEASTERN RESIDENTIAL, LLC- New
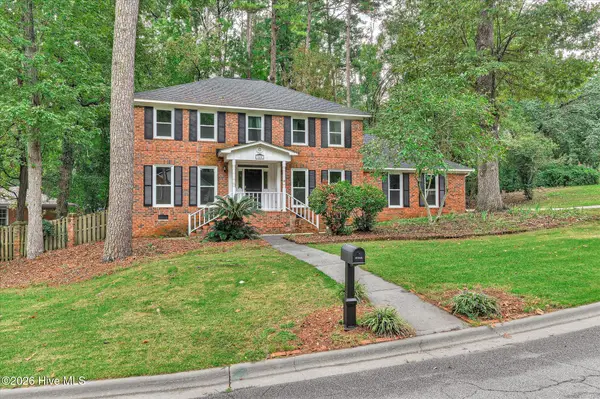
 $389,900Active4 beds 3 baths2,764 sq. ft.
540 Brandermill Road, Evans, GA 30809
MLS# 100608684Listed by: CENTURY 21 RESULTS REALTY SERVICES - Open Sun, 1 to 2pmNew
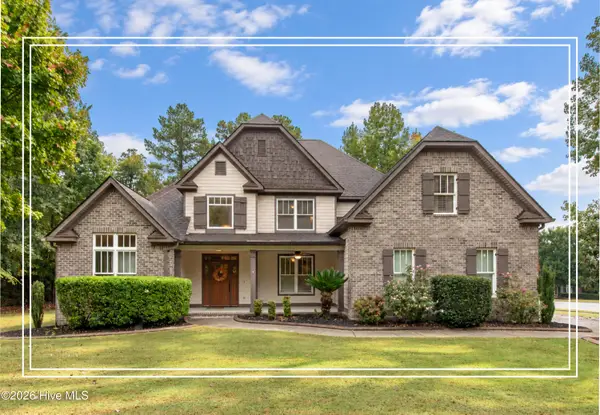 $600,000Active5 beds 3 baths3,272 sq. ft.
930 Bartram Ridge, Evans, GA 30809
MLS# 100608585Listed by: SHANNON ROLLINGS REAL ESTATE - New
 $459,900Active5 beds 4 baths2,999 sq. ft.
1096 Rivershyre Drive, Evans, GA 30809
MLS# 100608494Listed by: MEYBOHM REAL ESTATE - EVANS


Protect your home and budget from life's surprises with an Assurant Home Warranty, backed by a partner that supports you through every step of homeownership. Explore Plans.
©2026 Century 21 Real Estate LLC. All rights reserved. CENTURY 21®, the CENTURY 21 Logo and C21® are service marks owned by Century 21 Real Estate LLC. Century 21 Real Estate LLC fully supports the principles of the Fair Housing Act and the Equal Opportunity Act. Each office is independently owned and operated. Listing information is deemed reliable but not guaranteed accurate.