
301 Buxton Lane, Evans, GA 30809
Local realty services provided by:CENTURY 21 Triangle Group
301 Buxton Lane,Evans, GA 30809
$334,900
- 3 Beds
- 3 Baths
- 1,481 sq. ft.
- Townhouse
- Active
Listed by: michael nale
Office: elan realtors
MLS#:100591296
Source:NC_CCAR
Price summary
- Price:$334,900
- Price per sq. ft.:$226.13
About this home
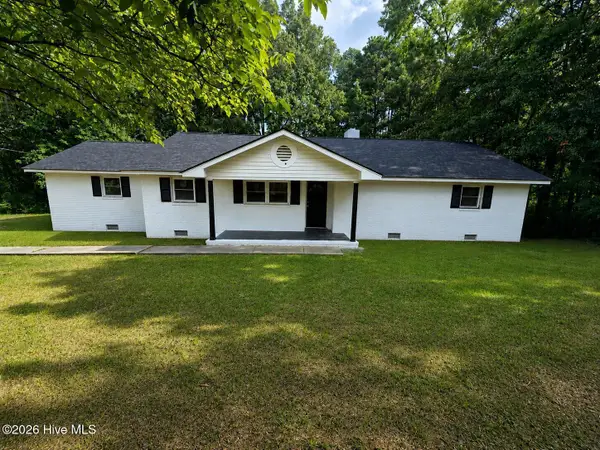
Classic townhome in Evans! Hard to find end unit in Riverwood! 3 bedrooms (primary on main) and 2.5 baths. New Luxury Vinyl Planking flooring in foyer, great-room, dining, kitchen, laundry, primary bath and 1/2 bath. Great-room has a vaulted ceiling and overlooks the backyard. Kitchen with granite countertops, old world style cabinets, tile backsplash, ss appliances (range replaced in 2024), and refrigerator remains. Primary bedroom has carpet flooring and a walk-in closet. Two bedrooms (both with dormer windows) upstairs with a full bathroom. Walk in attic space for extra storage. Beautiful backyard has patio and privacy fencing. Double driveway, 2 parking spaces and a single car garage.
Contact an agent
Home facts
- Year built:2008
- Listing ID #:100591296
- Added:1 day(s) ago
- Updated:July 25, 2026 at 12:58 AM
Rooms and interior
- Bedrooms:3
- Total bathrooms:3
- Full bathrooms:2
- Half bathrooms:1
- Rooms Total:6
- Flooring:Carpet
- Kitchen Description:Dishwasher, Disposal, Ice Maker, Refrigerator
- Bedroom Description:Master Downstairs, Walk-In Closet(s)
- Living area:1,481 sq. ft.
Heating and cooling
- Cooling:Heat Pump
- Heating:Electric, Heat Pump, Heating
Structure and exterior
- Roof:Architectural Shingle, Composition
- Year built:2008
- Building area:1,481 sq. ft.
- Construction Materials:Brick, Fiber Cement, Wood Frame
- Exterior Features:Patio
- Foundation Description:Slab
- Levels:2 Story
Schools
- High school:Greenbrier
- Middle school:Greenbrier
- Elementary school:Greenbrier
Finances and disclosures
- Price:$334,900
- Price per sq. ft.:$226.13
Features and amenities
- Appliances:Dishwasher, Disposal, Ice Maker, Refrigerator
- Laundry features:Washer Hookup
- Amenities:Blinds/Shades, Ceiling Fan(s), Clubhouse, Community Pool, Park, Playground, Street Lights, Tennis Court(s), Trail(s), Walk-In Closet(s)
- Pool features:Community Pool
Parking
- Total parking spaces:1
- Parking description:Attached Garage, Concrete, Garage, Garage Door Opener
- Garage:Yes
- Garage spaces:1

New listings near 301 Buxton Lane
- New
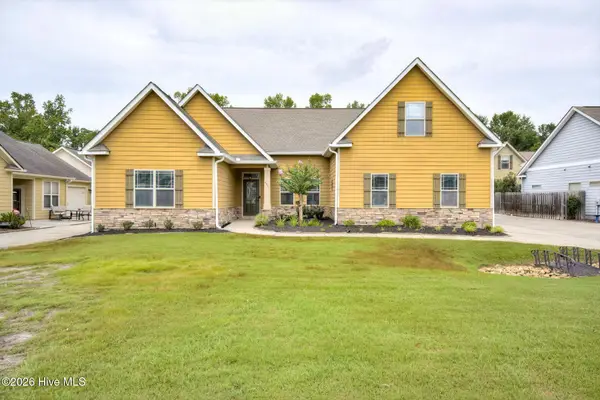 $379,000Active3 beds 4 baths4,706 sq. ft.
4031 Payten Place, Evans, GA 30809
MLS# 100591463Listed by: BERKSHIRE HATHAWAY HOMESERVICES BEAZLEY REALTORS - New
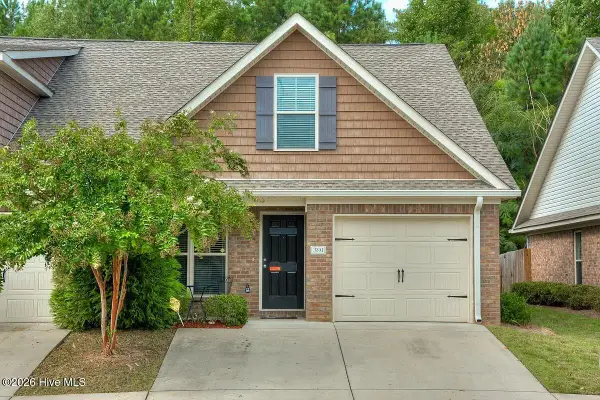 $256,900Active4 beds 3 baths1,627 sq. ft.
391 Connor Circle, Evans, GA 30809
MLS# 100591418Listed by: SIMPLY REAL ESTATE AND RENTALS, LLC - New
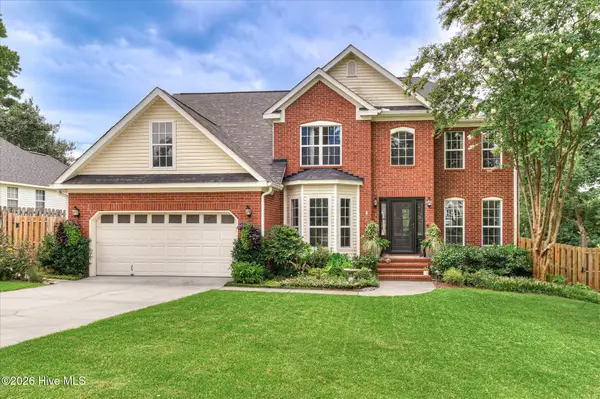 $359,900Active3 beds 3 baths2,105 sq. ft.
4148 Eagle Nest Drive, Evans, GA 30809
MLS# 100591429Listed by: RE/MAX REINVENTED - New
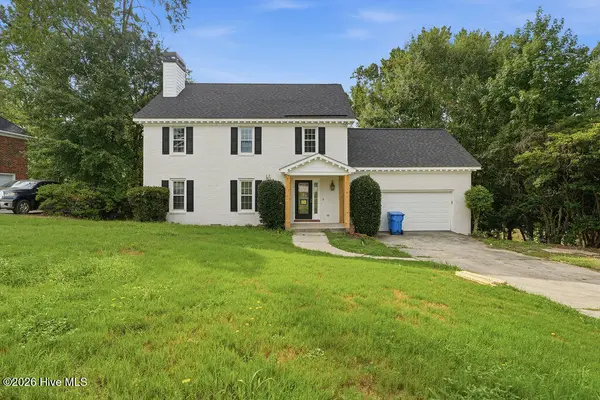 $330,000Active4 beds 3 baths2,265 sq. ft.
482 Fairfield Way, Evans, GA 30809
MLS# 100591369Listed by: KELLER WILLIAMS REALTY AUGUSTA PARTNERS - New
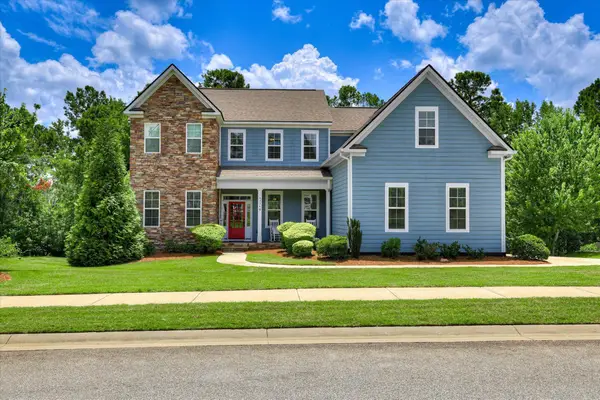 $750,000Active5 beds 4 baths4,231 sq. ft.
4324 Sabal Drive, Evans, GA 30809
MLS# 100591167Listed by: MEYBOHM REAL ESTATE - EVANS - New
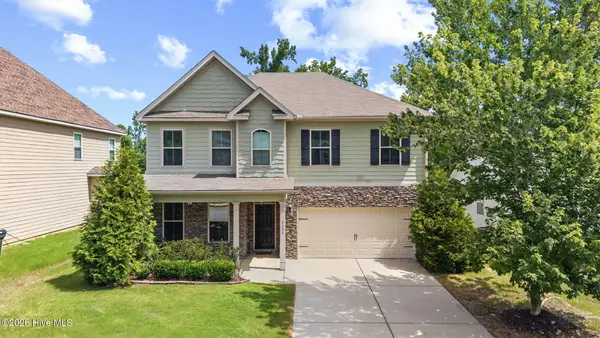 $447,000Active4 beds 4 baths2,970 sq. ft.
2334 Malone Way, Evans, GA 30809
MLS# 100591067Listed by: MEYBOHM REAL ESTATE - EVANS - New
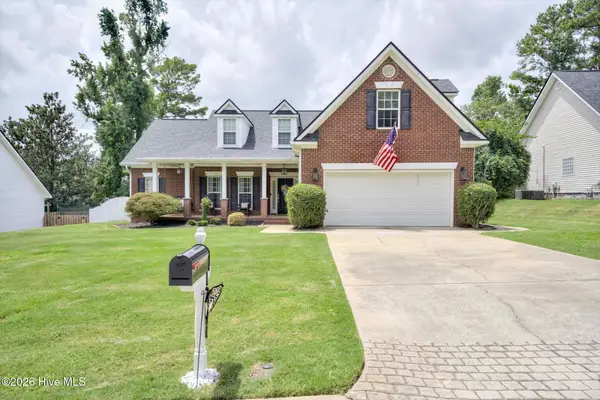 $354,900Active4 beds 3 baths2,175 sq. ft.
912 River Bound Court, Evans, GA 30809
MLS# 100591055Listed by: SUMMER HOUSE REALTY - Open Sun, 2 to 4pmNew
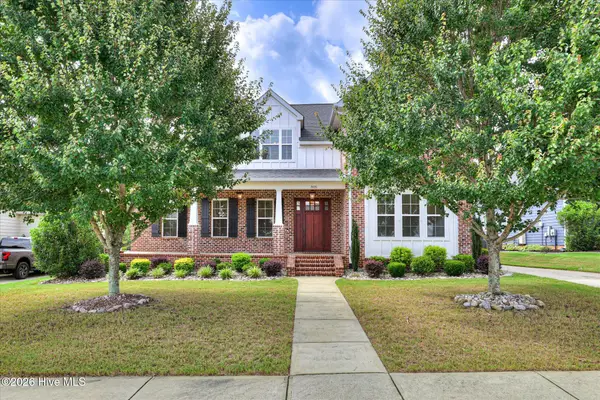 $950,000Active6 beds 7 baths5,080 sq. ft.
805 Upington Lane, Evans, GA 30809
MLS# 100590953Listed by: MEYBOHM REAL ESTATE - EVANS - New
 $599,999Active3 beds 3 baths1,815 sq. ft.
4639 Haddlesay Drive, Evans, GA 30809
MLS# 100590884Listed by: BEYCOME BROKERAGE REALTY


Protect your home and budget from life's surprises with an Assurant Home Warranty, backed by a partner that supports you through every step of homeownership. Explore Plans.
©2026 Century 21 Real Estate LLC. All rights reserved. CENTURY 21®, the CENTURY 21 Logo and C21® are service marks owned by Century 21 Real Estate LLC. Century 21 Real Estate LLC fully supports the principles of the Fair Housing Act and the Equal Opportunity Act. Each office is independently owned and operated. Listing information is deemed reliable but not guaranteed accurate.