
304 Pump House Road, Evans, GA 30809
Local realty services provided by:CENTURY 21 Jeff Keller Realty
304 Pump House Road,Evans, GA 30809
$589,900
- 4 Beds
- 4 Baths
- 3,545 sq. ft.
- Single family
- Pending
Listed by: debra warner bourne
Office: blanchard & calhoun - wa
MLS#:98250743
Source:NC_CCAR
Price summary
- Price:$589,900
- Price per sq. ft.:$166.4
About this home
MOTIVATED SELLER!! JUST REDUCED BY $10,000!! Welcome to this all brick, 3,545 heated SqFt home ideally located in the heart of Evans. Built in 2004 and situated on a spacious .97 acre lot, this residence offers a well designed, split bedroom plan with 3 bedrooms and 3 full baths and an dedicated office with built in shelving on the main level. Seller installed a Lift Master Premium Model 8355-267 with MyQ App control. Inside enjoy wonderful ceiling heights throughout the home, adding to its open and elegant feel. The story and a half layout features a private spacious 4th bedroom with its own full bath upstairs complete with a separate thermostat, making it perfect for guests, teens, as a mother-in-law suite or just a quiet retreat space. Under the house you'll find an expansive unfinished work shop area with a workbench and plenty whatever you imagination desires.Both water heaters are less than 5 yrs old, new dish washer in 2025, humidity controlled fans located under the house, and the owners shower has been. completely replaced/ designed to make it a spacious easy access. Motion sensor exterior lighting on all corners of home....
Contact an agent
Home facts
- Year built:2004
- Subdivision & Development:Jones Mill
- Listing ID #:98250743
- Added:254 day(s) ago
- Updated:August 03, 2026 at 08:36 AM
Rooms and interior
- Bedrooms:4
- Total bathrooms:4
- Full bathrooms:4
- Rooms Total:9
- Flooring:Carpet, Vinyl, Wood
- Dining Description:Eat-in Kitchen
- Kitchen Description:Dishwasher, Disposal, Double Oven, Eat-in Kitchen
- Bedroom Description:Walk-In Closet(s)
- Living area:3,545 sq. ft.
Heating and cooling
- Cooling:Central Air
- Heating:Fireplace(s), Forced Air, Heat Pump, Heating
- Central air:Yes
Structure and exterior
- Roof:Composition
- Year built:2004
- Building area:3,545 sq. ft.
- Lot area:0.97 Acres
- Construction Materials:Brick
- Exterior Features:Deck, Porch, Screened
- Foundation Description:Crawl Space
- Levels:1.5 Story
Schools
- High school:Lakeside
- Middle school:Stallings Island
- Elementary school:River Ridge
Finances and disclosures
- Price:$589,900
- Price per sq. ft.:$166.4
Features and amenities
- Appliances:Dishwasher, Disposal, Double Oven
- Laundry features:Washer Hookup
- Amenities:Blinds/Shades, Street Lights, Walk-In Closet(s)
Parking
- Total parking spaces:2
- Parking description:Attached, Attached Garage, Concrete, Garage
- Garage:Yes
- Garage spaces:2

New listings near 304 Pump House Road
- New
 $425,000Active5 beds 4 baths3,166 sq. ft.
4625 Southwind Road, Evans, GA 30809
MLS# 100593352Listed by: ON THE COURSE REALTY, LLC - New
 $374,000Active4 beds 3 baths2,370 sq. ft.
563 Bunchgrass Street, Evans, GA 30809
MLS# 100593024Listed by: BLANCHARD & CALHOUN - EVANS - New
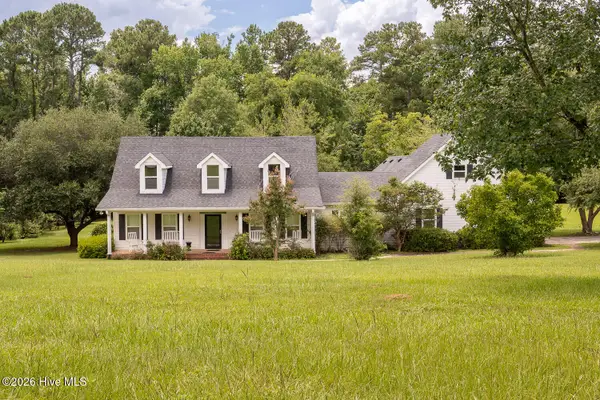 $540,000Active3 beds 3 baths2,586 sq. ft.
5092 Bryant Cove Road, Evans, GA 30809
MLS# 100592878Listed by: DAVID GREENE REALTY, LLC - New
 $630,000Active5 beds 3 baths4,193 sq. ft.
1016 Winding Trail, Evans, GA 30809
MLS# 100592393Listed by: MEYBOHM REAL ESTATE - EVANS - New
 $365,000Active4 beds 3 baths2,349 sq. ft.
679 Ventana Drive, Evans, GA 30809
MLS# 100592789Listed by: EXP REALTY, LLC - New
 $415,000Active4 beds 3 baths2,200 sq. ft.
1111 Highmoor Lane, Evans, GA 30809
MLS# 100592768Listed by: BETTER HOMES & GARDENS EXECUTIVE PARTNERS - New
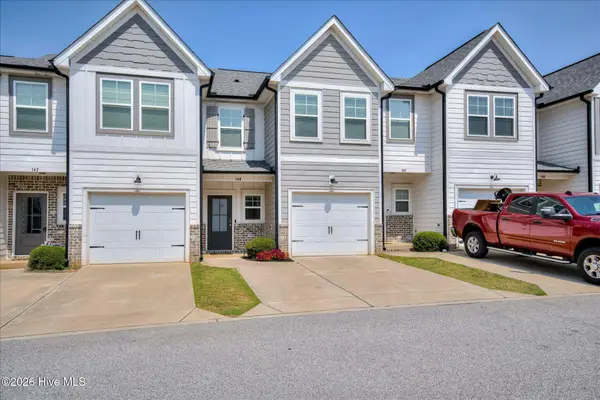 $275,000Active3 beds 3 baths1,540 sq. ft.
144 Canton Park Avenue, Evans, GA 30809
MLS# 100592734Listed by: MEYBOHM REAL ESTATE - EVANS - New
 $539,900Active4 beds 4 baths2,690 sq. ft.
831 Whitney Shoals Road, Evans, GA 30809
MLS# 100592693Listed by: SOUTHEASTERN RESIDENTIAL, LLC - New
 $749,900Active5 beds 4 baths4,134 sq. ft.
2105 Fothergill Drive, Evans, GA 30809
MLS# 100592617Listed by: EXP REALTY, LLC - New
 $565,000Active5 beds 5 baths4,830 sq. ft.
416 Arden Way, Evans, GA 30809
MLS# 100589046Listed by: MEYBOHM REAL ESTATE - EVANS


Protect your home and budget from life's surprises with an Assurant Home Warranty, backed by a partner that supports you through every step of homeownership. Explore Plans.
©2026 Century 21 Real Estate LLC. All rights reserved. CENTURY 21®, the CENTURY 21 Logo and C21® are service marks owned by Century 21 Real Estate LLC. Century 21 Real Estate LLC fully supports the principles of the Fair Housing Act and the Equal Opportunity Act. Each office is independently owned and operated. Listing information is deemed reliable but not guaranteed accurate.