4079 Quinn Drive, Evans, GA 30809
Local realty services provided by:CENTURY 21 Solomon Properties
4079 Quinn Drive,Evans, GA 30809
$359,900
- 4 Beds
- 2 Baths
- 2,082 sq. ft.
- Single family
- Active
Listed by: makayla mccowen
Office: keller williams realty augusta partners
MLS#:100586187
Source:NC_CCAR
Price summary
- Price:$359,900
- Price per sq. ft.:$172.86
About this home
One-story living, a large private lot, and NO HOA make this Columbia County home a standout for buyers looking for space, privacy, and convenience. Spend weekends grilling on the screened-in porch while the kids or dogs play in the yard, finally start the garden you've been wanting, or simply enjoy having a backyard with real separation from the neighbors. Inside, everything is on one level with a functional floor plan that makes everyday life easy, whether you're hosting family or settling in for a quiet night at home.
Beyond the privacy and space, the location checks just as many boxes. You're minutes from Fort Gordon, zoned for highly rated Columbia County schools, and a short drive to Evans shopping, dining, and major commuting routes. One-story living, a generously sized private lot, screened-in porch, NO HOA, Columbia County schools, and a convenient location all come together in one home.
Contact an agent
Home facts
- Year built:2002
- Subdivision & Development:Hamilton Crossing
- Listing ID #:100586187
- Added:98 day(s) ago
- Updated:October 09, 2026 at 10:46 AM
Rooms and interior
- Bedrooms:4
- Total bathrooms:2
- Full bathrooms:2
- Rooms Total:7
- Flooring:Carpet
- Dining Description:Eat-in Kitchen
- Kitchen Description:Dishwasher, Disposal, Eat-in Kitchen, Pantry, Range, Refrigerator
- Living area:2,082 sq. ft.
Heating and cooling
- Cooling:Central Air
- Heating:Fireplace(s), Forced Air, Heating, Natural Gas
- Central air:Yes
Structure and exterior
- Roof:Composition
- Year built:2002
- Building area:2,082 sq. ft.
- Lot area:0.25 Acres
- Construction Materials:Block, Brick, Vinyl Siding
- Exterior Features:Patio
- Foundation Description:Slab
- Levels:1 Story
Schools
- High school:Greenbrier
- Middle school:Riverside
- Elementary school:River Ridge
Finances and disclosures
- Price:$359,900
- Price per sq. ft.:$172.86
Features and amenities
- Appliances:Dishwasher, Disposal, Dryer, Range, Refrigerator, Washer
- Laundry features:Dryer, Washer
- Amenities:Blinds/Shades, Street Lights
Parking
- Total parking spaces:1
- Parking description:Attached Garage, Concrete, Garage, Garage Door Opener
- Garage:Yes
- Garage spaces:1

New listings near 4079 Quinn Drive
- Open Sun, 2:30 to 3:30pmNew
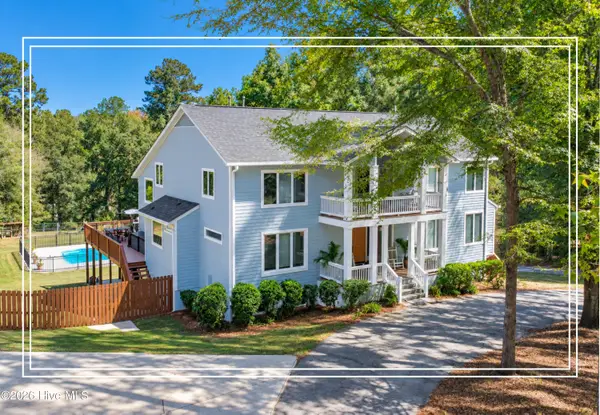 $950,000Active5 beds 7 baths5,492 sq. ft.
5347 Magnolia Court, Evans, GA 30809
MLS# 100609142Listed by: SHANNON ROLLINGS REAL ESTATE - New
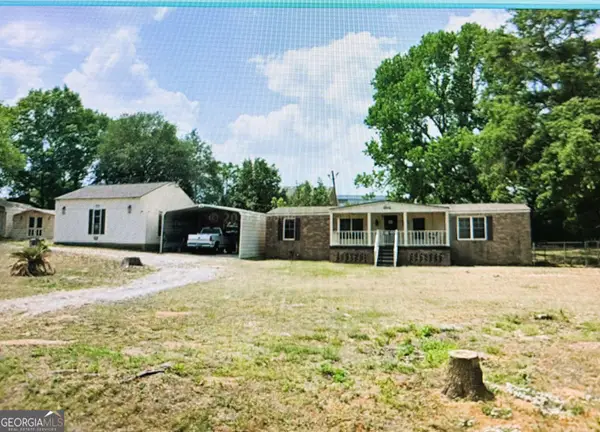 $230,000Active3 beds 2 baths1,344 sq. ft.
4546 Meadow Lane, Evans, GA 30809
MLS# 10869783Listed by: American Heroes Realty - New
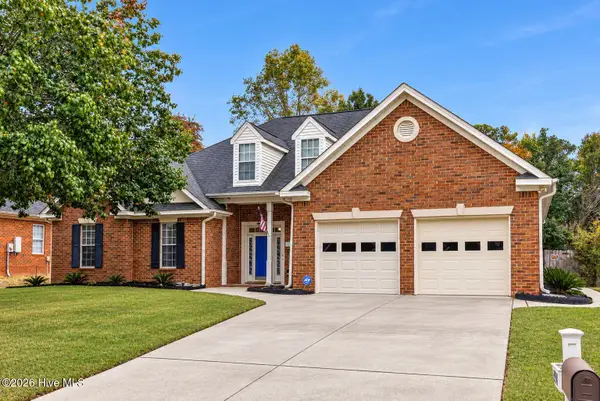 $420,000Active4 beds 3 baths2,866 sq. ft.
4998 Sussex Drive, Evans, GA 30809
MLS# 100609016Listed by: THE BRADLEY REAL ESTATE GROUP - New
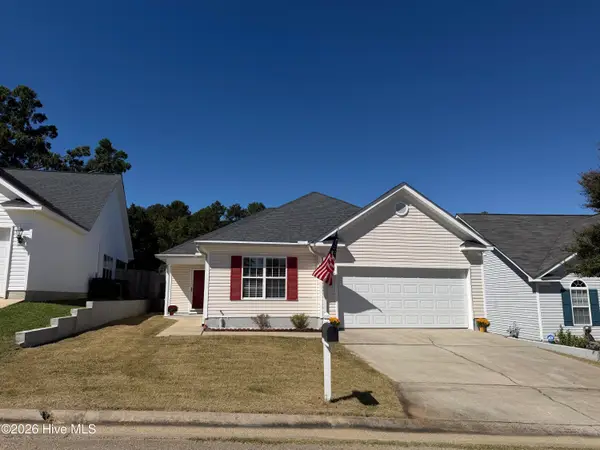 $260,000Active3 beds 2 baths1,452 sq. ft.
401 Connemara Trail, Evans, GA 30809
MLS# 100608829Listed by: SOUTHEASTERN RESIDENTIAL, LLC - New
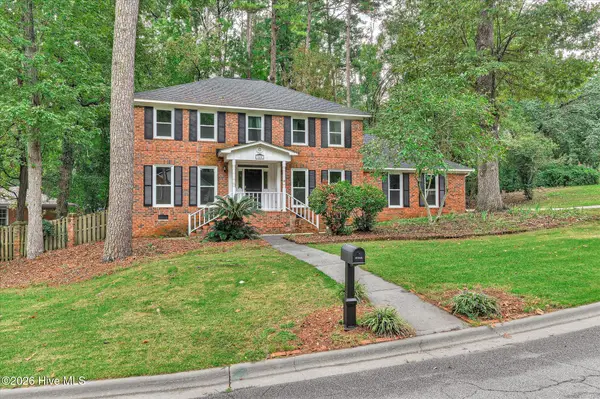
 $389,900Active4 beds 3 baths2,764 sq. ft.
540 Brandermill Road, Evans, GA 30809
MLS# 100608684Listed by: CENTURY 21 RESULTS REALTY SERVICES - Open Sun, 1 to 2pmNew
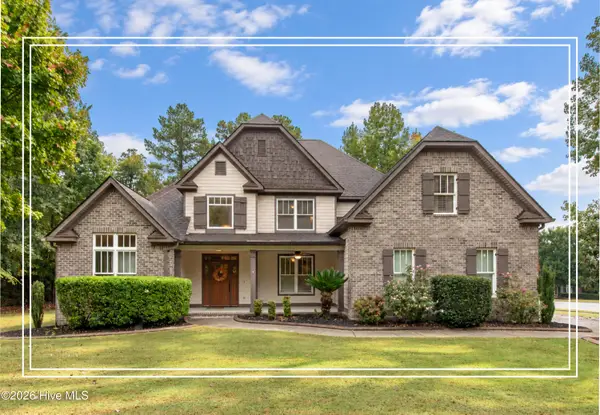 $600,000Active5 beds 3 baths3,272 sq. ft.
930 Bartram Ridge, Evans, GA 30809
MLS# 100608585Listed by: SHANNON ROLLINGS REAL ESTATE - New
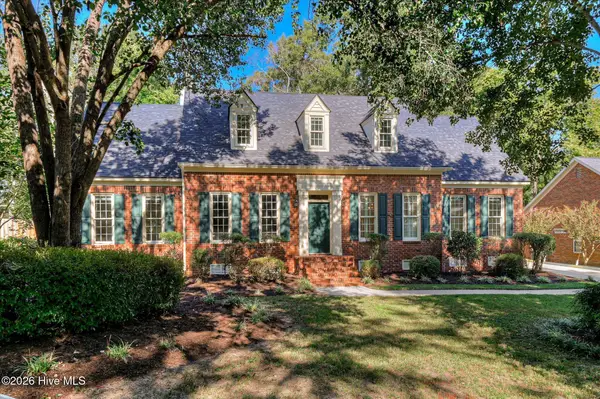 $459,900Active5 beds 4 baths2,999 sq. ft.
1096 Rivershyre Drive, Evans, GA 30809
MLS# 100608494Listed by: MEYBOHM REAL ESTATE - EVANS - Open Sun, 2 to 4pmNew
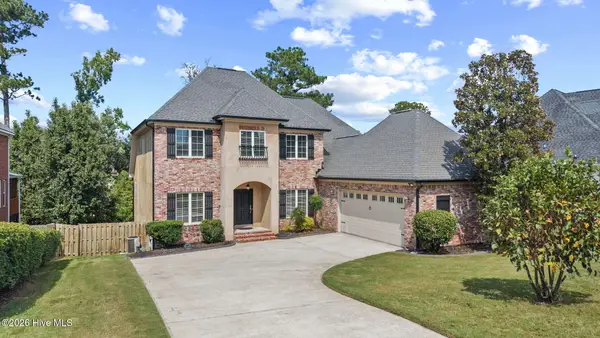 $415,000Active3 beds 3 baths2,324 sq. ft.
1071 Conn Drive, Evans, GA 30809
MLS# 100608504Listed by: MEYBOHM REAL ESTATE - EVANS - New
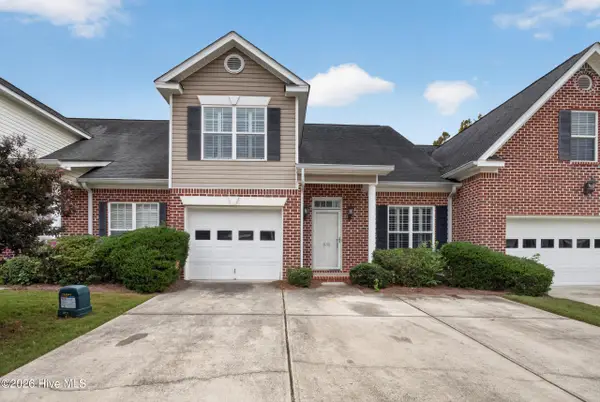 $258,000Active4 beds 3 baths1,903 sq. ft.
535 Laniers Way, Evans, GA 30809
MLS# 100608553Listed by: LEADING EDGE REAL ESTATE - Open Sun, 2 to 4pmNew
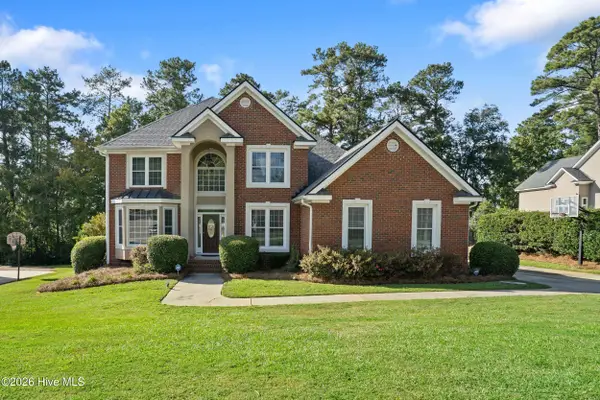 $600,000Active5 beds 4 baths3,268 sq. ft.
3979 Hammonds Ferry, Evans, GA 30809
MLS# 100608446Listed by: BLANCHARD & CALHOUN - EVANS


Protect your home and budget from life's surprises with an Assurant Home Warranty, backed by a partner that supports you through every step of homeownership. Explore Plans.
©2026 Century 21 Real Estate LLC. All rights reserved. CENTURY 21®, the CENTURY 21 Logo and C21® are service marks owned by Century 21 Real Estate LLC. Century 21 Real Estate LLC fully supports the principles of the Fair Housing Act and the Equal Opportunity Act. Each office is independently owned and operated. Listing information is deemed reliable but not guaranteed accurate.