430 Bronco Pass, Evans, GA 30809
Local realty services provided by:CENTURY 21 Triangle Group
Listed by: cathy l austin
Office: exp realty, llc.
MLS#:100586754
Source:NC_CCAR
Price summary
- Price:$559,900
- Price per sq. ft.:$151.49
About this home
NEW PRICE OF $559,900! Some homes simply give you more room. More room to gather. More room to breathe. More room to create the life you have been working toward. Welcome to 430 Bronco Pass, a beautifully appointed home built in 2025 and offering 5 bedrooms, 4 full bathrooms, and 3,696 square feet in the Four Oaks community.
From the moment you enter, the open design feels warm and inviting. The great room centers around a striking brick fireplace, while the coffered dining room provides a beautiful setting for shared meals and memorable occasions. At the heart of the home, the gourmet kitchen features white quartz countertops, abundant cabinetry, generous preparation space, and an oversized island made for cooking, conversation, and connection.
A main level bedroom and full bathroom offer valuable flexibility for guests, a private office, or additional living space. Upstairs, the expansive owner's suite provides a welcome retreat with dual vanities, a soaking tub, separate walk in shower, and oversized walk in closet. Three additional bedrooms and a spacious bonus or media room provide even more possibilities for work, recreation, hobbies, or relaxation.
The experience continues outdoors on the covered Game Day Patio, where a second brick fireplace creates an inviting place to enjoy quiet mornings, relaxing evenings, and weekend gatherings. The premium home site adjoins green space along the side and rear, offering a more open backdrop and added separation from surrounding homes.
A 3 car garage, Level 2 Tesla EV charging station, two fireplaces, abundant storage, and access to the Four Oaks community pool complete this exceptional offering. Convenient access to Fort Gordon, I 20, shopping, dining, recreation, and destinations throughout Columbia County and the greater Augusta area keeps everyday conveniences within reach.
At its newly improved price, 430 Bronco Pass deserves a fresh look. Schedule your private showing this weekend and come experience the space, comfort, and possibilities waiting inside....
Contact an agent
Home facts
- Year built:2025
- Subdivision & Development:Four Oaks
- Listing ID #:100586754
- Added:93 day(s) ago
- Updated:October 08, 2026 at 10:38 AM
Rooms and interior
- Bedrooms:5
- Total bathrooms:4
- Full bathrooms:4
- Rooms Total:10
- Flooring:Carpet, Tile
- Dining Description:Eat-in Kitchen
- Bathrooms Description:Walk-in Shower
- Kitchen Description:Dishwasher, Disposal, Eat-in Kitchen, Ice Maker, Kitchen Island, Pantry, Refrigerator
- Bedroom Description:Walk-In Closet(s)
- Living area:3,696 sq. ft.
Heating and cooling
- Cooling:Central Air
- Heating:Electric, Heat Pump, Heating
- Central air:Yes
Structure and exterior
- Roof:Architectural Shingle, Composition
- Year built:2025
- Building area:3,696 sq. ft.
- Lot area:0.26 Acres
- Construction Materials:Brick Veneer, Composition, Fiber Cement
- Exterior Features:Covered, Patio
- Foundation Description:Slab
- Levels:2 Story
Schools
- High school:Evans
- Middle school:Evans
- Elementary school:Lewiston Elementary
Finances and disclosures
- Price:$559,900
- Price per sq. ft.:$151.49
Features and amenities
- Appliances:Dishwasher, Disposal, Ice Maker, Refrigerator
- Laundry features:In Hall, Laundry Room, Washer Hookup
- Amenities:Ceiling Fan(s), Community Pool, Tray Ceiling(s), Walk-In Closet(s)
- Pool features:Community Pool
Parking
- Total parking spaces:3
- Parking description:Attached, Attached Garage, Garage, Garage Door Opener, Off Street, Parking Pad, Paved
- Garage:Yes
- Garage spaces:3

New listings near 430 Bronco Pass
- New
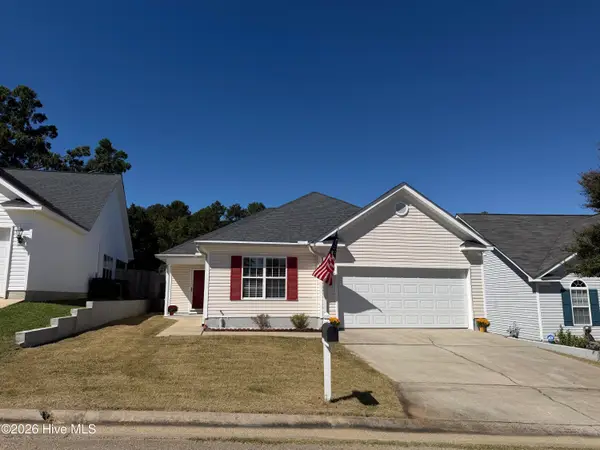 $260,000Active3 beds 2 baths1,452 sq. ft.
401 Connemara Trail, Evans, GA 30809
MLS# 100608829Listed by: SOUTHEASTERN RESIDENTIAL, LLC - New
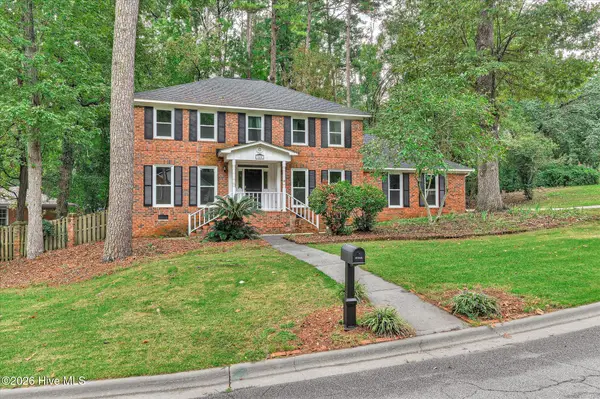
 $389,900Active4 beds 3 baths2,764 sq. ft.
540 Brandermill Road, Evans, GA 30809
MLS# 100608684Listed by: CENTURY 21 RESULTS REALTY SERVICES - Open Sun, 1 to 2pmNew
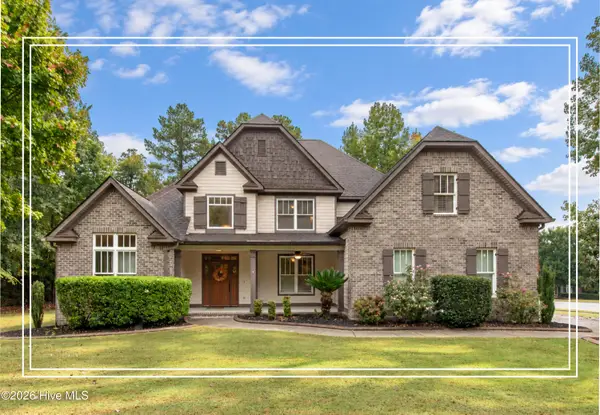 $600,000Active5 beds 3 baths3,272 sq. ft.
930 Bartram Ridge, Evans, GA 30809
MLS# 100608585Listed by: SHANNON ROLLINGS REAL ESTATE - New
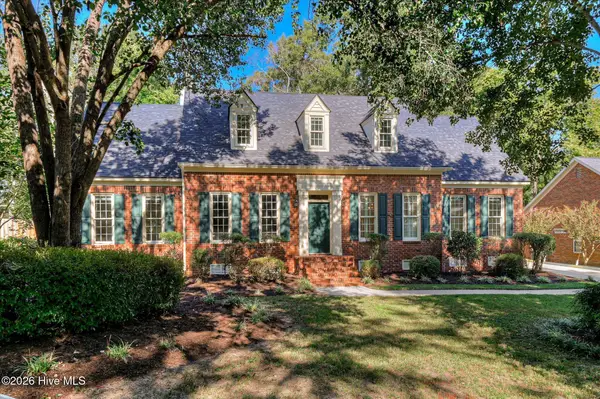 $459,900Active5 beds 4 baths2,999 sq. ft.
1096 Rivershyre Drive, Evans, GA 30809
MLS# 100608494Listed by: MEYBOHM REAL ESTATE - EVANS - Open Sun, 2 to 4pmNew
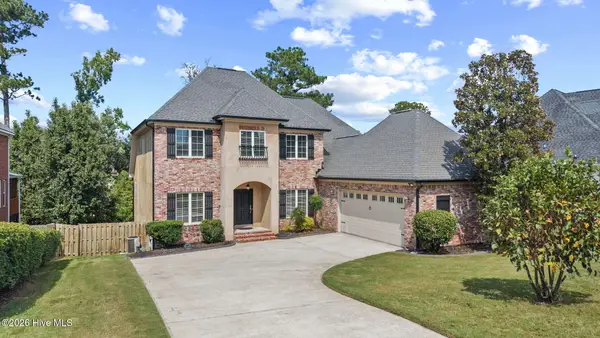 $415,000Active3 beds 3 baths2,324 sq. ft.
1071 Conn Drive, Evans, GA 30809
MLS# 100608504Listed by: MEYBOHM REAL ESTATE - EVANS - New
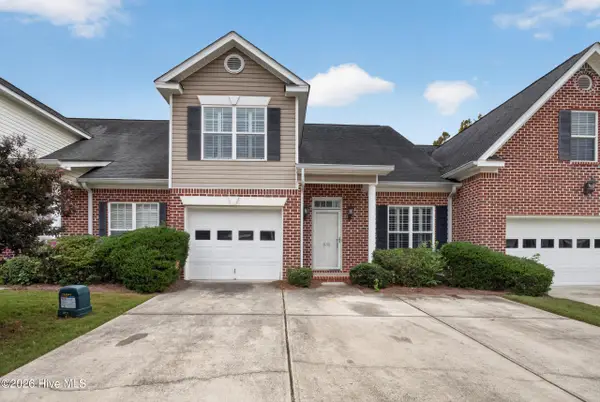 $258,000Active4 beds 3 baths1,903 sq. ft.
535 Laniers Way, Evans, GA 30809
MLS# 100608553Listed by: LEADING EDGE REAL ESTATE - Open Sun, 2 to 4pmNew
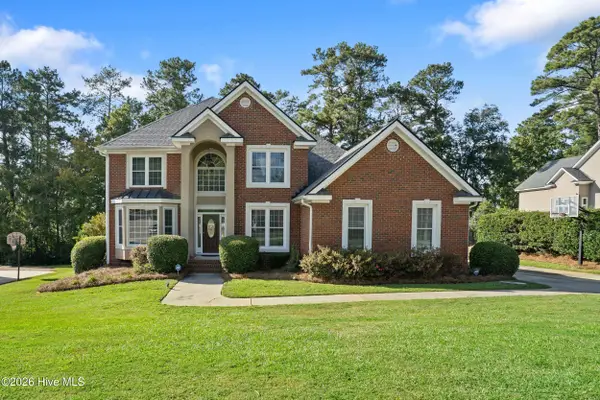 $600,000Active5 beds 4 baths3,268 sq. ft.
3979 Hammonds Ferry, Evans, GA 30809
MLS# 100608446Listed by: BLANCHARD & CALHOUN - EVANS - New
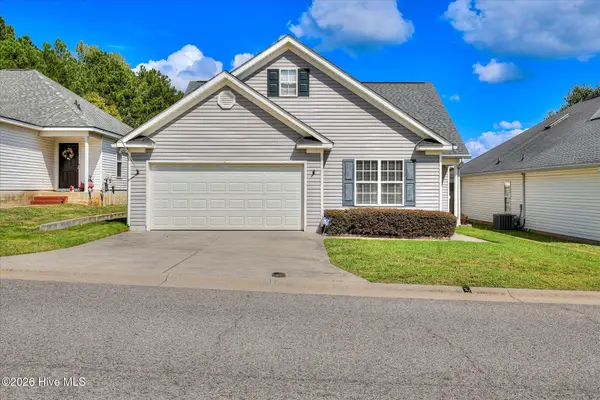 $274,999Active3 beds 2 baths1,488 sq. ft.
471 Connemara Trail #Unit B, Evans, GA 30809
MLS# 100608466Listed by: JT REALTY - New
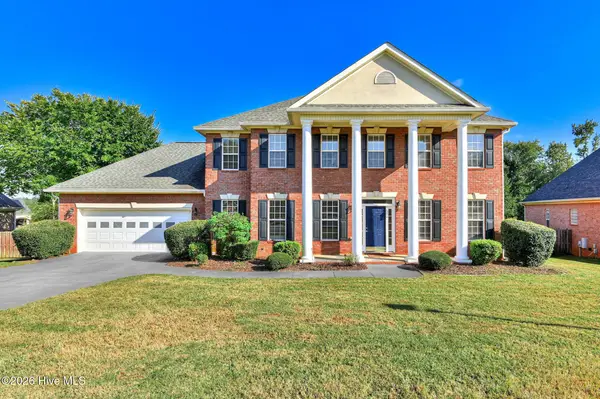 $584,900Active4 beds 4 baths3,664 sq. ft.
724 Avrett Circle, Evans, GA 30809
MLS# 100608363Listed by: DEMURE REAL ESTATE - New
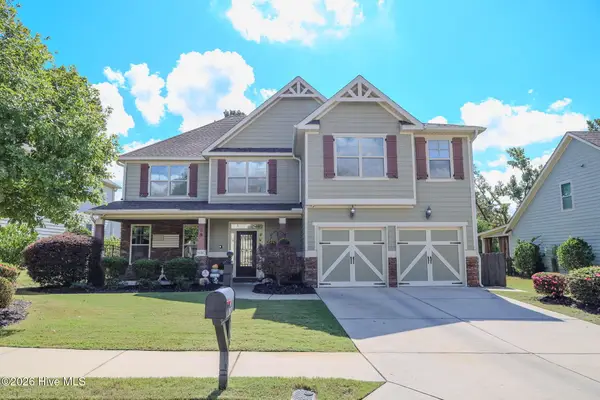 $485,000Active4 beds 3 baths3,210 sq. ft.
5637 Sunbury Loop, Evans, GA 30809
MLS# 100608289Listed by: SOUTHEASTERN RESIDENTIAL, LLC


Protect your home and budget from life's surprises with an Assurant Home Warranty, backed by a partner that supports you through every step of homeownership. Explore Plans.
©2026 Century 21 Real Estate LLC. All rights reserved. CENTURY 21®, the CENTURY 21 Logo and C21® are service marks owned by Century 21 Real Estate LLC. Century 21 Real Estate LLC fully supports the principles of the Fair Housing Act and the Equal Opportunity Act. Each office is independently owned and operated. Listing information is deemed reliable but not guaranteed accurate.