
4363 Wisteria Court, Evans, GA 30809
Local realty services provided by:CENTURY 21 New Beginnings
4363 Wisteria Court,Evans, GA 30809
$425,000
- 4 Beds
- 4 Baths
- 2,850 sq. ft.
- Single family
- Active
Listed by: jennifer viger
Office: market house realty, llc.
MLS#:100591755
Source:NC_CCAR
Price summary
- Price:$425,000
- Price per sq. ft.:$149.12
About this home
4 bedroom 3.5 bath home located in the heart of Evans on a quiet cul-de-sac. Beautifully updated w/ high-end finishes throughout! The 2-story great room offers a gorgeous gas fireplace flanked by built-ins, a wall of windows that flood the home w/ natural light & French doors that open to the remodeled deck. The gourmet kitchen offers floor to ceiling custom cabinetry w/ pull out drawers, granite counters & snack bar & lighted tile backsplash. The spacious owner's suite has a triple trey ceiling, walk-in closet & NEW spa-like bath w/ Jacuzzi tub, separate shower, dual granite vanities & bookcase.
Contact an agent
Home facts
- Year built:1998
- Subdivision & Development:Hardy Pointe
- Listing ID #:100591755
- Added:58 day(s) ago
- Updated:September 24, 2026 at 10:35 AM
Rooms and interior
- Bedrooms:4
- Total bathrooms:4
- Full bathrooms:3
- Half bathrooms:1
- Rooms Total:7
- Flooring:Wood
- Dining Description:Eat-in Kitchen
- Bathrooms Description:Whirlpool
- Kitchen Description:Dishwasher, Disposal, Eat-in Kitchen, Freezer, Ice Maker, Kitchen Island, Pantry, Range, Refrigerator
- Bedroom Description:Walk-In Closet(s)
- Living area:2,850 sq. ft.
Heating and cooling
- Cooling:Central Air, Heat Pump
- Heating:Electric, Fireplace(s), Forced Air, Gas Pack, Heat Pump, Heating, Natural Gas
- Central air:Yes
Structure and exterior
- Roof:Composition
- Year built:1998
- Building area:2,850 sq. ft.
- Lot area:0.34 Acres
- Construction Materials:Brick, Wood Frame
- Exterior Features:Deck, Porch, Thermal Doors
- Foundation Description:Slab
- Levels:2 Story
Schools
- High school:Greenbrier
- Middle school:Riverside
- Elementary school:Riverside
Finances and disclosures
- Price:$425,000
- Price per sq. ft.:$149.12
Features and amenities
- Appliances:Dishwasher, Disposal, Dryer, Freezer, Ice Maker, Range, Refrigerator, Washer
- Laundry features:Dryer, Washer, Washer Hookup
- Amenities:Blinds/Shades, Street Lights, Walk-In Closet(s)
Parking
- Total parking spaces:2
- Parking description:Attached Garage, Concrete, Detached, Garage Door Opener
- Garage:Yes
- Garage spaces:2

New listings near 4363 Wisteria Court
- New
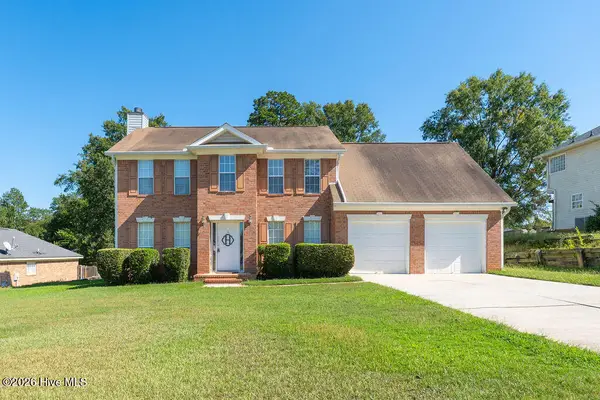 $290,000Active4 beds 3 baths1,724 sq. ft.
1103 Maple Ridge Court, Evans, GA 30809
MLS# 100605691Listed by: DOGWOOD REAL ESTATE, LLC - New
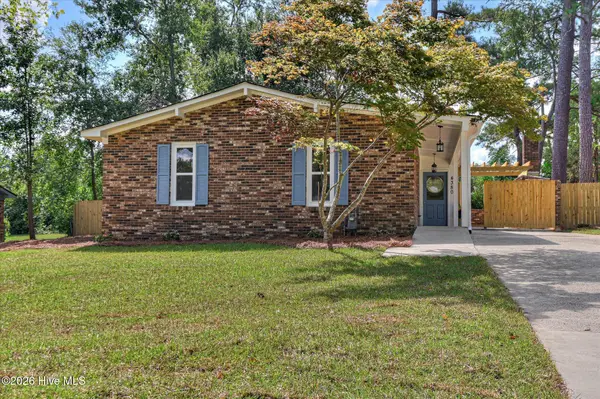 $272,000Active3 beds 2 baths1,350 sq. ft.
4380 Roxbury Drive, Evans, GA 30809
MLS# 100605695Listed by: MEYBOHM REAL ESTATE - EVANS - New
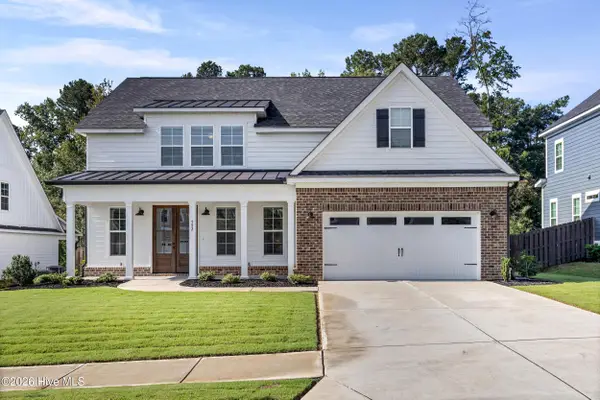 $585,000Active4 beds 4 baths3,194 sq. ft.
752 Nuttall Street, Evans, GA 30809
MLS# 100605390Listed by: BLANCHARD & CALHOUN - WA - New
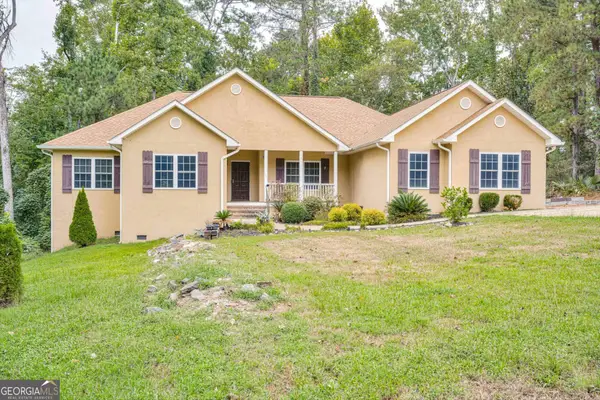 $490,000Active3 beds 3 baths2,860 sq. ft.
1390 Waterston Drive, Evans, GA 30809
MLS# 10849885Listed by: eXp Commercial - New
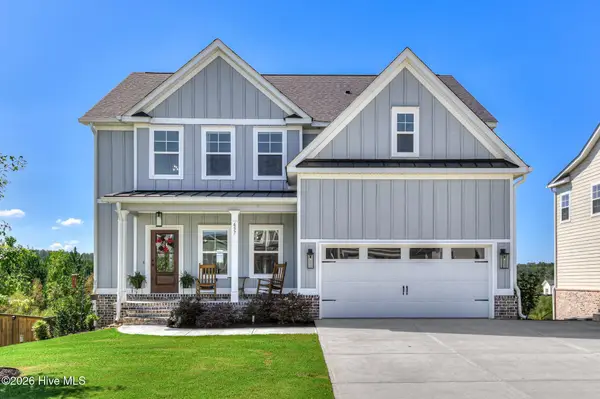 $639,900Active5 beds 4 baths3,705 sq. ft.
657 Whitney Shoals Road, Evans, GA 30809
MLS# 100604878Listed by: BERKSHIRE HATHAWAY HOMESERVICES BEAZLEY REALTORS - New
 $467,900Active4 beds 3 baths3,378 sq. ft.
5107 Windmill Place, Evans, GA 30809
MLS# 100604846Listed by: MEYBOHM REAL ESTATE - EVANS - New
 $235,000Active4 beds 2 baths1,819 sq. ft.
146 Stoneybrooks Place, Augusta, GA 30907
MLS# 100604812Listed by: MEYBOHM REAL ESTATE - EVANS - New
 $349,900Active4 beds 3 baths2,552 sq. ft.
512 Waterford Drive, Evans, GA 30809
MLS# 100604785Listed by: MEYBOHM REAL ESTATE - EVANS 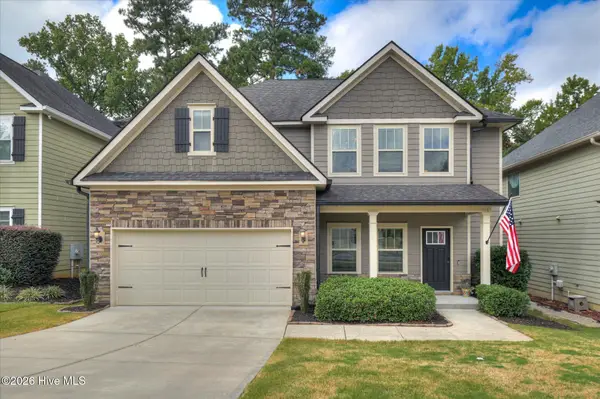 $399,900Pending4 beds 3 baths2,358 sq. ft.
220 Ryan Lane, Evans, GA 30809
MLS# 100604739Listed by: JASON MITCHELL REAL ESTATE- New
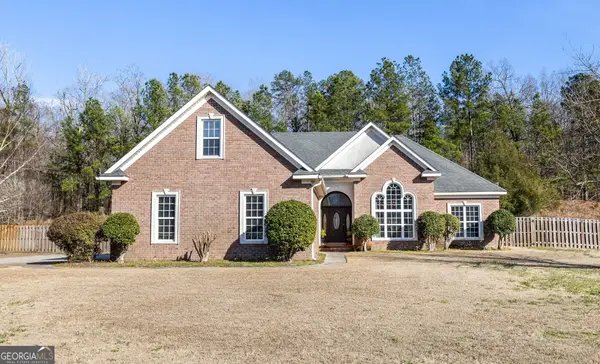 $360,000Active4 beds 2 baths2,440 sq. ft.
2967 William Few Parkway, Evans, GA 30809
MLS# 10849015Listed by: Meybohm LLC


Protect your home and budget from life's surprises with an Assurant Home Warranty, backed by a partner that supports you through every step of homeownership. Explore Plans.
©2026 Century 21 Real Estate LLC. All rights reserved. CENTURY 21®, the CENTURY 21 Logo and C21® are service marks owned by Century 21 Real Estate LLC. Century 21 Real Estate LLC fully supports the principles of the Fair Housing Act and the Equal Opportunity Act. Each office is independently owned and operated. Listing information is deemed reliable but not guaranteed accurate.