
4409 Owens Road, Evans, GA 30809
Local realty services provided by:CENTURY 21 Triangle Group
4409 Owens Road,Evans, GA 30809
$449,900
- 4 Beds
- 4 Baths
- 2,940 sq. ft.
- Single family
- Pending
Listed by: peter larson
Office: summer house realty
MLS#:100588765
Source:NC_CCAR
Price summary
- Price:$449,900
- Price per sq. ft.:$153.03
About this home
This beautifully remodeled 4-bedroom, 3.5-bath ranch-style home offers plenty of space both inside and out. Situated on 0.8 acres in Evans, the property features an attached two-car garage as well as a detached garage and workshop, providing ample room for vehicles, storage, hobbies, or projects.
Inside, you'll find updated finishes throughout, spacious living areas, and a functional floor plan designed for everyday living. The large lot offers plenty of outdoor space to enjoy, all with the added benefit of no HOA.
Conveniently located near shopping, dining, and top-rated Columbia County schools, this move-in ready home is one you won't want to miss.
Contact an agent
Home facts
- Year built:1970
- Listing ID #:100588765
- Added:1 day(s) ago
- Updated:July 15, 2026 at 09:59 AM
Rooms and interior
- Bedrooms:4
- Total bathrooms:4
- Full bathrooms:3
- Half bathrooms:1
- Rooms Total:8
- Flooring:Carpet, Tile, Vinyl
- Dining Description:Eat-in Kitchen
- Kitchen Description:Dishwasher, Eat-in Kitchen, Kitchen Island, Refrigerator
- Bedroom Description:Master Downstairs
- Living area:2,940 sq. ft.
Heating and cooling
- Cooling:Central Air
- Heating:Electric, Fireplace(s), Heating
- Central air:Yes
Structure and exterior
- Roof:Composition
- Year built:1970
- Building area:2,940 sq. ft.
- Lot area:0.8 Acres
- Construction Materials:Brick, Wood Frame
- Exterior Features:Patio
- Foundation Description:Crawl Space
- Levels:1 Story
Schools
- High school:Evans
- Middle school:Evans
- Elementary school:Evans
Utilities
- Water:Water Connected
- Sewer:Sewer Connected
Finances and disclosures
- Price:$449,900
- Price per sq. ft.:$153.03
Features and amenities
- Appliances:Dishwasher, Dryer, Refrigerator, Washer
- Laundry features:Dryer, Washer, Washer Hookup
- Amenities:Blinds/Shades, Ceiling Fan(s)
Parking
- Total parking spaces:3
- Parking description:Attached, Attached Garage, Detached
- Garage:Yes
- Garage spaces:3

New listings near 4409 Owens Road
- New
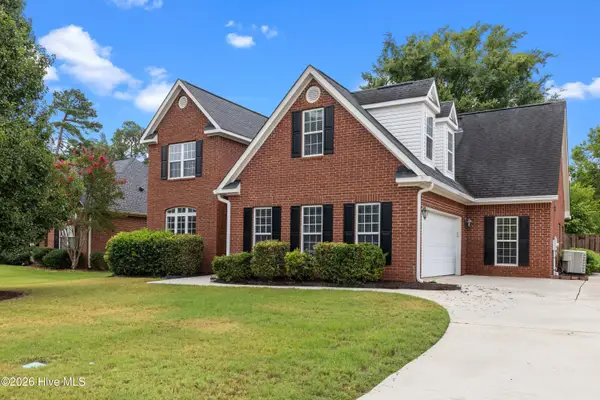 $369,900Active4 beds 3 baths2,291 sq. ft.
4240 Aerie Circle, Evans, GA 30809
MLS# 100589296Listed by: EXP REALTY, LLC - New
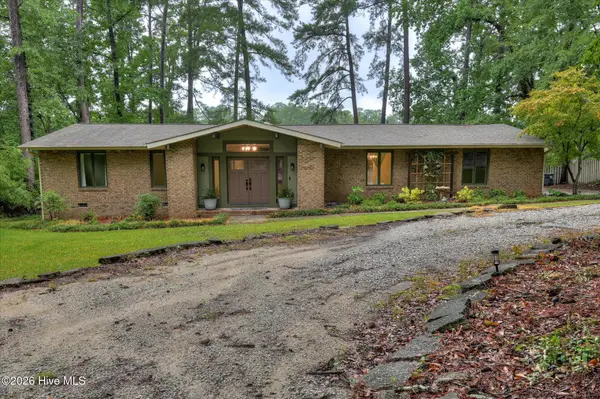 $409,900Active3 beds 2 baths1,829 sq. ft.
30 Plantation Hills Drive, Evans, GA 30809
MLS# 100589301Listed by: MEYBOHM REAL ESTATE - NORTH AUGUSTA - New
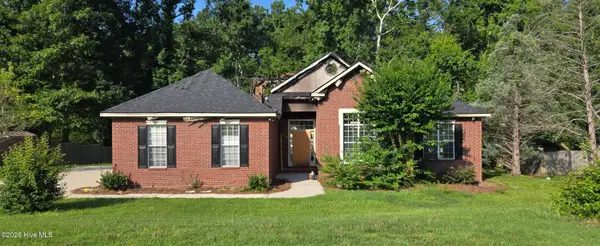 $75,000Active5 beds 3 baths2,625 sq. ft.
5041 Sussex Drive, Evans, GA 30809
MLS# 100589271Listed by: RE/MAX TRUE ADVANTAGE - New
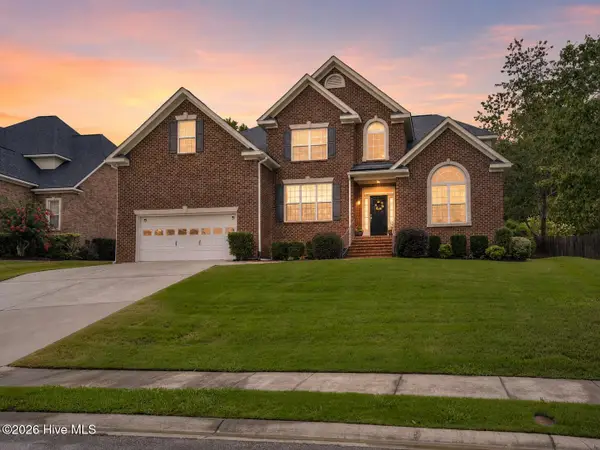 $490,000Active4 beds 4 baths3,709 sq. ft.
1118 Blackfoot Drive, Evans, GA 30809
MLS# 100589267Listed by: MEYBOHM REAL ESTATE - EVANS - New
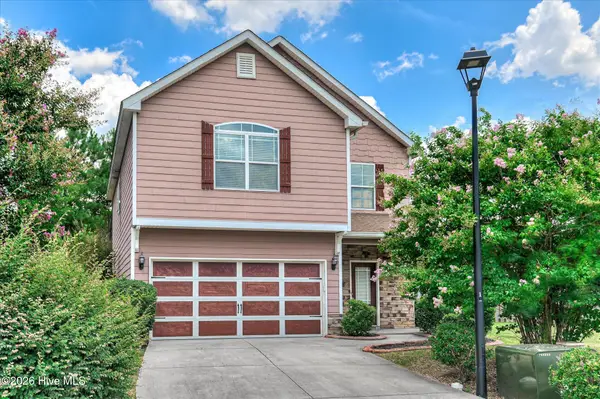 $325,000Active3 beds 3 baths1,900 sq. ft.
256 Asa Way, Evans, GA 30809
MLS# 100589248Listed by: JASON MITCHELL REAL ESTATE - New
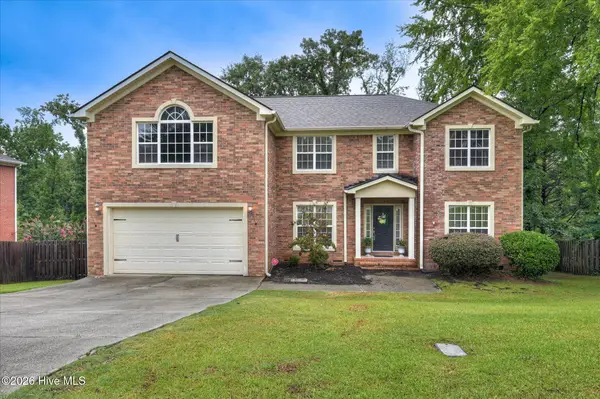 $390,000Active4 beds 3 baths2,905 sq. ft.
825 Woodberry Drive, Evans, GA 30809
MLS# 100589256Listed by: DOUGLAS LANE REAL ESTATE GROUP - New
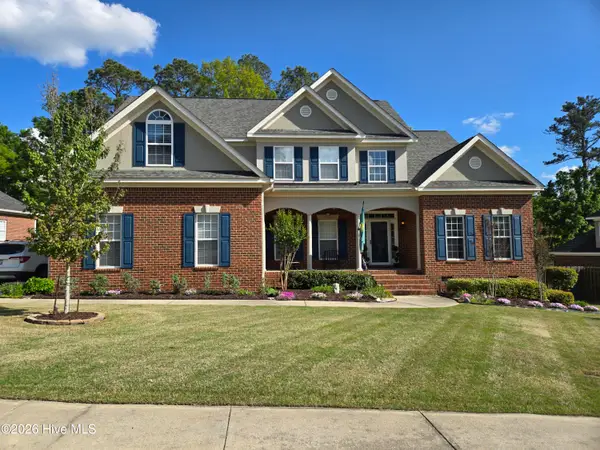 $484,499Active4 beds 3 baths2,931 sq. ft.
705 Brownsfield Lane, Evans, GA 30809
MLS# 100589245Listed by: SHERMAN & HEMSTREET REAL ESTATE - New
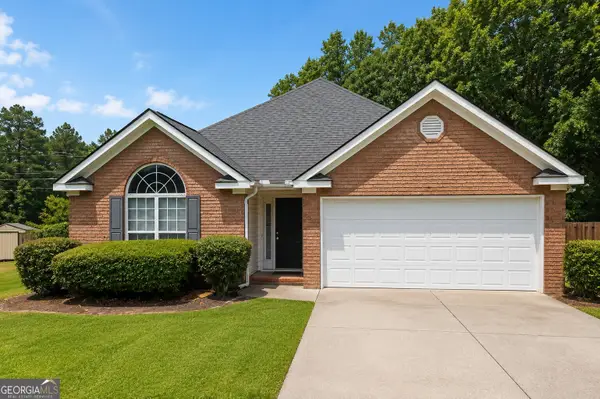 $285,000Active3 beds 2 baths
583 Bradford Lane, Evans, GA 30809
MLS# 10806360Listed by: Keller Williams Atlanta Perimeter - New
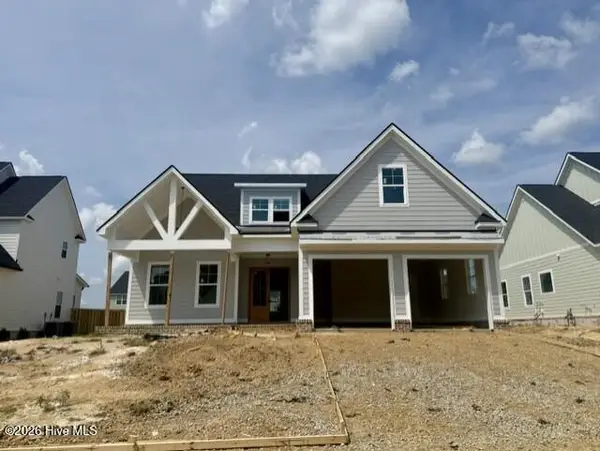 $624,000Active4 beds 5 baths3,340 sq. ft.
806 Whitney Shoals Road, Evans, GA 30809
MLS# 100589034Listed by: SOUTHEASTERN RESIDENTIAL, LLC


Protect your home and budget from life's surprises with an Assurant Home Warranty, backed by a partner that supports you through every step of homeownership. Explore Plans.
©2026 Century 21 Real Estate LLC. All rights reserved. CENTURY 21®, the CENTURY 21 Logo and C21® are service marks owned by Century 21 Real Estate LLC. Century 21 Real Estate LLC fully supports the principles of the Fair Housing Act and the Equal Opportunity Act. Each office is independently owned and operated. Listing information is deemed reliable but not guaranteed accurate.