442 Kirkwood Drive, Evans, GA 30809
Local realty services provided by:CENTURY 21 Triangle Group
442 Kirkwood Drive,Evans, GA 30809
$479,900
- 5 Beds
- 3 Baths
- 2,599 sq. ft.
- Single family
- Active
Listed by: ehrin fairey, the fairey team
Office: exp realty, llc.
MLS#:100586890
Source:NC_CCAR
Price summary
- Price:$479,900
- Price per sq. ft.:$184.65
About this home
Beautifully updated 5 bed, 3 bath home on flat, 0.43-acre lot in Riverwood Plantation! The main level features updated luxury vinyl plank flooring, a formal dining room with classic wainscoting, and an open-concept kitchen with recessed lighting, stainless steel appliances, a large pantry, and additional floor-to-ceiling cabinetry for added storage. The living room is centered around a charming stone fireplace, while a main-level bedroom and full bath provide added flexibility for guests or a home office. Upstairs, brand-new carpet adds a fresh finish throughout. The spacious owner's suite includes a trey ceiling, walk-in closet, and private bath with a walk-in shower and separate tub. Three additional bedrooms and the laundry room complete the upper level. Relax on the screened rear porch overlooking the expansive, flat backyard, ideal for entertaining, recreation, pets, or gardening. Additional features include a two-car attached garage and attic storage. Enjoy Riverwood Plantation amenities, including a community pool, sidewalks, and street lighting. Plus, you are a golf cart ride away to Riverwood Town Center shopping, Publix, restaurants, and Greenbrier schools!
**Verify if room sizes are important to you**...
Contact an agent
Home facts
- Year built:2016
- Subdivision & Development:Riverwood Plantation
- Listing ID #:100586890
- Added:93 day(s) ago
- Updated:October 09, 2026 at 10:47 AM
Rooms and interior
- Bedrooms:5
- Total bathrooms:3
- Full bathrooms:3
- Rooms Total:10
- Flooring:Carpet
- Dining Description:Eat-in Kitchen
- Kitchen Description:Dishwasher, Disposal, Eat-in Kitchen, Pantry
- Bedroom Description:Walk-In Closet(s)
- Living area:2,599 sq. ft.
Heating and cooling
- Cooling:Central Air
- Heating:Electric, Fireplace(s), Forced Air, Heating
- Central air:Yes
Structure and exterior
- Roof:Architectural Shingle
- Year built:2016
- Building area:2,599 sq. ft.
- Lot area:0.43 Acres
- Construction Materials:Fiber Cement, Wood Frame
- Exterior Features:Irrigation System, Screened
- Foundation Description:Slab
- Levels:2 Story
Schools
- High school:Greenbrier
- Middle school:Greenbrier
- Elementary school:Greenbrier
Finances and disclosures
- Price:$479,900
- Price per sq. ft.:$184.65
Features and amenities
- Appliances:Dishwasher, Disposal
- Laundry features:Laundry Room, Washer Hookup
- Amenities:Ceiling Fan(s), Community Pool, Playground, Street Lights, Walk-In Closet(s)
- Pool features:Community Pool
Parking
- Total parking spaces:2
- Parking description:Attached, Attached Garage, Concrete, Garage
- Garage:Yes
- Garage spaces:2

New listings near 442 Kirkwood Drive
- Open Sun, 2:30 to 3:30pmNew
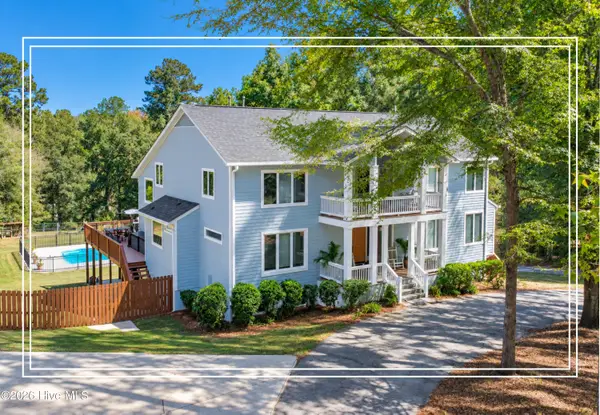 $950,000Active5 beds 7 baths5,492 sq. ft.
5347 Magnolia Court, Evans, GA 30809
MLS# 100609142Listed by: SHANNON ROLLINGS REAL ESTATE - New
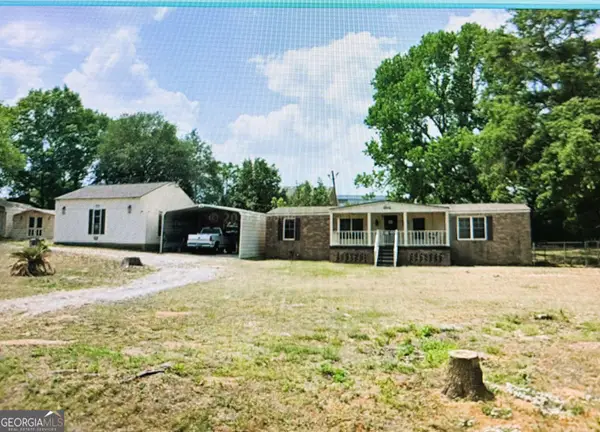 $230,000Active3 beds 2 baths1,344 sq. ft.
4546 Meadow Lane, Evans, GA 30809
MLS# 10869783Listed by: American Heroes Realty - New
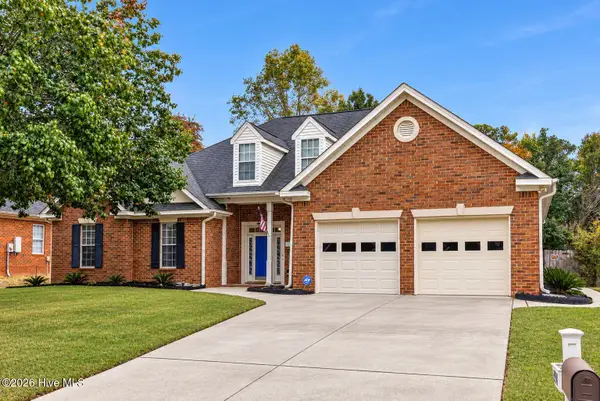 $420,000Active4 beds 3 baths2,866 sq. ft.
4998 Sussex Drive, Evans, GA 30809
MLS# 100609016Listed by: THE BRADLEY REAL ESTATE GROUP - New
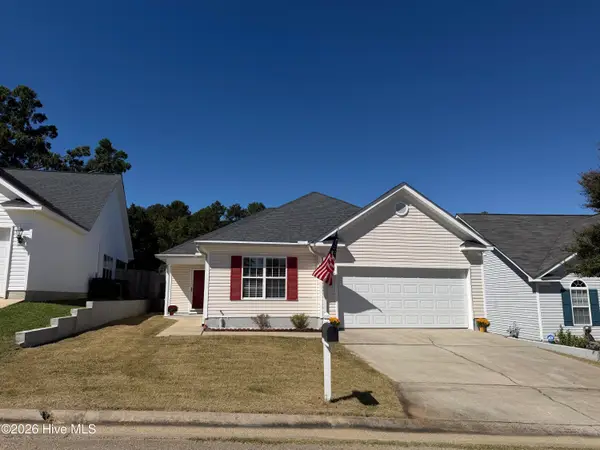 $260,000Active3 beds 2 baths1,452 sq. ft.
401 Connemara Trail, Evans, GA 30809
MLS# 100608829Listed by: SOUTHEASTERN RESIDENTIAL, LLC - New
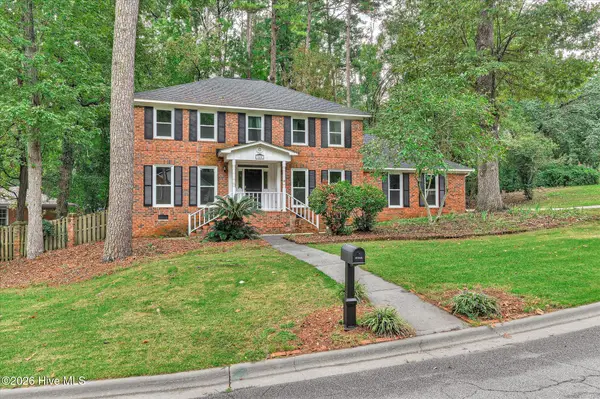
 $389,900Active4 beds 3 baths2,764 sq. ft.
540 Brandermill Road, Evans, GA 30809
MLS# 100608684Listed by: CENTURY 21 RESULTS REALTY SERVICES - Open Sun, 1 to 2pmNew
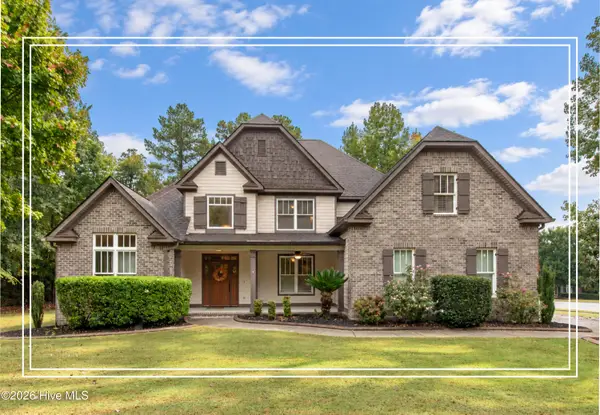 $600,000Active5 beds 3 baths3,272 sq. ft.
930 Bartram Ridge, Evans, GA 30809
MLS# 100608585Listed by: SHANNON ROLLINGS REAL ESTATE - New
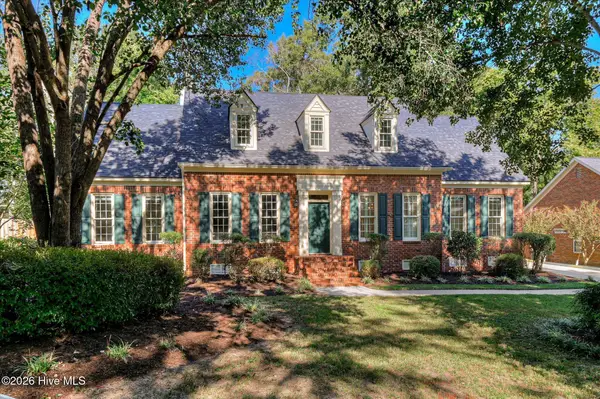 $459,900Active5 beds 4 baths2,999 sq. ft.
1096 Rivershyre Drive, Evans, GA 30809
MLS# 100608494Listed by: MEYBOHM REAL ESTATE - EVANS - Open Sun, 2 to 4pmNew
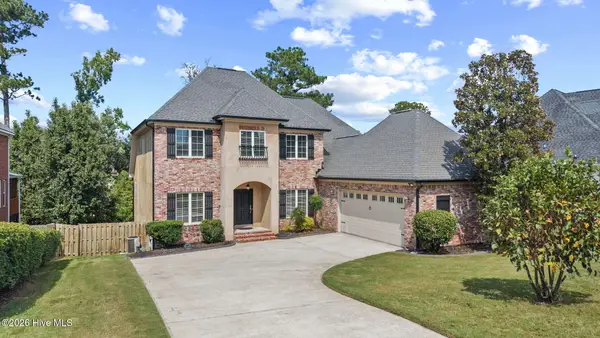 $415,000Active3 beds 3 baths2,324 sq. ft.
1071 Conn Drive, Evans, GA 30809
MLS# 100608504Listed by: MEYBOHM REAL ESTATE - EVANS - New
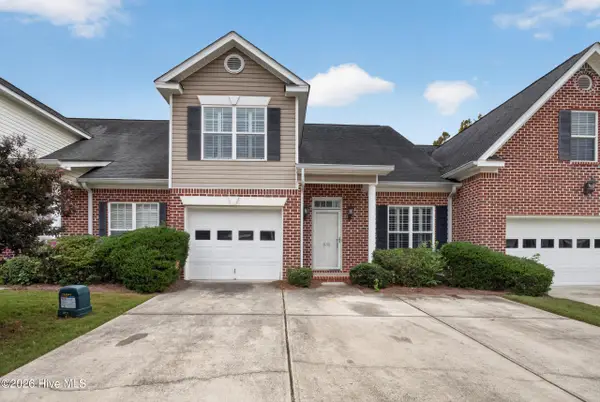 $258,000Active4 beds 3 baths1,903 sq. ft.
535 Laniers Way, Evans, GA 30809
MLS# 100608553Listed by: LEADING EDGE REAL ESTATE - Open Sun, 2 to 4pmNew
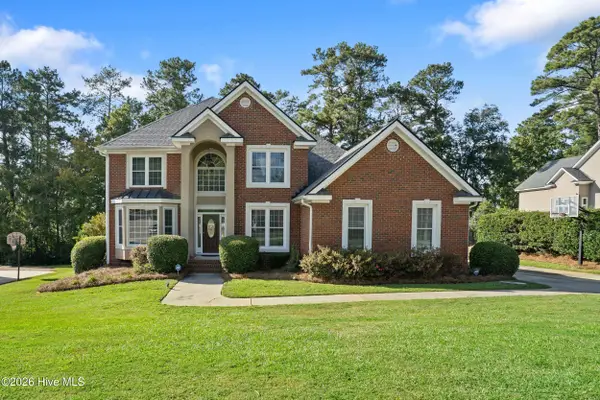 $600,000Active5 beds 4 baths3,268 sq. ft.
3979 Hammonds Ferry, Evans, GA 30809
MLS# 100608446Listed by: BLANCHARD & CALHOUN - EVANS


Protect your home and budget from life's surprises with an Assurant Home Warranty, backed by a partner that supports you through every step of homeownership. Explore Plans.
©2026 Century 21 Real Estate LLC. All rights reserved. CENTURY 21®, the CENTURY 21 Logo and C21® are service marks owned by Century 21 Real Estate LLC. Century 21 Real Estate LLC fully supports the principles of the Fair Housing Act and the Equal Opportunity Act. Each office is independently owned and operated. Listing information is deemed reliable but not guaranteed accurate.