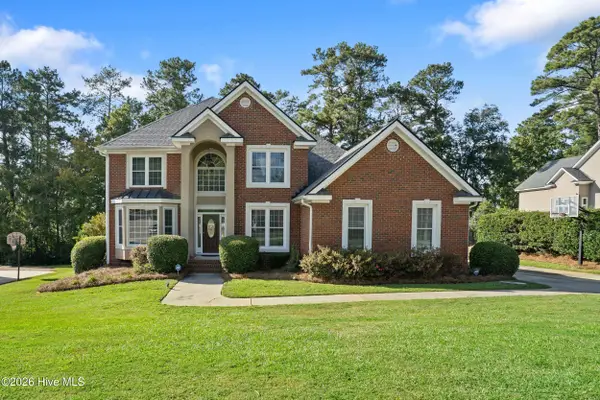
4998 Sussex Drive, Evans, GA 30809
Local realty services provided by:CENTURY 21 Jeff Keller Realty
4998 Sussex Drive,Evans, GA 30809
$420,000
- 4 Beds
- 3 Baths
- 2,866 sq. ft.
- Single family
- Active
Listed by: jasmin bradley*
Office: the bradley real estate group
MLS#:100609016
Source:NC_CCAR
Price summary
- Price:$420,000
- Price per sq. ft.:$146.55
About this home
Some homes simply check the boxes. Others make you imagine an entirely new way of living. Welcome to 4998 Sussex! Tucked away in an established Columbia County neighborhood, this inviting home brings together timeless charm, comfortable living, and the kind of outdoor retreat that makes every day feel like a getaway.
Step inside and discover beautiful wood flooring, freshly painted interiors, and welcoming spaces ready for your personal touch. Whether you're hosting unforgettable gatherings, enjoying a quiet evening at home, or simply spreading out, this home offers room to live the way you want.
The spacious upstairs bonus room adds another layer of versatility. Imagine a private movie lounge, game room, home office, or the ultimate hangout space! But the real showstopper? Your very own backyard pool! Picture summer afternoons spent poolside, weekend cookouts, and memories made without ever leaving home. And when you're ready to unwind indoors, the sunroom offers another inviting space to relax and enjoy. A two-car garage adds everyday convenience, while the neighborhood's community pool provides yet another opportunity to enjoy the outdoors and connect with neighbors. Located in sought-after Columbia County, with access to desirable schools, this home offers an appealing combination of location, lifestyle, and amenities. Why settle for an ordinary backyard when you can have your own private escape?
4998 Sussex isn't just a place to call home. It's a place to make memories, entertain, unwind, and enjoy the life you've been working toward.
Come experience it for yourself. Your next chapter could begin right here!...
Contact an agent
Home facts
- Year built:1999
- Subdivision & Development:Stratford
- Listing ID #:100609016
- Added:1 day(s) ago
- Updated:October 09, 2026 at 12:19 PM
Rooms and interior
- Bedrooms:4
- Total bathrooms:3
- Full bathrooms:2
- Half bathrooms:1
- Rooms Total:10
- Dining Description:Eat-in Kitchen
- Kitchen Description:Dishwasher, Eat-in Kitchen, Pantry, Range, Refrigerator
- Bedroom Description:Walk-In Closet(s)
- Living area:2,866 sq. ft.
Heating and cooling
- Cooling:Central Air
- Heating:Fireplace(s), Heating, Natural Gas
- Central air:Yes
Structure and exterior
- Roof:Composition
- Year built:1999
- Building area:2,866 sq. ft.
- Lot area:0.29 Acres
- Construction Materials:Brick, Stucco, Wood Frame
- Exterior Features:Porch, Screened, Thermal Doors
- Foundation Description:Slab
- Levels:2 Story
Schools
- High school:Greenbrier
- Middle school:Riverside
- Elementary school:Riverside
Finances and disclosures
- Price:$420,000
- Price per sq. ft.:$146.55
Features and amenities
- Appliances:Dishwasher, Dryer, Range, Refrigerator, Washer
- Laundry features:Dryer, Washer, Washer Hookup
- Amenities:Blinds/Shades, Clubhouse, Community Pool, Playground, Street Lights, Trail(s), Walk-In Closet(s)
- Pool features:Community Pool
Parking
- Total parking spaces:2
- Parking description:Attached, Attached Garage, Concrete, Garage, Garage Door Opener, Lighted
- Garage:Yes
- Garage spaces:2

New listings near 4998 Sussex Drive
- Open Sun, 2:30 to 3:30pmNew
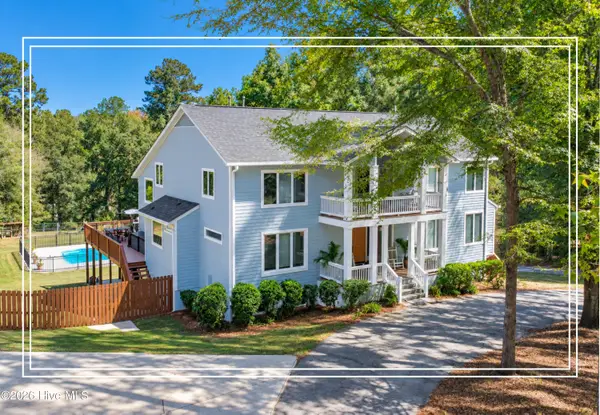 $950,000Active5 beds 7 baths5,492 sq. ft.
5347 Magnolia Court, Evans, GA 30809
MLS# 100609142Listed by: SHANNON ROLLINGS REAL ESTATE - New
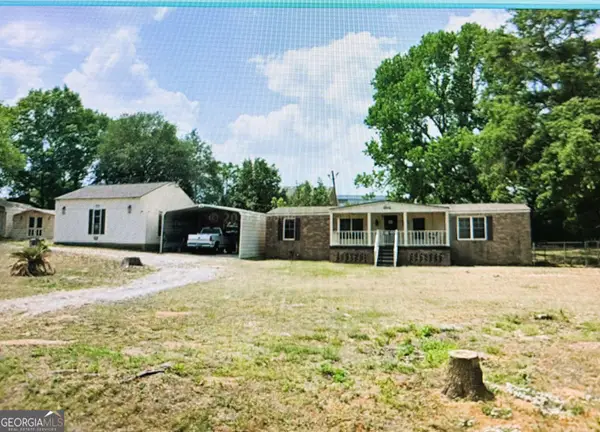 $230,000Active3 beds 2 baths1,344 sq. ft.
4546 Meadow Lane, Evans, GA 30809
MLS# 10869783Listed by: American Heroes Realty - New
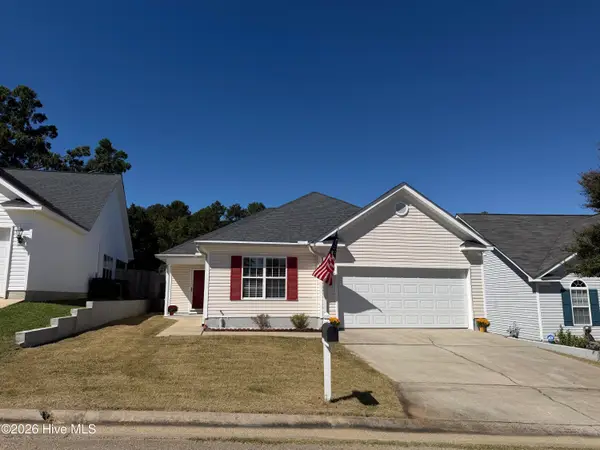 $260,000Active3 beds 2 baths1,452 sq. ft.
401 Connemara Trail, Evans, GA 30809
MLS# 100608829Listed by: SOUTHEASTERN RESIDENTIAL, LLC - New
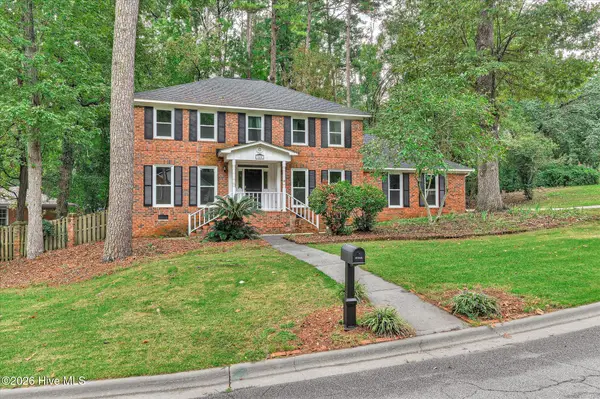
 $389,900Active4 beds 3 baths2,764 sq. ft.
540 Brandermill Road, Evans, GA 30809
MLS# 100608684Listed by: CENTURY 21 RESULTS REALTY SERVICES - Open Sun, 1 to 2pmNew
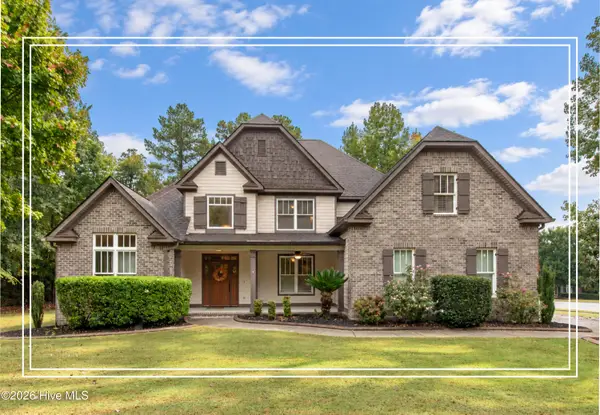 $600,000Active5 beds 3 baths3,272 sq. ft.
930 Bartram Ridge, Evans, GA 30809
MLS# 100608585Listed by: SHANNON ROLLINGS REAL ESTATE - New
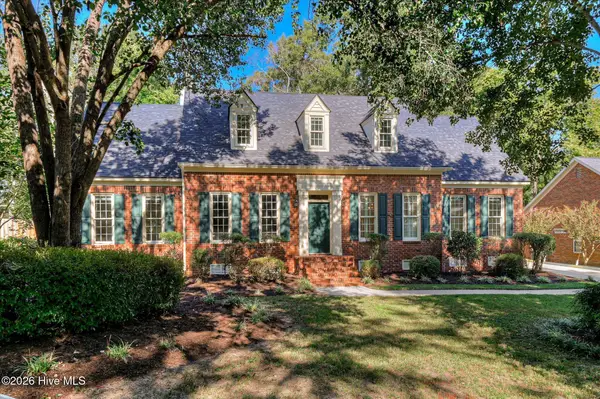 $459,900Active5 beds 4 baths2,999 sq. ft.
1096 Rivershyre Drive, Evans, GA 30809
MLS# 100608494Listed by: MEYBOHM REAL ESTATE - EVANS - Open Sun, 2 to 4pmNew
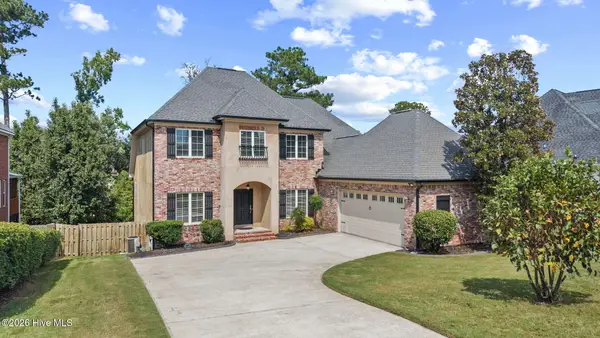 $415,000Active3 beds 3 baths2,324 sq. ft.
1071 Conn Drive, Evans, GA 30809
MLS# 100608504Listed by: MEYBOHM REAL ESTATE - EVANS - New
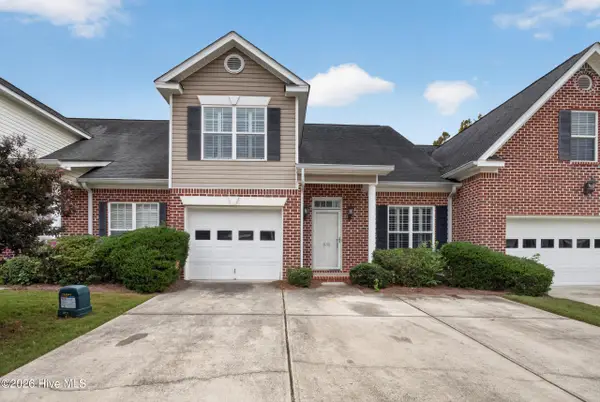 $258,000Active4 beds 3 baths1,903 sq. ft.
535 Laniers Way, Evans, GA 30809
MLS# 100608553Listed by: LEADING EDGE REAL ESTATE - Open Sun, 2 to 4pmNew
 $600,000Active5 beds 4 baths3,268 sq. ft.
3979 Hammonds Ferry, Evans, GA 30809
MLS# 100608446Listed by: BLANCHARD & CALHOUN - EVANS


Protect your home and budget from life's surprises with an Assurant Home Warranty, backed by a partner that supports you through every step of homeownership. Explore Plans.
©2026 Century 21 Real Estate LLC. All rights reserved. CENTURY 21®, the CENTURY 21 Logo and C21® are service marks owned by Century 21 Real Estate LLC. Century 21 Real Estate LLC fully supports the principles of the Fair Housing Act and the Equal Opportunity Act. Each office is independently owned and operated. Listing information is deemed reliable but not guaranteed accurate.