
608 Mickelson Way, Evans, GA 30809
Local realty services provided by:CENTURY 21 New Beginnings
608 Mickelson Way,Evans, GA 30809
$185,000
- 2 Beds
- 2 Baths
- 1,092 sq. ft.
- Townhouse
- Active
Listed by: natalie poteete
Office: re/max reinvented
MLS#:100595225
Source:NC_CCAR
Price summary
- Price:$185,000
- Price per sq. ft.:$169.41
About this home
Ideally located in Evans, this beautifully updated 2-bedroom, 2-full-bath townhouse offers a bright, open floor plan designed for comfortable modern living. The spacious main living area seamlessly connects the kitchen, dining, and living spaces and features a vaulted ceiling that creates an open and inviting atmosphere.
The large kitchen offers a breakfast bar, plenty of cabinetry, and stainless steel appliances installed in October 2023. The primary bedroom features a large walk-in closet and private en-suite bathroom with a shower/tub combination. The secondary bedroom offers a good-sized closet and convenient access to the second full bathroom, also featuring a shower/tub combination.
Enjoy the backyard, complete with a privacy fence and covered patio, both installed in 2023--perfect for relaxing or entertaining outdoors. An attached shed provides convenient additional storage.
Additional updates include new LVP flooring throughout (October 2023), new gutters (November 2023), a new 30-year architectural shingle roof (February 2024), and a new HVAC system (May 2025). The home was also freshly painted in September 2023, and the privacy fence was installed in October 2023.
Front yard maintenance is included in the HOA dues, adding to the convenience of low-maintenance living.
Located just minutes from downtown Evans, this home offers easy access to coffee shops, dining, shopping, the Lady A Amphitheater, and the Columbia County Performing Arts Center. With numerous major updates already completed, this move-in-ready townhouse is a wonderful opportunity to enjoy all that Evans has to offer!...
Contact an agent
Home facts
- Year built:2005
- Subdivision & Development:Bay View
- Listing ID #:100595225
- Added:1 day(s) ago
- Updated:August 11, 2026 at 03:55 AM
Rooms and interior
- Bedrooms:2
- Total bathrooms:2
- Full bathrooms:2
- Rooms Total:6
- Kitchen Description:Dishwasher, Disposal, Range, Refrigerator
- Bedroom Description:Master Downstairs, Walk-In Closet(s)
- Living area:1,092 sq. ft.
Heating and cooling
- Cooling:Central Air
- Heating:Electric, Forced Air, Heating
- Central air:Yes
Structure and exterior
- Roof:Architectural Shingle
- Year built:2005
- Building area:1,092 sq. ft.
- Lot area:0.5 Acres
- Construction Materials:Vinyl Siding, Wood Frame
- Exterior Features:Patio
- Foundation Description:Slab
- Levels:1 Story
Schools
- High school:Lakeside
- Middle school:Riverside
- Elementary school:River Ridge
Utilities
- Water:Water Connected
- Sewer:Sewer Connected
Finances and disclosures
- Price:$185,000
- Price per sq. ft.:$169.41
Features and amenities
- Appliances:Dishwasher, Disposal, Range, Refrigerator
- Amenities:Blinds/Shades, Ceiling Fan(s), Vaulted Ceiling(s), Walk-In Closet(s)
Parking
- Parking description:Concrete

New listings near 608 Mickelson Way
- New
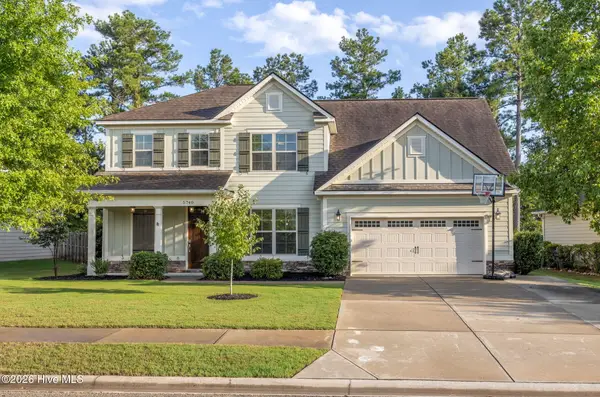 $474,900Active5 beds 4 baths3,033 sq. ft.
5740 Whispering Pines Way, Evans, GA 30809
MLS# 100594973Listed by: MEYBOHM REAL ESTATE - EVANS - New
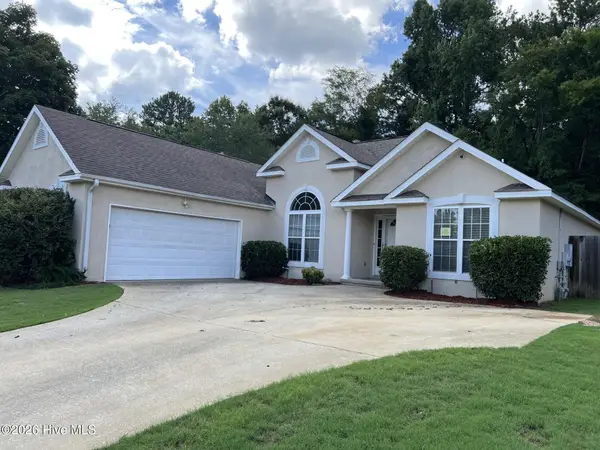 $279,900Active3 beds 2 baths1,855 sq. ft.
4867 Flagstone Court, Evans, GA 30809
MLS# 100594977Listed by: KEY REALTY PARTNERS, LLC - New
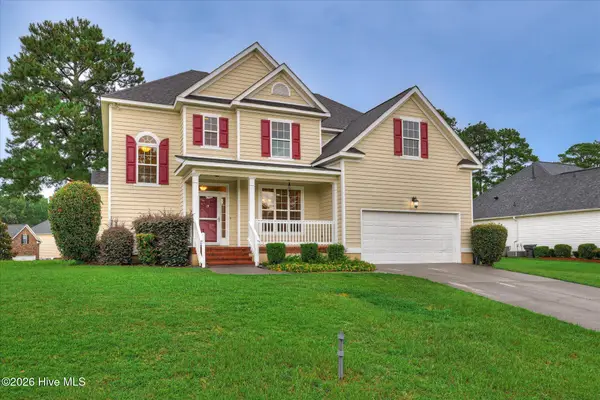 $389,900Active5 beds 3 baths2,473 sq. ft.
1111 Hunters Cove, Evans, GA 30809
MLS# 100594926Listed by: MARKET HOUSE REALTY, LLC - New
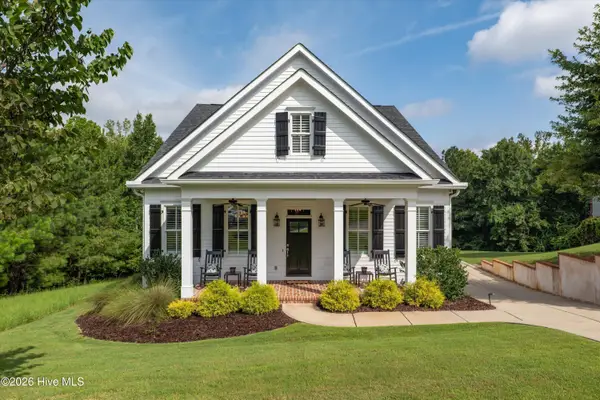 $789,500Active3 beds 4 baths2,599 sq. ft.
2041 Egret Circle, Evans, GA 30809
MLS# 100594830Listed by: SOUTHEASTERN RESIDENTIAL, LLC - New
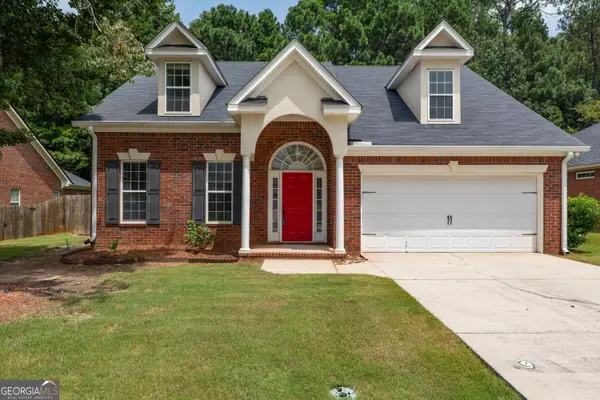 $315,000Active5 beds 4 baths2,137 sq. ft.
647 Ventana Drive, Evans, GA 30809
MLS# 10821535Listed by: Summer House Realty - New
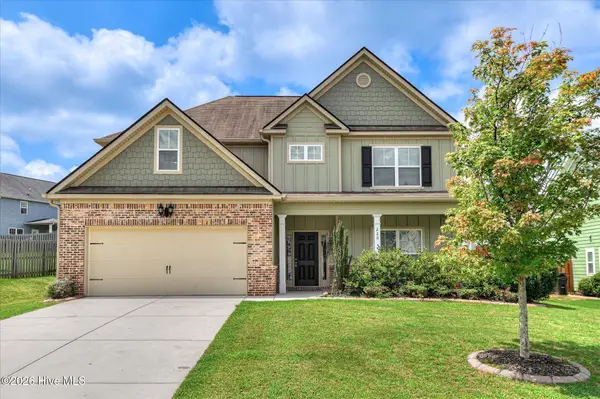 $420,000Active5 beds 3 baths2,858 sq. ft.
220 Edenbridge Way, Evans, GA 30809
MLS# 100594594Listed by: ROSCO REAL ESTATE, LLC - New
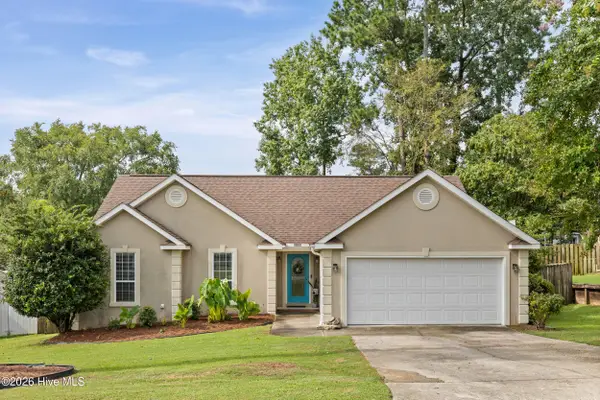 $284,900Active3 beds 2 baths1,555 sq. ft.
4138 Eagle Nest Drive, Evans, GA 30809
MLS# 100594605Listed by: RE/MAX REINVENTED - New
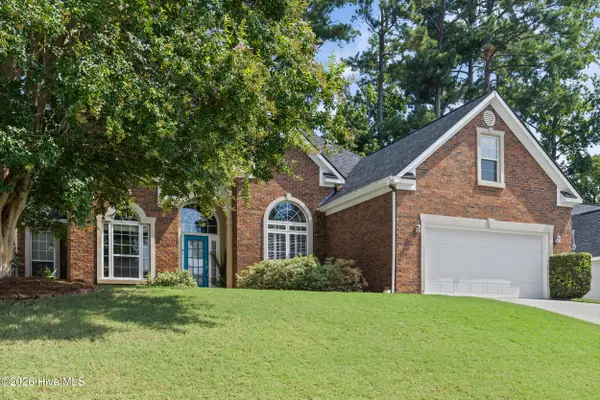 $349,900Active4 beds 2 baths2,076 sq. ft.
4151 Bald Eagle Place, Evans, GA 30809
MLS# 100594622Listed by: SOUTHERN HOMES GROUP REAL ESTATE - New
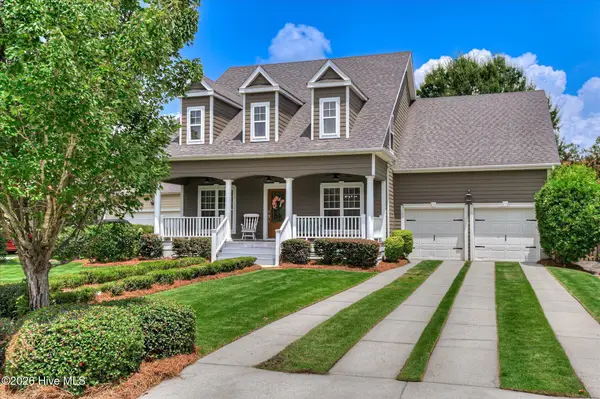 $449,900Active4 beds 3 baths2,904 sq. ft.
906 Nerium Trail, Evans, GA 30809
MLS# 100594339Listed by: SOUTHERN HOMES AND RENTALS LLC


Protect your home and budget from life's surprises with an Assurant Home Warranty, backed by a partner that supports you through every step of homeownership. Explore Plans.
©2026 Century 21 Real Estate LLC. All rights reserved. CENTURY 21®, the CENTURY 21 Logo and C21® are service marks owned by Century 21 Real Estate LLC. Century 21 Real Estate LLC fully supports the principles of the Fair Housing Act and the Equal Opportunity Act. Each office is independently owned and operated. Listing information is deemed reliable but not guaranteed accurate.