
724 Jones Creek, Evans, GA 30809
Local realty services provided by:CENTURY 21 Triangle Group
Listed by: roberta sheehan, holly hall
Office: blanchard & calhoun - wa
MLS#:100606200
Source:NC_CCAR
Price summary
- Price:$579,900
- Price per sq. ft.:$175.73
About this home
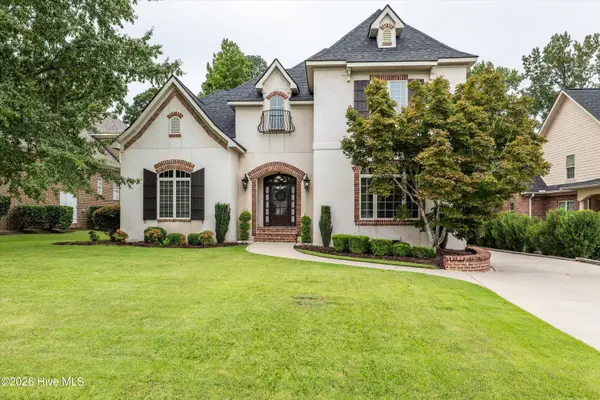
Welcome to 724 Jones Creek, ideally situated on the main entry way in the desirable Jones Creek community of Evans! This traditional, New England style home offers plenty of room for comfortable living and entertaining and is ready to be personalized by its new owners and transformed into a home that truly reflects their own style and vision. This spacious five-bedroom, three-and-a-half-bath home features a desirable floor plan with a guest bedroom conveniently located on the main level, providing flexibility for visitors, a home office, or additional living space. The downstairs also has a formal dining room and large living room. The lot backs directly to the golf course, providing a beautiful backdrop and a sense of openness from the large back deck--an ideal spot for relaxing, entertaining, or enjoying the views. With its private and wooded setting, generous living space, and the renewed energy surrounding the return of golf to Jones Creek, 724 Jones Creek is a wonderful opportunity for buyers looking for a home they can make their own in one of Evans' well-known communities....
Contact an agent
Home facts
- Year built:1987
- Subdivision & Development:Jones Creek
- Listing ID #:100606200
- Added:1 day(s) ago
- Updated:September 27, 2026 at 10:22 AM
Rooms and interior
- Bedrooms:5
- Total bathrooms:4
- Full bathrooms:3
- Half bathrooms:1
- Rooms Total:10
- Flooring:Carpet
- Dining Description:Eat-in Kitchen
- Kitchen Description:Dishwasher, Disposal, Eat-in Kitchen, Pantry
- Bedroom Description:Walk-In Closet(s)
- Living area:3,300 sq. ft.
Heating and cooling
- Cooling:Central Air
- Heating:Electric, Fireplace(s), Forced Air, Heating, Natural Gas
- Central air:Yes
Structure and exterior
- Roof:Composition
- Year built:1987
- Building area:3,300 sq. ft.
- Lot area:0.4 Acres
- Lot Features:On Golf Course, Wooded
- Construction Materials:Cedar, Wood Frame
- Foundation Description:Crawl Space
- Levels:2 Story
Schools
- High school:Lakeside
- Middle school:Stallings Island
- Elementary school:Blue Ridge
Utilities
- Water:County Water, Water Connected
- Sewer:Sewer Connected
Finances and disclosures
- Price:$579,900
- Price per sq. ft.:$175.73
Features and amenities
- Appliances:Dishwasher, Disposal
- Laundry features:Washer Hookup
- Amenities:Ceiling Fan(s), Clubhouse, Community Pool, Golf Course, Street Lights, Tennis Court(s), Walk-In Closet(s)
- Pool features:Community Pool
Parking
- Total parking spaces:2
- Parking description:Attached, Attached Garage, Circular Driveway, Garage
- Garage:Yes
- Garage spaces:2

New listings near 724 Jones Creek
- New
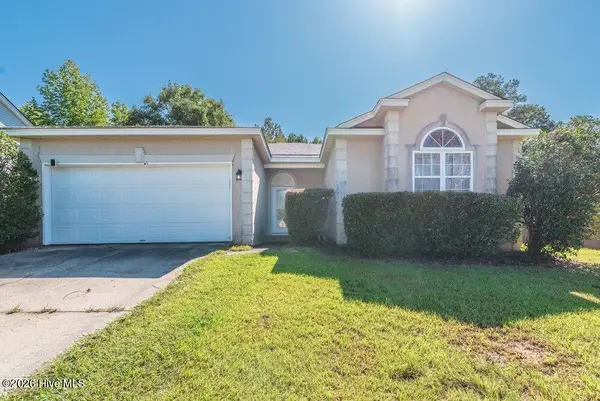 $249,900Active3 beds 2 baths1,727 sq. ft.
230 Farmington Drive W, Evans, GA 30809
MLS# 100606499Listed by: PROPERTY PARTNERS - New
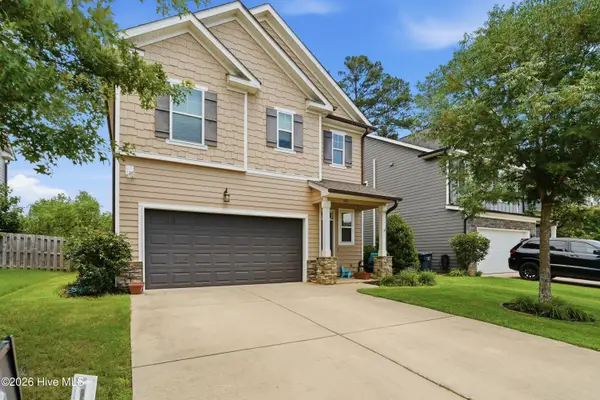 $319,900Active3 beds 3 baths1,818 sq. ft.
1001 Glenhaven Drive, Evans, GA 30809
MLS# 100606408Listed by: JT REALTY - New
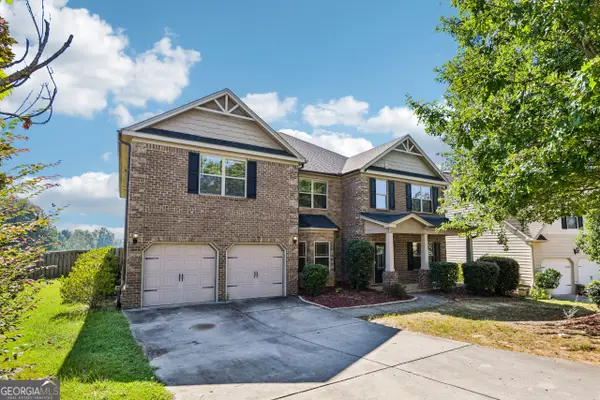 $505,000Active5 beds 4 baths4,470 sq. ft.
2432 Sunflower Drive, Evans, GA 30809
MLS# 10853689Listed by: Opendoor Brokerage - New
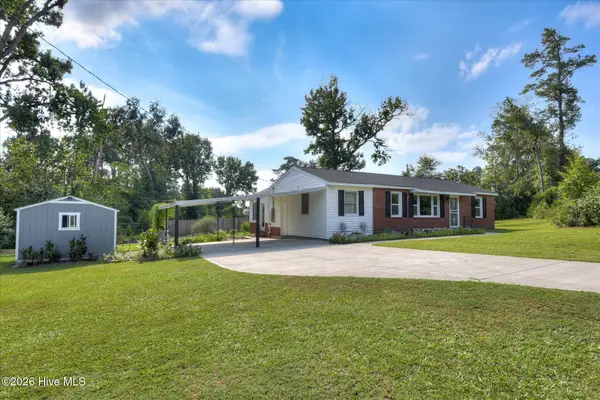 $229,900Active2 beds 1 baths1,140 sq. ft.
255 Edwards Drive, Evans, GA 30809
MLS# 100606232Listed by: 1 PERCENT LISTS CSRA - New
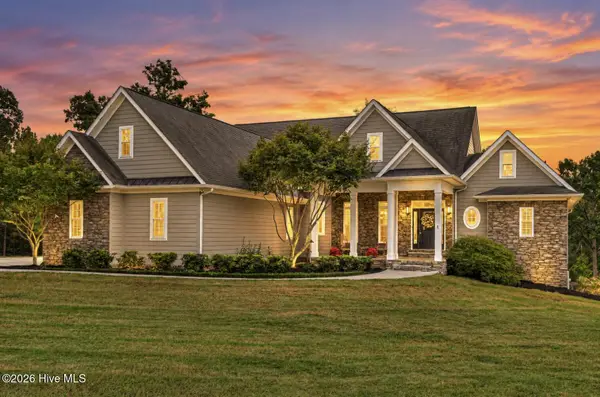 $819,900Active4 beds 4 baths3,533 sq. ft.
5330 Magnolia Lane, Evans, GA 30809
MLS# 100606193Listed by: BLANCHARD & CALHOUN - EVANS - New
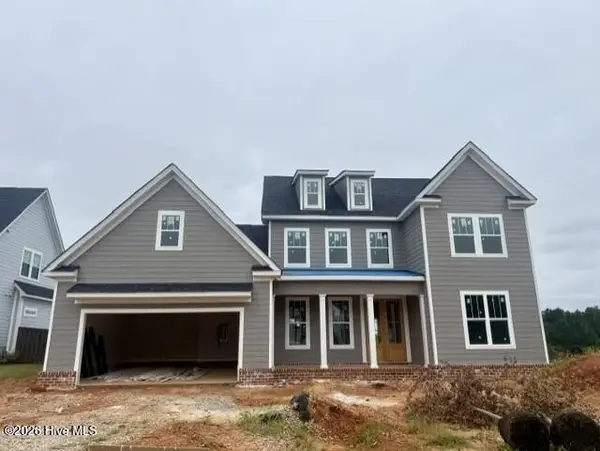 $629,900Active5 beds 5 baths3,285 sq. ft.
846 Sparrow Point Avenue, Evans, GA 30809
MLS# 100606199Listed by: SOUTHEASTERN RESIDENTIAL, LLC - New
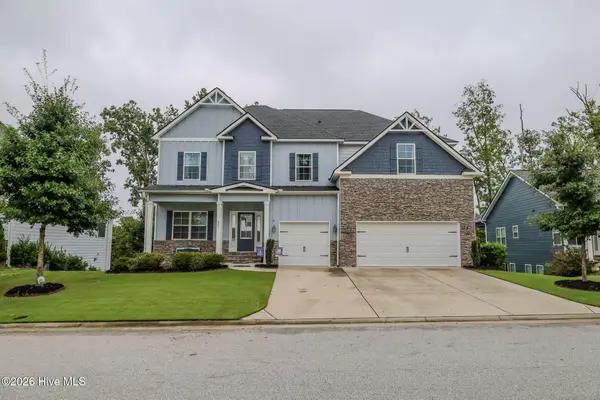 $580,000Active7 beds 5 baths4,203 sq. ft.
621 Bunchgrass Street, Evans, GA 30809
MLS# 100606162Listed by: SOUTHEASTERN RESIDENTIAL, LLC - New
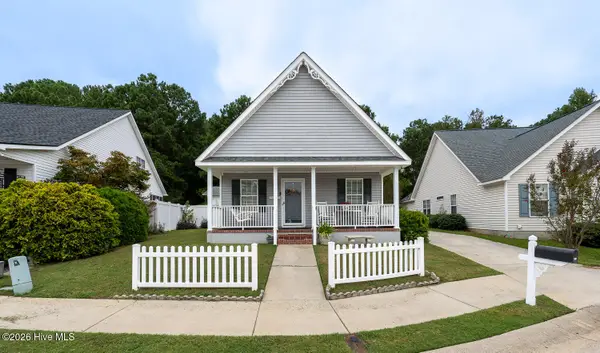 $219,703Active2 beds 2 baths1,080 sq. ft.
621 Dunloe Circle, Evans, GA 30809
MLS# 100606099Listed by: DAVID GREENE REALTY, LLC - New
 $669,900Active4 beds 5 baths3,541 sq. ft.
1018 Emerald Place, Evans, GA 30809
MLS# 100606079Listed by: MEYBOHM REAL ESTATE - EVANS


Protect your home and budget from life's surprises with an Assurant Home Warranty, backed by a partner that supports you through every step of homeownership. Explore Plans.
©2026 Century 21 Real Estate LLC. All rights reserved. CENTURY 21®, the CENTURY 21 Logo and C21® are service marks owned by Century 21 Real Estate LLC. Century 21 Real Estate LLC fully supports the principles of the Fair Housing Act and the Equal Opportunity Act. Each office is independently owned and operated. Listing information is deemed reliable but not guaranteed accurate.