
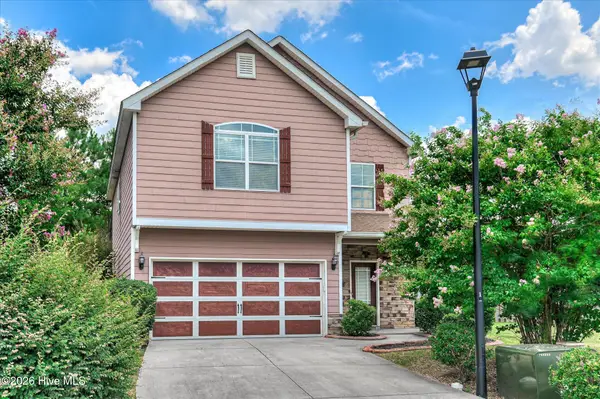
806 Whitney Shoals Road, Evans, GA 30809
Local realty services provided by:CENTURY 21 Triangle Group
806 Whitney Shoals Road,Evans, GA 30809
$624,000
- 4 Beds
- 5 Baths
- 3,340 sq. ft.
- Single family
- Active
Listed by: crystal smith, matthew reed bentley
Office: southeastern residential, llc.
MLS#:100589034
Source:NC_CCAR
Price summary
- Price:$624,000
- Price per sq. ft.:$186.83
About this home
The amazing Cypress Plan built by SEFH of SC with 4 bedrooms, 4.5 baths, a loft, an office on main level, and 3340 SF is sure to impress. This home features a rocking chair style front porch and double doors to enter the home. Upon entering the foyer of the home there is an office to the left of the foyer with french doors and closet space. The main living area has an open concept perfect for entertaining. The great room features cofferred ceilings, gas fireplace, and double doors that lead out to the back porch. The kitchen features a large island, gas cooktop, built in vent hood, double ovens, walk in pantry with built in shelving, granite countertops, and under cabinet lighting. The dining room is off of the kitchen. The laundry room has a sink and mud bench across from the laundry room coming in from the garage making it the perfect drop zone. Half bath on the main level. The primary suite is located on the main level and features a cathedral ceiling, double sinks with granite countertops in primary bath as well as a full tile shower, free standing tub, and a large closet with built in shelving. Upstairs you will find 3 additional bedrooms all with walk in closets, a loft, and 3 full baths. Covered back porch overlooks a nice back yard, full landscaped with sprinkler system in front and back yard. Come take a look at this amazing home in Highland Lakes - a sought after neighborhood in Evans, GA....
Contact an agent
Home facts
- Year built:2026
- Listing ID #:100589034
- Added:1 day(s) ago
- Updated:July 17, 2026 at 10:10 AM
Rooms and interior
- Bedrooms:4
- Total bathrooms:5
- Full bathrooms:4
- Half bathrooms:1
- Rooms Total:9
- Flooring:Carpet
- Dining Description:Eat-in Kitchen
- Kitchen Description:Disposal, Double Oven, Eat-in Kitchen, Kitchen Island, Pantry
- Bedroom Description:Master Downstairs, Walk-In Closet(s)
- Living area:3,340 sq. ft.
Heating and cooling
- Cooling:Central Air
- Heating:Electric, Fireplace(s), Heat Pump, Heating
- Central air:Yes
Structure and exterior
- Roof:Architectural Shingle
- Year built:2026
- Building area:3,340 sq. ft.
- Lot area:0.23 Acres
- Construction Materials:Brick, Fiber Cement, Wood Frame
- Exterior Features:Irrigation System
- Foundation Description:Slab
- Levels:2 Story
Schools
- High school:Greenbrier
- Middle school:Greenbrier
- Elementary school:Parkway
Finances and disclosures
- Price:$624,000
- Price per sq. ft.:$186.83
Features and amenities
- Appliances:Disposal, Double Oven
- Laundry features:Laundry Room
- Amenities:Ceiling Fan(s), Community Pool, Street Lights, Trail(s), Walk-In Closet(s)
- Pool features:Community Pool
Parking
- Total parking spaces:2
- Parking description:Attached Garage, Concrete, Garage
- Garage:Yes
- Garage spaces:2

New listings near 806 Whitney Shoals Road
- New
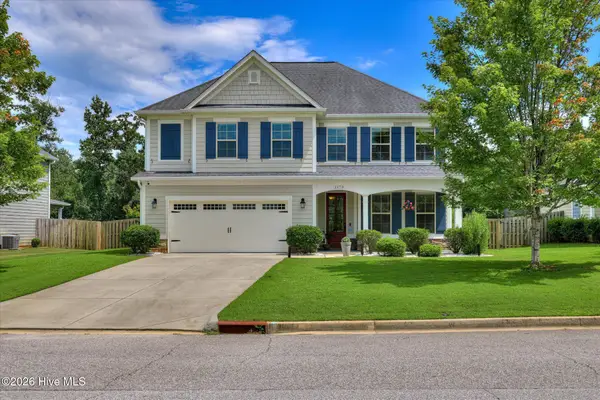 $450,000Active5 beds 5 baths2,971 sq. ft.
1173 Waltons Pass, Evans, GA 30809
MLS# 100589635Listed by: MEYBOHM REAL ESTATE - EVANS - New
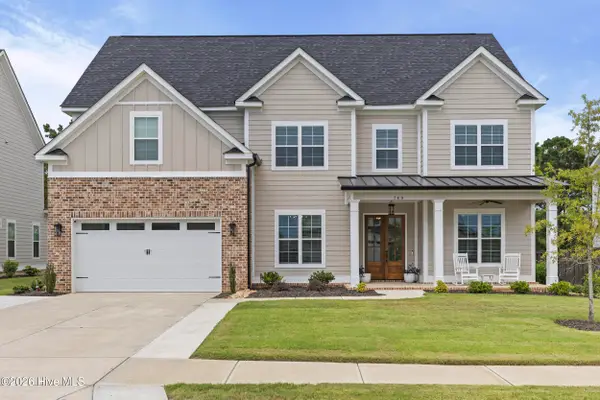 $619,900Active6 beds 4 baths3,425 sq. ft.
749 Whitney Shoals Road, Evans, GA 30809
MLS# 100589557Listed by: SOUTHEASTERN RESIDENTIAL, LLC - New
 $519,900Active5 beds 4 baths3,060 sq. ft.
1803 Preservation Circle, Evans, GA 30809
MLS# 100589497Listed by: MEYBOHM - NEW HOME DIV. - New
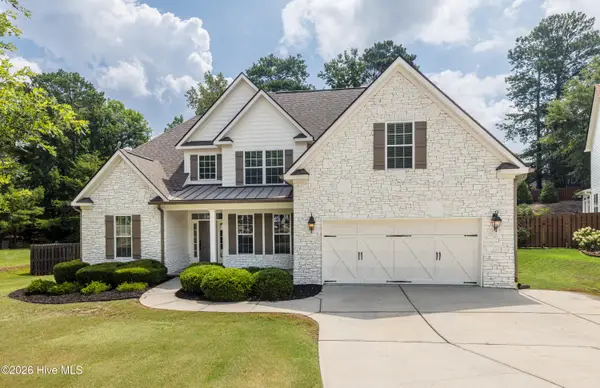 $449,900Active5 beds 3 baths2,640 sq. ft.
904 Sumter Landing Court, Evans, GA 30809
MLS# 100589511Listed by: RE/MAX REINVENTED - New
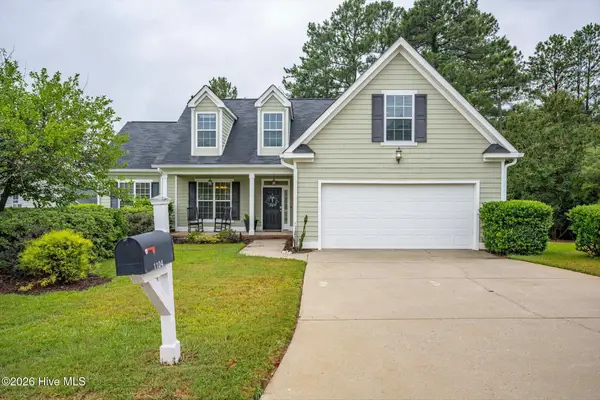 $339,900Active4 beds 2 baths1,949 sq. ft.
1104 Hunters Cove, Evans, GA 30809
MLS# 100589546Listed by: BLANCHARD & CALHOUN - WA - New
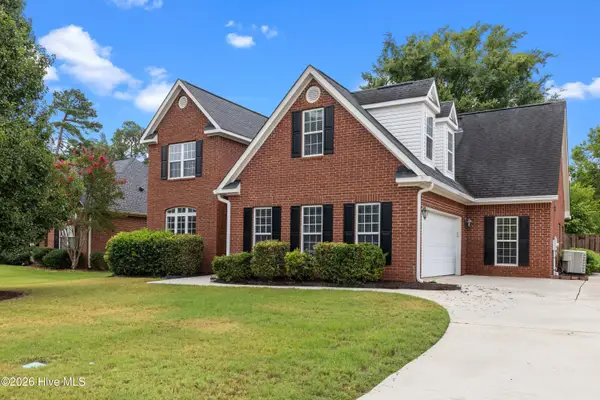 $369,900Active4 beds 3 baths2,291 sq. ft.
4240 Aerie Circle, Evans, GA 30809
MLS# 100589296Listed by: EXP REALTY, LLC - New
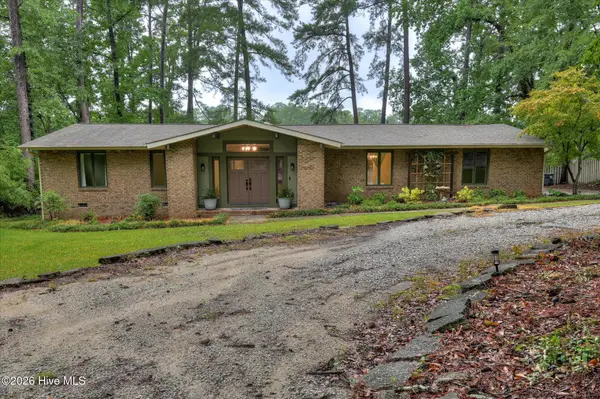 $409,900Active3 beds 2 baths1,829 sq. ft.
30 Plantation Hills Drive, Evans, GA 30809
MLS# 100589301Listed by: MEYBOHM REAL ESTATE - NORTH AUGUSTA - New
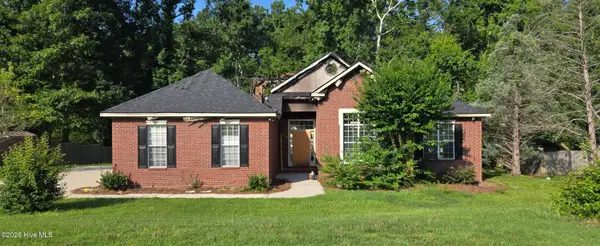 $75,000Active5 beds 3 baths2,625 sq. ft.
5041 Sussex Drive, Evans, GA 30809
MLS# 100589271Listed by: RE/MAX TRUE ADVANTAGE - New
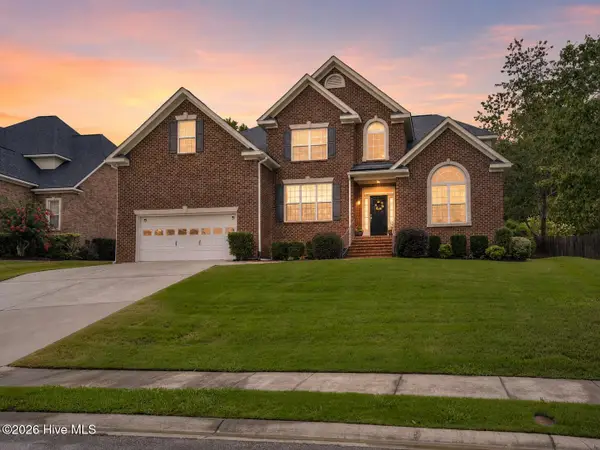 $490,000Active4 beds 4 baths3,709 sq. ft.
1118 Blackfoot Drive, Evans, GA 30809
MLS# 100589267Listed by: MEYBOHM REAL ESTATE - EVANS - New
 $325,000Active3 beds 3 baths1,900 sq. ft.
256 Asa Way, Evans, GA 30809
MLS# 100589248Listed by: JASON MITCHELL REAL ESTATE


Protect your home and budget from life's surprises with an Assurant Home Warranty, backed by a partner that supports you through every step of homeownership. Explore Plans.
©2026 Century 21 Real Estate LLC. All rights reserved. CENTURY 21®, the CENTURY 21 Logo and C21® are service marks owned by Century 21 Real Estate LLC. Century 21 Real Estate LLC fully supports the principles of the Fair Housing Act and the Equal Opportunity Act. Each office is independently owned and operated. Listing information is deemed reliable but not guaranteed accurate.