
845 Glencoe Way, Evans, GA 30809
Local realty services provided by:CENTURY 21 The Realty Group
845 Glencoe Way,Evans, GA 30809
$609,000
- 5 Beds
- 5 Baths
- 3,813 sq. ft.
- Single family
- Pending
Listed by: andrew ackerman
Office: ackerman capital llc.
MLS#:98256653
Source:NC_CCAR
Price summary
- Price:$609,000
- Price per sq. ft.:$159.72
About this home
Welcome to 845 Glencoe Way - A beautiful basement home offering 5 bedrooms and 4.5 bathrooms with tons of space in an excellent neighborhood ideally situated on a cul-de-sac. Enter the home off of the rocking chair front porch into a welcoming entry way. The formal dining room with raised panel wainscoting is located just off the foyer. The main level offers an open-concept with a spacious living room with gas fireplace, kitchen, and breakfast area all adorned with wide plank pine floors. The kitchen offers custom cabinets, granite counters including a large island, stainless steel appliances, and a tumbled marble backsplash. Additionally, on the main floor is a nice office enclosed with French doors with built-in desk and cabinetry, a mud room area off the garage, and a half bath.
Upstairs, there are 4 large bedrooms including the master suite which offers plenty of space, private bath with jacuzzi tub, tile shower, and walk-in closet. The 2nd bedroom offers its own private bathroom. The 3rd and 4th bedrooms are of great size and share a jack and jill bathroom. The laundry room is located on this floor for easy access.
On the lower level is the basement which is its own living space. It has a large living room, bedroom and full bathroom. It also offers a bonus room currently set up as a gym and would also make a great playroom for kids. There is tons of storage on this level as well.
Outside there is a very nice deck offering great views of the private backyard and wooded area to the rear of the property. The backyard can be accessed from the deck or from the basement which leads you to a covered patio that is extended with stone pavers and an awesome firepit. The backyard is completely enclosed with a privacy fence with multiple gates. There is a storage room on the back of the house. Lastly, the 2 car garage has epoxy floors for a clean polished look and heavy duty storage shelves.
Located in Riverwood Subdivision one of the areas most popular neighborhoods with walking trails, play grounds and access to other amenities including a neighborhood pool, a golf cart ride to restaurants and shopping and highly rated schools. This has been an excellent performing Masters rental. Come see it!...
Contact an agent
Home facts
- Year built:2015
- Subdivision & Development:Riverwood Plantation
- Listing ID #:98256653
- Added:101 day(s) ago
- Updated:August 03, 2026 at 08:37 AM
Rooms and interior
- Bedrooms:5
- Total bathrooms:5
- Full bathrooms:4
- Half bathrooms:1
- Rooms Total:9
- Flooring:Carpet
- Dining Description:Eat-in Kitchen
- Bathrooms Description:Whirlpool
- Kitchen Description:Dishwasher, Disposal, Eat-in Kitchen, Kitchen Island, Pantry, Range, Refrigerator
- Bedroom Description:Walk-In Closet(s)
- Living area:3,813 sq. ft.
Heating and cooling
- Cooling:Central Air
- Heating:Electric, Fireplace(s), Heat Pump, Heating, Natural Gas
- Central air:Yes
Structure and exterior
- Roof:Architectural Shingle
- Year built:2015
- Building area:3,813 sq. ft.
- Lot area:0.42 Acres
- Construction Materials:Brick, Fiber Cement, Wood Frame
- Exterior Features:Covered, Deck, Patio, Porch
- Foundation Description:Slab
Schools
- High school:Greenbrier
- Middle school:Greenbrier
- Elementary school:Greenbrier
Utilities
- Water:Water Connected
Finances and disclosures
- Price:$609,000
- Price per sq. ft.:$159.72
Features and amenities
- Appliances:Dishwasher, Disposal, Range, Refrigerator
- Laundry features:Washer Hookup
- Amenities:Blinds/Shades, Clubhouse, Community Pool, Playground, Street Lights, Trail(s), Walk-In Closet(s)
- Pool features:Community Pool
Parking
- Total parking spaces:2
- Parking description:Attached, Attached Garage, Concrete, Garage, Garage Door Opener
- Garage:Yes
- Garage spaces:2

New listings near 845 Glencoe Way
- New
 $425,000Active5 beds 4 baths3,166 sq. ft.
4625 Southwind Road, Evans, GA 30809
MLS# 100593352Listed by: ON THE COURSE REALTY, LLC - New
 $374,000Active4 beds 3 baths2,370 sq. ft.
563 Bunchgrass Street, Evans, GA 30809
MLS# 100593024Listed by: BLANCHARD & CALHOUN - EVANS - New
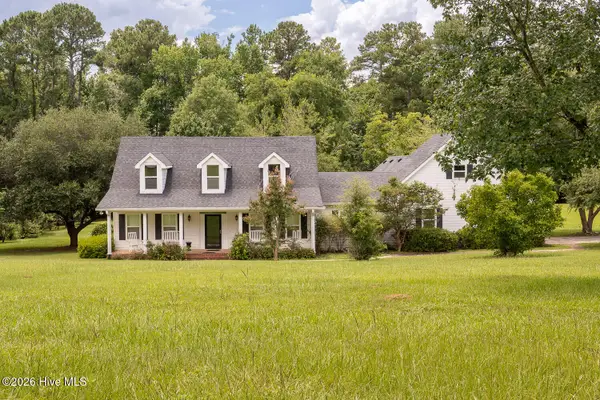 $540,000Active3 beds 3 baths2,586 sq. ft.
5092 Bryant Cove Road, Evans, GA 30809
MLS# 100592878Listed by: DAVID GREENE REALTY, LLC - New
 $630,000Active5 beds 3 baths4,193 sq. ft.
1016 Winding Trail, Evans, GA 30809
MLS# 100592393Listed by: MEYBOHM REAL ESTATE - EVANS - New
 $365,000Active4 beds 3 baths2,349 sq. ft.
679 Ventana Drive, Evans, GA 30809
MLS# 100592789Listed by: EXP REALTY, LLC - New
 $415,000Active4 beds 3 baths2,200 sq. ft.
1111 Highmoor Lane, Evans, GA 30809
MLS# 100592768Listed by: BETTER HOMES & GARDENS EXECUTIVE PARTNERS - New
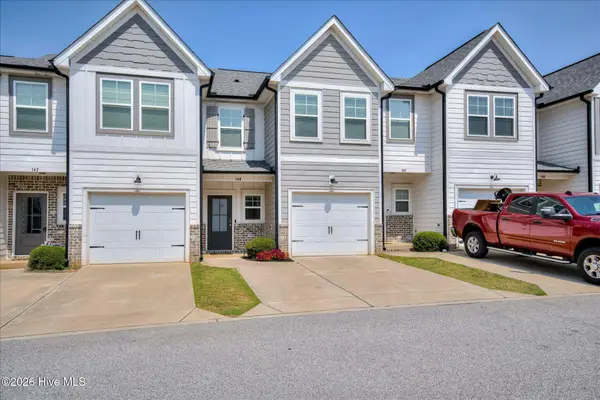 $275,000Active3 beds 3 baths1,540 sq. ft.
144 Canton Park Avenue, Evans, GA 30809
MLS# 100592734Listed by: MEYBOHM REAL ESTATE - EVANS - New
 $539,900Active4 beds 4 baths2,690 sq. ft.
831 Whitney Shoals Road, Evans, GA 30809
MLS# 100592693Listed by: SOUTHEASTERN RESIDENTIAL, LLC - New
 $749,900Active5 beds 4 baths4,134 sq. ft.
2105 Fothergill Drive, Evans, GA 30809
MLS# 100592617Listed by: EXP REALTY, LLC - New
 $565,000Active5 beds 5 baths4,830 sq. ft.
416 Arden Way, Evans, GA 30809
MLS# 100589046Listed by: MEYBOHM REAL ESTATE - EVANS


Protect your home and budget from life's surprises with an Assurant Home Warranty, backed by a partner that supports you through every step of homeownership. Explore Plans.
©2026 Century 21 Real Estate LLC. All rights reserved. CENTURY 21®, the CENTURY 21 Logo and C21® are service marks owned by Century 21 Real Estate LLC. Century 21 Real Estate LLC fully supports the principles of the Fair Housing Act and the Equal Opportunity Act. Each office is independently owned and operated. Listing information is deemed reliable but not guaranteed accurate.