
882 Windmill Lane, Evans, GA 30809
Local realty services provided by:CENTURY 21 Jeff Keller Realty
882 Windmill Lane,Evans, GA 30809
$489,999
- 4 Beds
- 3 Baths
- 2,714 sq. ft.
- Single family
- Active
Listed by: steven koleno
Office: beycome brokerage realty
MLS#:100591836
Source:NC_CCAR
Price summary
- Price:$489,999
- Price per sq. ft.:$180.54
About this home
Stunning Windmill Plantation home with Luxury Saltwater Pool!
Discover luxury living in this beautiful 4-bedroom, 2.5-bath home located in the sought-after Windmill Plantation. The chef-inspired kitchen features custom cabinets, granite countertops, a tiled backsplash, and a gas cooktop with a pot filler. The open-concept family room features a cozy fireplace and flows seamlessly from the kitchen and breakfast area. Enjoy elegant hardwood flooring throughout the main level. The luxurious main-level master suite features a vaulted ceiling, his-and-her vanities, a separate knee-space vanity, a stand-alone tub, and a custom rain-feature shower. Upstairs, three spacious bedrooms provides ample space. Entertain in style in the backyard oasis featuring a saltwater Pebble Tech pool with a beach entry, waterfall, and hot tub. Featuring a 2-car side-entry garage, this home comes with access to top-tier amenities including a lake, clubhouse, playground, pool, tennis, pickleball, basketball, volleyball courts and more....
Contact an agent
Home facts
- Year built:1997
- Subdivision & Development:Windmill Plantation
- Listing ID #:100591836
- Added:68 day(s) ago
- Updated:October 04, 2026 at 10:16 AM
Rooms and interior
- Bedrooms:4
- Total bathrooms:3
- Full bathrooms:2
- Half bathrooms:1
- Rooms Total:4
- Dining Description:Eat-in Kitchen
- Kitchen Description:Dishwasher, Disposal, Eat-in Kitchen
- Bedroom Description:Walk-In Closet(s)
- Living area:2,714 sq. ft.
Heating and cooling
- Cooling:Central Air
- Heating:Heating
- Central air:Yes
Structure and exterior
- Year built:1997
- Building area:2,714 sq. ft.
- Lot area:0.45 Acres
- Levels:2 Story
Schools
- High school:Greenbrier
- Middle school:Greenbrier
- Elementary school:Greenbrier
Finances and disclosures
- Price:$489,999
- Price per sq. ft.:$180.54
Features and amenities
- Appliances:Dishwasher, Disposal
- Amenities:Blinds/Shades, Walk-In Closet(s)
Parking
- Total parking spaces:2
- Parking description:Assigned
- Garage:Yes
- Garage spaces:2

New listings near 882 Windmill Lane
- Open Sun, 2 to 5pmNew
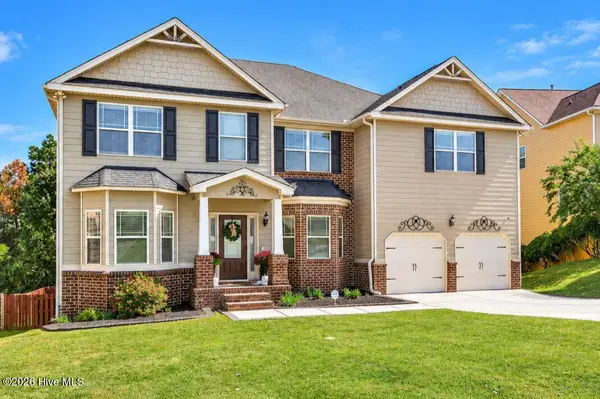 $605,000Active6 beds 5 baths5,233 sq. ft.
552 Oconee Circle, Evans, GA 30809
MLS# 100607978Listed by: MEYBOHM REAL ESTATE - WHEELER - New
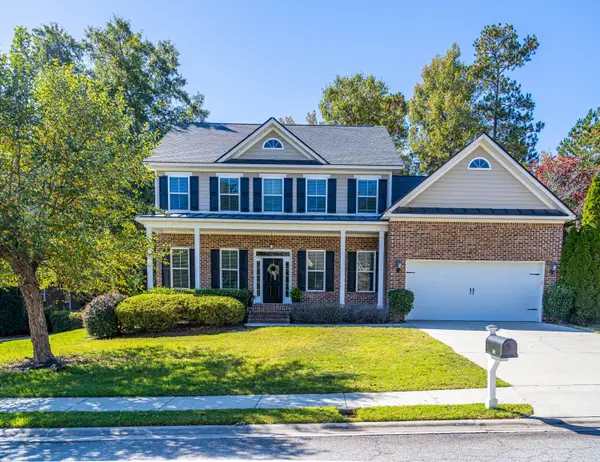 $565,000Active5 beds 4 baths3,224 sq. ft.
311 Burnhill Avenue, Evans, GA 30809
MLS# 100607757Listed by: RIVERWATCH GROUP - New
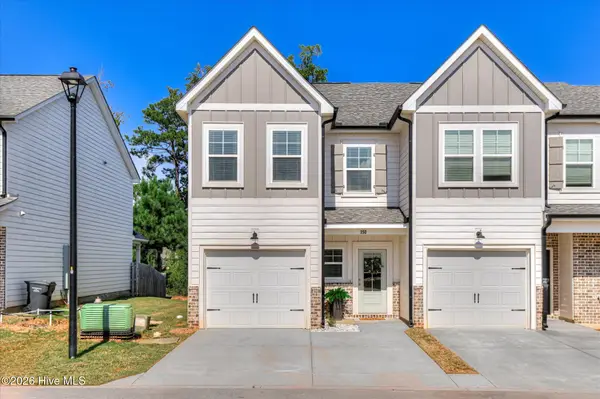 $270,000Active3 beds 3 baths1,627 sq. ft.
350 Sumac Trail, Evans, GA 30809
MLS# 100607967Listed by: MEYBOHM REAL ESTATE - EVANS - New
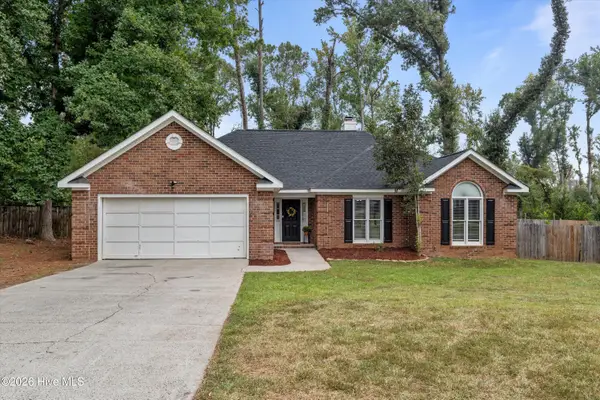 $324,900Active3 beds 2 baths1,824 sq. ft.
867 Chase Road, Evans, GA 30809
MLS# 100607762Listed by: COURSON REALTY, LLC - New
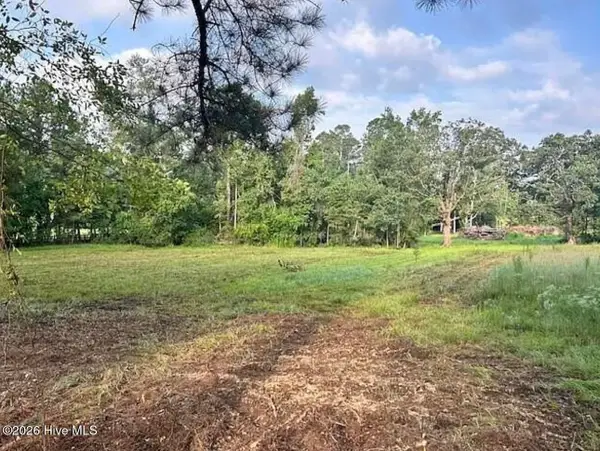 $195,000Active5.42 Acres
874 Halali Farm Road, Evans, GA 30809
MLS# 100607682Listed by: PROPERTY PARTNERS - New
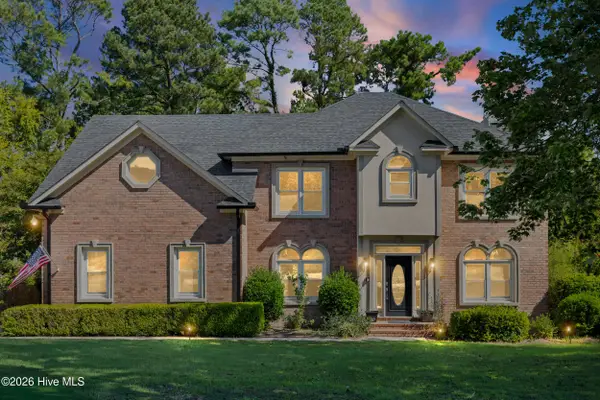 $475,000Active5 beds 4 baths2,945 sq. ft.
829 Woodberry Drive, Evans, GA 30809
MLS# 100607623Listed by: EXP REALTY, LLC - New
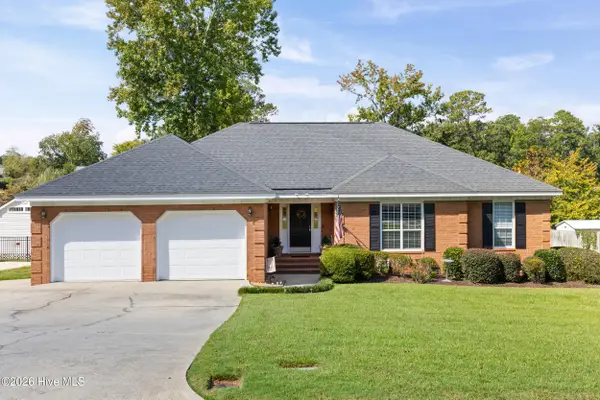 $355,000Active4 beds 3 baths2,274 sq. ft.
4573 Waterford Drive, Evans, GA 30809
MLS# 100607639Listed by: SOUTHERN HOMES GROUP REAL ESTATE - New
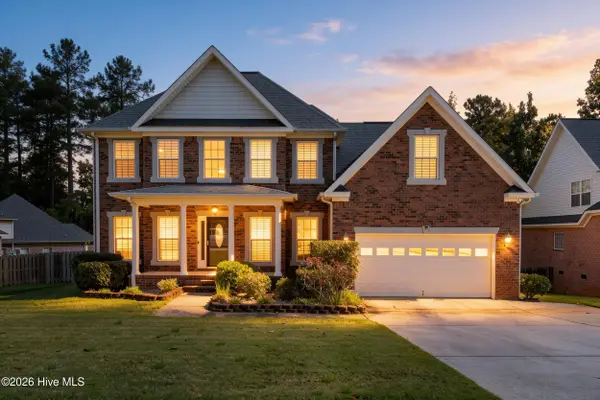 $384,500Active4 beds 3 baths2,924 sq. ft.
1124 Brighton Drive, Evans, GA 30809
MLS# 100607566Listed by: WRKHORSE REAL ESTATE 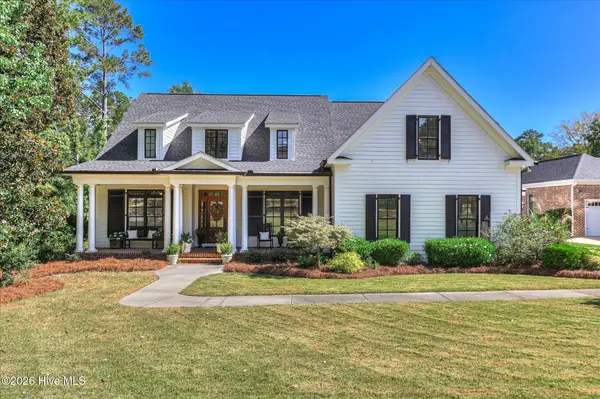 $974,900Pending6 beds 4 baths3,500 sq. ft.
705 Bishops Circle, Evans, GA 30809
MLS# 100607394Listed by: BLANCHARD & CALHOUN - EVANS- New
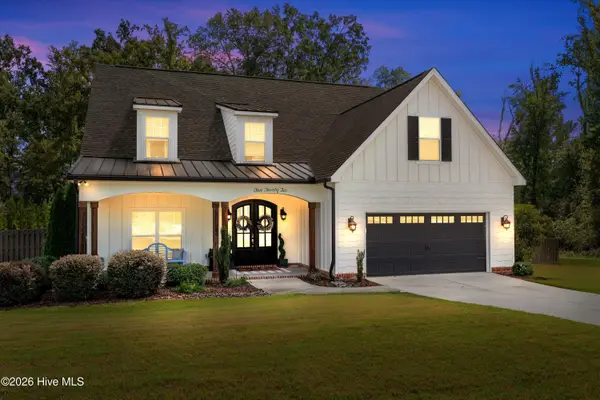 $619,650Active5 beds 4 baths3,349 sq. ft.
522 River Oaks Lane, Evans, GA 30809
MLS# 100607437Listed by: SOUTHEASTERN RESIDENTIAL, LLC


Protect your home and budget from life's surprises with an Assurant Home Warranty, backed by a partner that supports you through every step of homeownership. Explore Plans.
©2026 Century 21 Real Estate LLC. All rights reserved. CENTURY 21®, the CENTURY 21 Logo and C21® are service marks owned by Century 21 Real Estate LLC. Century 21 Real Estate LLC fully supports the principles of the Fair Housing Act and the Equal Opportunity Act. Each office is independently owned and operated. Listing information is deemed reliable but not guaranteed accurate.