
904 Sumter Landing Court, Evans, GA 30809
Local realty services provided by:CENTURY 21 The Realty Group
904 Sumter Landing Court,Evans, GA 30809
$449,900
- 5 Beds
- 3 Baths
- 2,640 sq. ft.
- Single family
- Active
Listed by: cathie richards
Office: re/max reinvented
MLS#:100589511
Source:NC_CCAR
Price summary
- Price:$449,900
- Price per sq. ft.:$170.42
About this home
Welcome to this beautiful one owner Executive's home that has just been nicely renovated! This beautiful family home sits in a quiet cul-de-sac with a covered front porch and has a large private fenced .40-acre lot in popular and beautiful Sumter Landing with walking trails on the Savanah River. Highly sought after schools!! 5 bedroom, 2 full and one half baths. Upstairs bath is jack and Jill with two vanity areas. Master bedroom is downstairs and is 16 x 13 with Tray ceiling. Enter the open floor plan with high ceilings and beautiful moldings. Foyer, formal dining and large great room all open to each other. Pretty new hard surface flooring in all downstairs living area Including foyer, formal dining, great room, breakfast room, kitchen & half bath at a cost of 5,400. Hardwood steps and landing to second level. All new quality carpet and upgraded padding in all bedrooms for 4,700. All new paint throughout home including cabinets, closets, walls, woodwork and garage in pretty neutral colors and entire exterior just all painted as well for 18,800. This home is total electric for energy efficiency. Bay window in breakfast room. Catwalk on second level overlooking downstairs great room with iron spindles. Great room a beautiful, vaulted ceiling and electric fireplace. Kitchen has pretty island, backsplash, granite, and stainless appliances. Refrigerator is new 1,600. Laundry room on main with cabinets. Lots of windows throughout home with 2 inch faux wood blinds for natural light! Bathrooms and laundry are ceramic tile. Master bath with beautiful tiled shower with glass door, granite, double vanity sinks, soaking tub and separate toilet area and walk in closet. New commodes in all 3 bathrooms). Upstairs Jack and Jill full bath with granite, double vanities and separate door to commode and tub area accessible between bedroom and hall. Beautiful architectural shingle roof was installed August 2024 for 14,000. Upstairs HVAC 2 years old. Downstairs HVAC serviced regularly. Lots of closets and storage throughout! Every bedroom has ceiling fan, second and third bedrooms have walk-in closets as well. Back screened porch is 20 x 16 and has a patio for entertaining! 2 car garage with automatic opener and parking pad. Automatic timer for sprinkler system in garage. Exterior of home has all just been painted and it is stunning! (Including siding, shutters, gutters, back porch, etc) Community amenities include sidewalks, streetlights, resort style pool, pavilion, playground, walking trails, Savannah River access and neighborhood dock -everything you need for an active and enjoyable lifestyle for you and your family! So convenient to shopping, schools, medical district, hospitals, Fort Gordon, interstate and so much more! Invoices for most of the work completed are available upon request. Home and all concrete just pressure washed Pictures are brand new and were just taken. Listing Agent is related to Seller....
Contact an agent
Home facts
- Year built:2010
- Listing ID #:100589511
- Added:1 day(s) ago
- Updated:July 17, 2026 at 04:57 AM
Rooms and interior
- Bedrooms:5
- Total bathrooms:3
- Full bathrooms:2
- Half bathrooms:1
- Rooms Total:9
- Flooring:Carpet
- Dining Description:Eat-in Kitchen
- Bathrooms Description:Walk-in Shower
- Kitchen Description:Dishwasher, Disposal, Eat-in Kitchen, Kitchen Island, Pantry, Refrigerator
- Bedroom Description:Master Downstairs, Walk-In Closet(s)
- Living area:2,640 sq. ft.
Heating and cooling
- Cooling:Central Air
- Heating:Electric, Fireplace(s), Heating
- Central air:Yes
Structure and exterior
- Roof:Architectural Shingle
- Year built:2010
- Building area:2,640 sq. ft.
- Lot area:0.4 Acres
- Construction Materials:Stone, Wood Frame
- Exterior Features:Patio, Screened
- Foundation Description:Slab
- Levels:2 Story
Schools
- High school:Greenbrier
- Middle school:Riverside
- Elementary school:River Ridge
Utilities
- Water:Water Connected
- Sewer:Sewer Connected
Finances and disclosures
- Price:$449,900
- Price per sq. ft.:$170.42
Features and amenities
- Appliances:Dishwasher, Disposal, Refrigerator
- Laundry features:Laundry Room, Washer Hookup
- Amenities:Ceiling Fan(s), Clubhouse, Community Pool, Playground, Street Lights, Trail(s), Walk-In Closet(s)
- Pool features:Community Pool
Parking
- Total parking spaces:2
- Parking description:Attached, Attached Garage, Concrete, Garage
- Garage:Yes
- Garage spaces:2

New listings near 904 Sumter Landing Court
- New
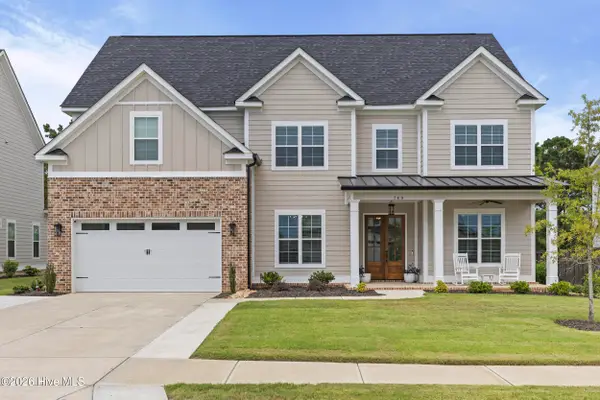 $619,900Active6 beds 4 baths3,425 sq. ft.
749 Whitney Shoals Road, Evans, GA 30809
MLS# 100589557Listed by: SOUTHEASTERN RESIDENTIAL, LLC - New
 $519,900Active5 beds 4 baths3,060 sq. ft.
1803 Preservation Circle, Evans, GA 30809
MLS# 100589497Listed by: MEYBOHM - NEW HOME DIV. - New
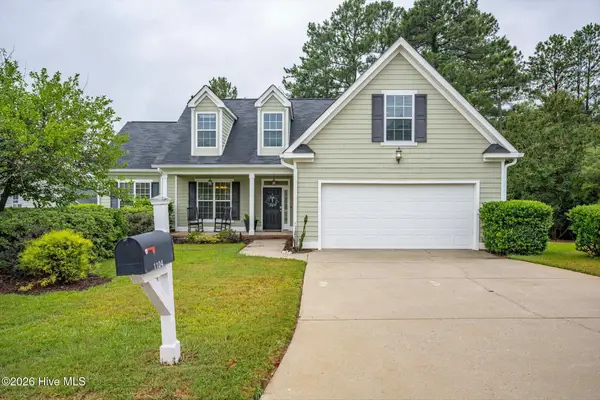 $339,900Active4 beds 2 baths1,949 sq. ft.
1104 Hunters Cove, Evans, GA 30809
MLS# 100589546Listed by: BLANCHARD & CALHOUN - WA - New
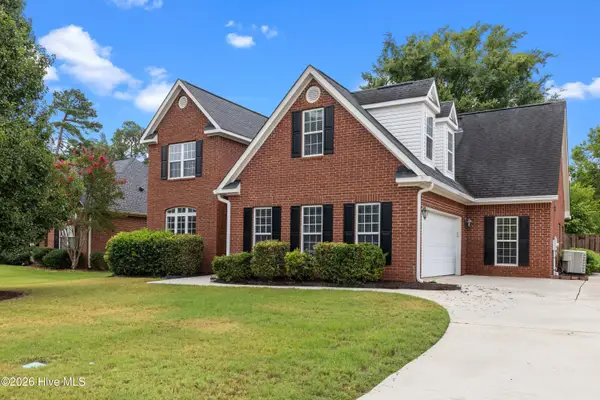 $369,900Active4 beds 3 baths2,291 sq. ft.
4240 Aerie Circle, Evans, GA 30809
MLS# 100589296Listed by: EXP REALTY, LLC - New
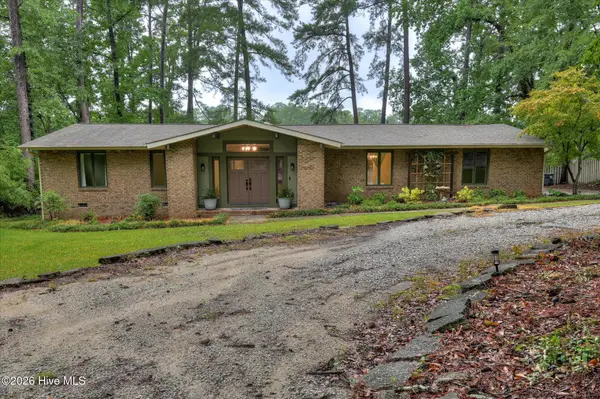 $409,900Active3 beds 2 baths1,829 sq. ft.
30 Plantation Hills Drive, Evans, GA 30809
MLS# 100589301Listed by: MEYBOHM REAL ESTATE - NORTH AUGUSTA - New
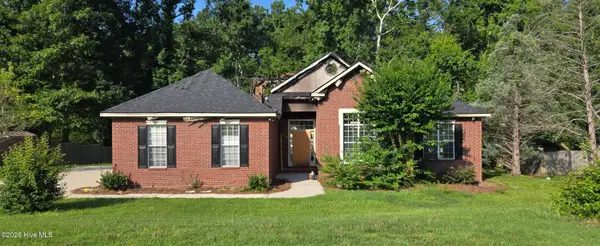 $75,000Active5 beds 3 baths2,625 sq. ft.
5041 Sussex Drive, Evans, GA 30809
MLS# 100589271Listed by: RE/MAX TRUE ADVANTAGE - New
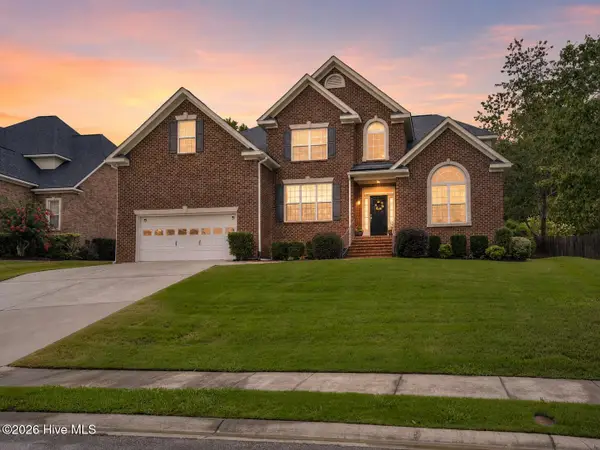 $490,000Active4 beds 4 baths3,709 sq. ft.
1118 Blackfoot Drive, Evans, GA 30809
MLS# 100589267Listed by: MEYBOHM REAL ESTATE - EVANS - New
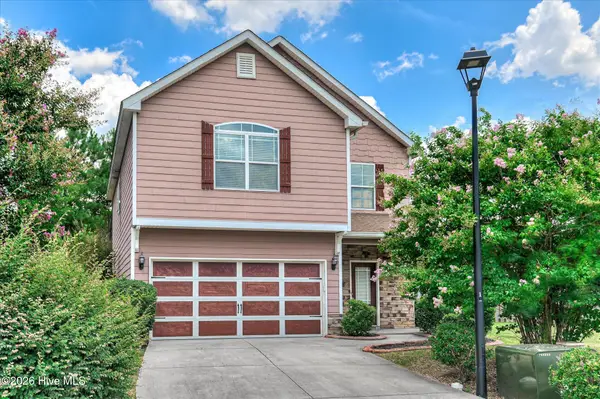 $325,000Active3 beds 3 baths1,900 sq. ft.
256 Asa Way, Evans, GA 30809
MLS# 100589248Listed by: JASON MITCHELL REAL ESTATE - New
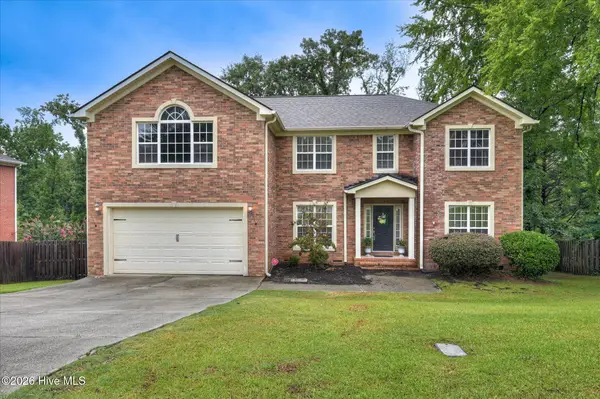 $390,000Active4 beds 3 baths2,905 sq. ft.
825 Woodberry Drive, Evans, GA 30809
MLS# 100589256Listed by: DOUGLAS LANE REAL ESTATE GROUP


Protect your home and budget from life's surprises with an Assurant Home Warranty, backed by a partner that supports you through every step of homeownership. Explore Plans.
©2026 Century 21 Real Estate LLC. All rights reserved. CENTURY 21®, the CENTURY 21 Logo and C21® are service marks owned by Century 21 Real Estate LLC. Century 21 Real Estate LLC fully supports the principles of the Fair Housing Act and the Equal Opportunity Act. Each office is independently owned and operated. Listing information is deemed reliable but not guaranteed accurate.