
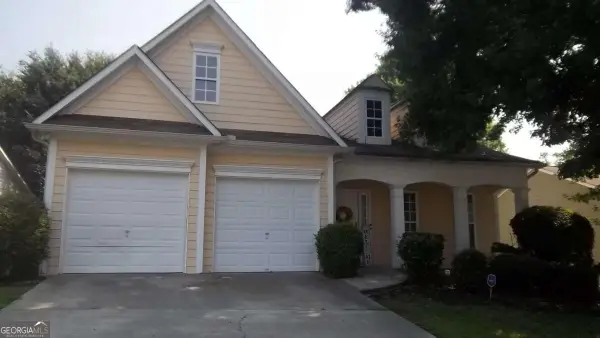
530 Parkway Road, Fairburn Union City, GA 30291
Local realty services provided by:CENTURY 21 Realty 1 Professionals
530 Parkway Road,Fairburn, GA 30291
$209,900
- 3 Beds
- 3 Baths
- - sq. ft.
- Townhouse
- Active
Listed by: josh robinson
Office: compass
MLS#:10880281
Source:METROMLS
Price summary
- Price:$209,900
- Monthly HOA dues:$70
About this home
Freshly renovated and ready for its next owner, this 3 bedroom, 2.5 bath townhome in Union City comes with something many units in the community donCOt: a one car garage. Inside, new paint, new light fixtures, and new outlets, switches, and plates give the home a clean, updated feel from top to bottom. The kitchen features granite countertops, stainless steel appliances, and painted cabinets with new hardware, and the eating area fills with natural light from a sliding door that opens to the back patio, a great setup for entertaining or relaxing outdoors. Upstairs, new carpet runs throughout the second level and leads to good size bedrooms, including a primary suite with a cathedral ceiling and a massive walk in closet. The primary bath offers a new double vanity, new mirrors, faucets, and fixtures, and a refinished tub and shower. The hall bath has been fully refreshed with a new vanity, toilet, mirror, and hardware plus a refinished tub and shower, and the half bath on the main level has been updated as well. Smaller details were handled too, including new door hinges and knobs and new laundry and refrigerator connection boxes. Low property taxes and a low HOA help keep the monthly payment manageable, and quick access to I-85, South Fulton Parkway, and Hartsfield-Jackson Airport makes commuting easy. A smart alternative to renting with the work already done....
Contact an agent
Home facts
- Year built:2004
- Subdivision & Development:Maple Valley Estates
- Listing ID #:10880281
- Updated:October 28, 2026 at 10:31 PM
Rooms and interior
- Bedrooms:3
- Total bathrooms:3
- Full bathrooms:2
- Half bathrooms:1
- Flooring:Carpet
- Kitchen Description:Breakfast Bar, Dishwasher, Microwave
Heating and cooling
- Cooling:Ceiling Fan(s), Central Air
- Heating:Central
- Central air:Yes
Structure and exterior
- Roof:Composition
- Year built:2004
- Lot area:0.08 Acres
- Architectural Style:Traditional
- Construction Materials:Brick
- Exterior Features:Deck/Patio
- Foundation Description:Slab
- Levels:2 Story
Schools
- High school:Creekside
- Middle school:Renaissance
- Elementary school:Cascade
Utilities
- Water:Public, Water Available
- Sewer:Public Sewer, Sewer Available
Finances and disclosures
- Price:$209,900
- Tax amount:$1,512 (2025)
Features and amenities
- Appliances:Dishwasher, Microwave
- Laundry features:Laundry Closet
- Amenities:Carbon Monoxide Detector(s), Smoke Detector(s)
Parking
- Total parking spaces:1
- Parking description:Garage
- Garage:Yes
 2026 Georgia MLS. All rights reserved. Information Deem Reliable But Not Guaranteed October 28, 2026 METROMLS Member Broker: Angela Whitmire
New listings near 530 Parkway Road
- Coming Soon
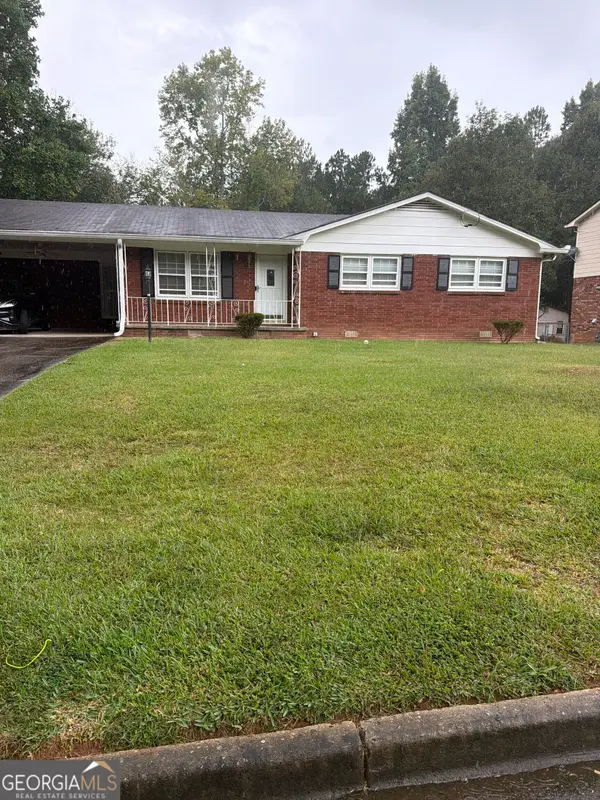 $265,000Coming Soon3 beds 2 baths1,682 sq. ft.
5625 Morning Creek Circle, South Fulton, GA 30349
MLS# 10880036Listed by: Mark Spain Real Estate - Coming Soon
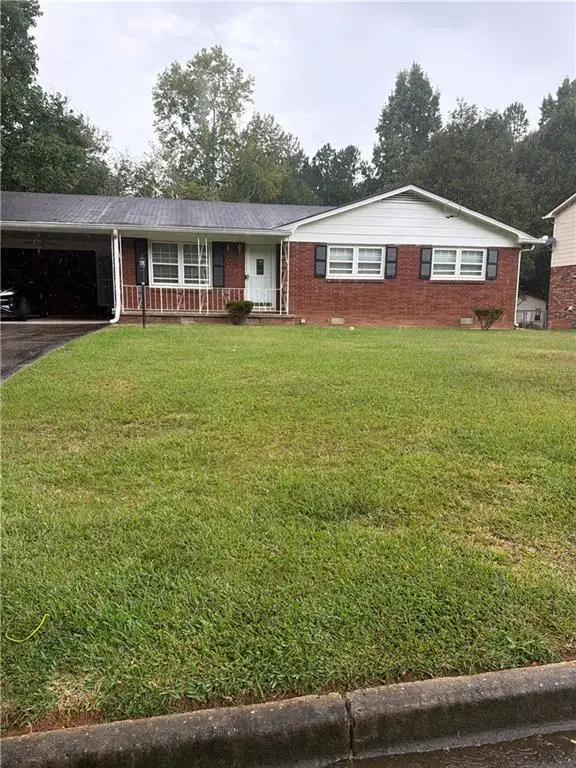 $265,000Coming Soon3 beds 2 baths1,682 sq. ft.
5625 Morning Creek Circle, South Fulton, GA 30349
MLS# 7860095Listed by: MARK SPAIN REAL ESTATE - Coming Soon
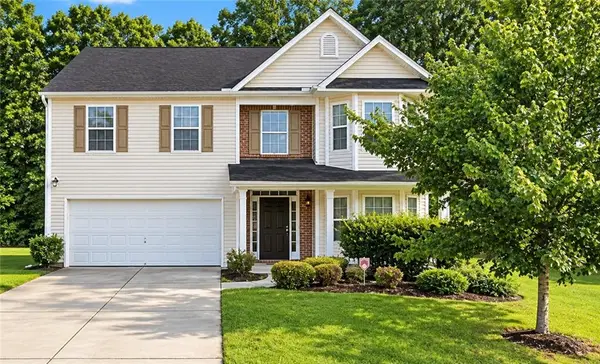 $279,900Coming Soon4 beds 3 baths2,448 sq. ft.
7297 Walton Hill, Fairburn, GA 30213
MLS# 7857720Listed by: KELLER WILLIAMS REALTY WEST ATLANTA - Coming Soon
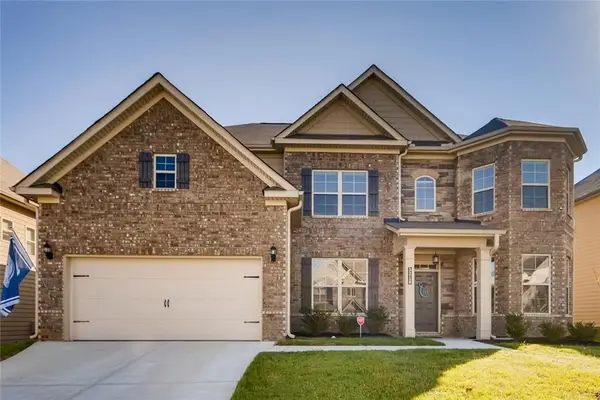 $525,000Coming Soon5 beds 4 baths3,976 sq. ft.
3218 Bowlin Drive, Fairburn, GA 30213
MLS# 7855410Listed by: COLDWELL BANKER REALTY - Coming Soon
 $267,000Coming Soon3 beds 2 baths1,828 sq. ft.
7123 Boulder Pass, Union City, GA 30291
MLS# 10868697Listed by: Keller Williams Premier - Coming Soon
 $180,000Coming Soon3 beds 3 baths1,466 sq. ft.
2101 Pine Tree Trail, Atlanta, GA 30349
MLS# 7309845Listed by: KELLER WILLIAMS ATLANTA CLASSIC - New
 $236,700Active-- beds -- baths
6565 Carriage Court, Union City, GA 30291
MLS# 10880618Listed by: Keller Williams Realty Atl. Partners - New
 $209,000Active7.4 Acres
0 Fayetteville Rd Rear, Fairburn, GA 30213
MLS# 7860112Listed by: VIRTUAL PROPERTIES REALTY.NET, LLC. - New
 $115,000Active3 beds 3 baths1,675 sq. ft.
3208 Pine Tree Trail #15D, Atlanta, GA 30349
MLS# 7860105Listed by: PLANTATION REALTY & MANAGEMENT, INC.


Protect your home and budget from life's surprises with an Assurant Home Warranty, backed by a partner that supports you through every step of homeownership. Explore Plans.
©2026 Century 21 Real Estate LLC. All rights reserved. CENTURY 21®, the CENTURY 21 Logo and C21® are service marks owned by Century 21 Real Estate LLC. Century 21 Real Estate LLC fully supports the principles of the Fair Housing Act and the Equal Opportunity Act. Each office is independently owned and operated. Listing information is deemed reliable but not guaranteed accurate.