
2300 Village Green Drive, Fairburn, GA 30213
Local realty services provided by:CENTURY 21 North East
Listed by: leondria gray
Office: keller williams realty atl. partners
MLS#:10804265
Source:METROMLS
Price summary
- Price:$335,000
- Price per sq. ft.:$119.22
- Monthly HOA dues:$27.5
About this home
Welcome home to this beautifully maintained 3-bedroom, 2-bathroom ranch with a versatile 1.5-story floor plan. Designed for comfortable everyday living, all three bedrooms are conveniently located on the main level, offering the ease of single-level living. The spacious layout is complemented by an upstairs loft, providing endless possibilities for a home office, media room, playroom, fitness space, or guest retreat. The primary suite features a relaxing sitting area, a spacious walk-in closet, and a private ensuite bath, creating the perfect owner's retreat. This home has been thoughtfully updated with a newer roof, energy-efficient windows throughout, and a newer water heater, providing added peace of mind and move-in-ready convenience. Ideally located just minutes from I-85, the new Grady South Emergency Department, Publix, parks, churches, and the various city-hosted events and restaurants of downtown Fairburn, you'll enjoy the perfect balance of convenience and neighborhood charm. Whether you're looking to downsize or simply seeking the comfort of ranch-style living with the added flexibility of bonus space, this home offers the combination of comfort, flexibility, and location. Don't miss your opportunity to make 2300 Village Green Drive your next home. Schedule your private tour today!...
Contact an agent
Home facts
- Year built:2006
- Subdivision & Development:Village Green
- Listing ID #:10804265
- Updated:August 30, 2026 at 11:15 AM
Rooms and interior
- Bedrooms:3
- Total bathrooms:2
- Full bathrooms:2
- Flooring:Carpet, Tile, Vinyl
- Dining Description:Living Room/Dining Room Combo
- Bathrooms Description:Double Vanity, Separate Shower, Soaking Tub
- Kitchen Description:Breakfast Room, Dishwasher, Oven/Range (Combo), Pantry, Refrigerator
- Bedroom Description:Master On Main Level, Walk-In Closet(s)
- Living area:2,810 sq. ft.
Heating and cooling
- Cooling:Ceiling Fan(s), Central Air, Electric
- Heating:Natural Gas
- Central air:Yes
Structure and exterior
- Roof:Composition
- Year built:2006
- Building area:2,810 sq. ft.
- Lot area:0.2 Acres
- Lot Features:Level
- Architectural Style:Traditional
- Exterior Features:Deck/Patio
- Foundation Description:Slab
- Levels:1 Story, 1.5 Story
Schools
- High school:Langston Hughes
- Middle school:Renaissance
- Elementary school:Liberty Point
Utilities
- Water:Public, Water Available
- Sewer:Public Sewer, Sewer Connected
Finances and disclosures
- Price:$335,000
- Price per sq. ft.:$119.22
- Tax amount:$4,603 (2024)
Features and amenities
- Appliances:Dishwasher, Dryer, Gas Water Heater, Oven/Range (Combo), Refrigerator, Washer
- Laundry features:Dryer, Laundry, Laundry Closet, Washer
- Amenities:Double Pane Windows, Gas Water Heater, High Ceilings, Pulldown Attic Stairs, Security System, Smoke Detector(s), Vaulted Ceiling(s)
Parking
- Total parking spaces:4
- Parking description:Attached, Garage, Garage Door Opener
- Garage:Yes
 2026 Georgia MLS. All rights reserved. Information Deem Reliable But Not Guaranteed August 30, 2026 METROMLS Member Broker: Jim D’Amico
New listings near 2300 Village Green Drive
- Coming Soon
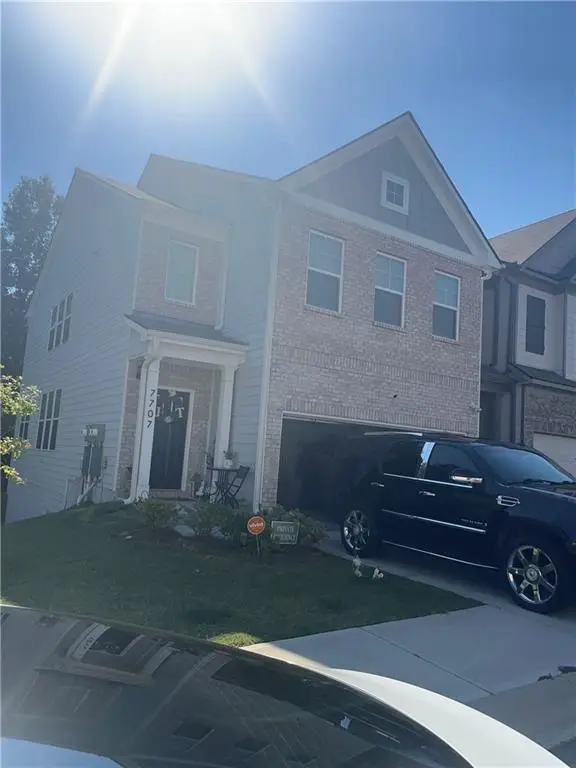 $359,900Coming Soon3 beds 3 baths1,932 sq. ft.
7707 Baron Road, Fairburn, GA 30213
MLS# 7827114Listed by: MARK SPAIN REAL ESTATE - Coming Soon
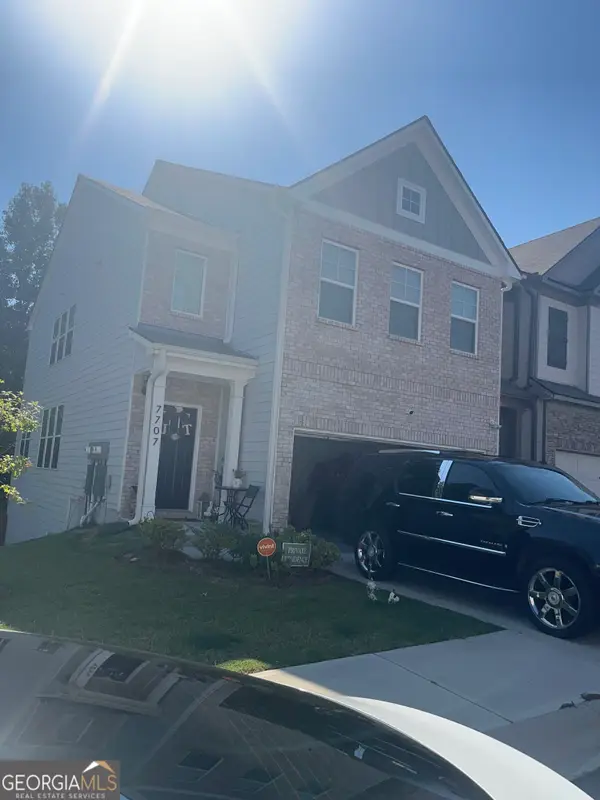 $359,900Coming Soon3 beds 3 baths1,932 sq. ft.
7707 Baron Road, Fairburn, GA 30213
MLS# 10835418Listed by: Mark Spain Real Estate - Coming Soon
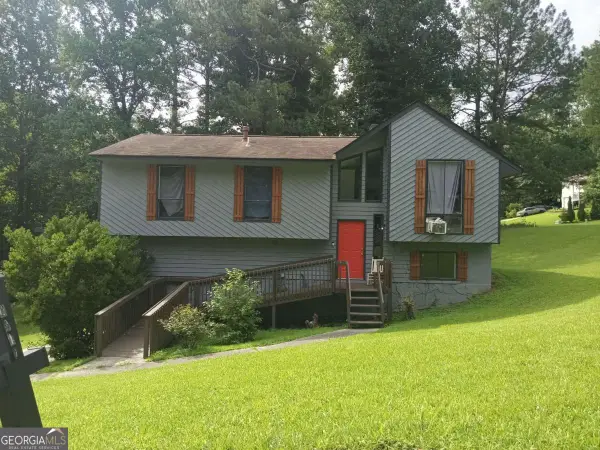 $230,000Coming Soon3 beds 3 baths1,150 sq. ft.
6949 Merrywood Drive, Fairburn, GA 30213
MLS# 10825639Listed by: RE/MAX Advantage - New
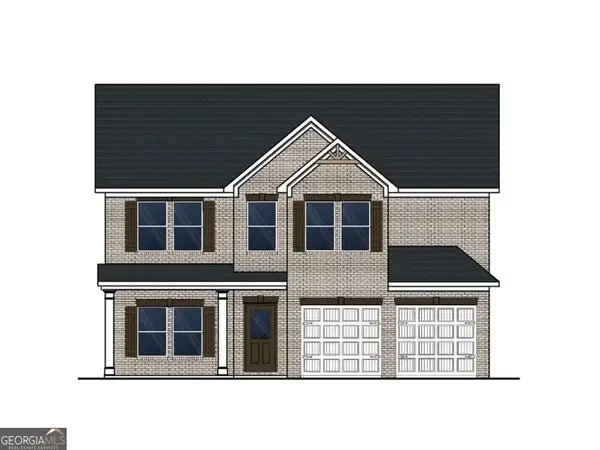 $509,800Active4 beds 3 baths2,700 sq. ft.
233 Fern Dale Drive, Fairburn, GA 30213
MLS# 10835867Listed by: DFH Realty Georgia - New
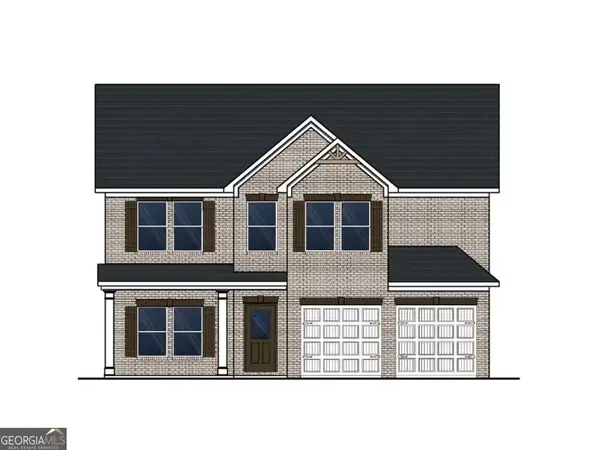 $509,800Active4 beds 3 baths2,700 sq. ft.
364 Jarrett Street, Fairburn, GA 30213
MLS# 10835873Listed by: DFH Realty Georgia - New
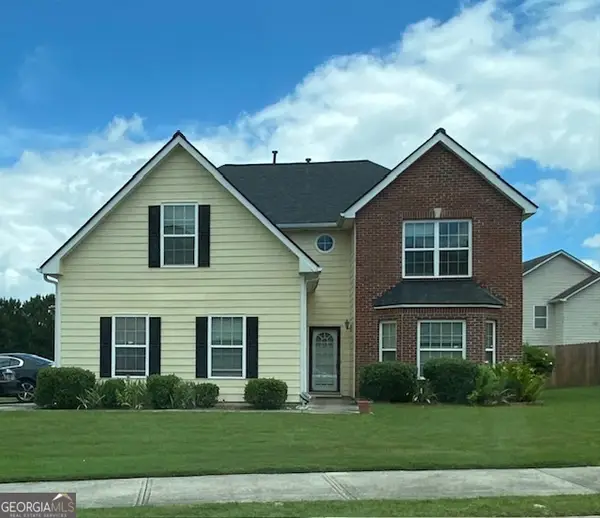 $300,000Active5 beds 4 baths2,986 sq. ft.
530 Shire Lane, Fairburn, GA 30213
MLS# 10835879Listed by: Blair Myers Real Estate - New
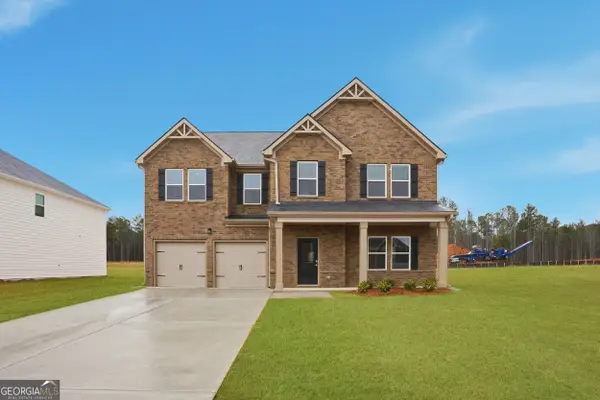 $480,300Active5 beds 4 baths3,150 sq. ft.
805 Crover Court, Fairburn, GA 30213
MLS# 10835804Listed by: DFH Realty Georgia - New
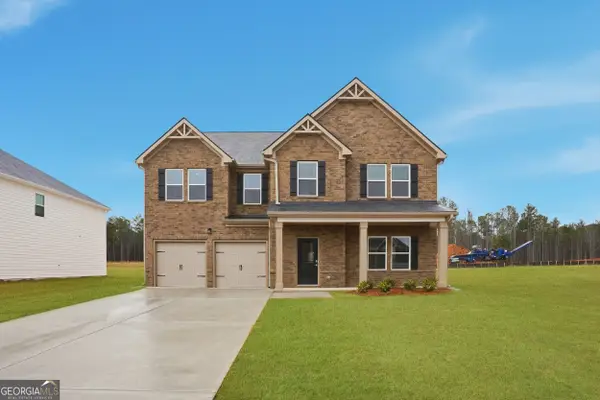 $478,190Active5 beds 4 baths3,150 sq. ft.
229 Fern Dale Court, Fairburn, GA 30213
MLS# 10835816Listed by: DFH Realty Georgia - New
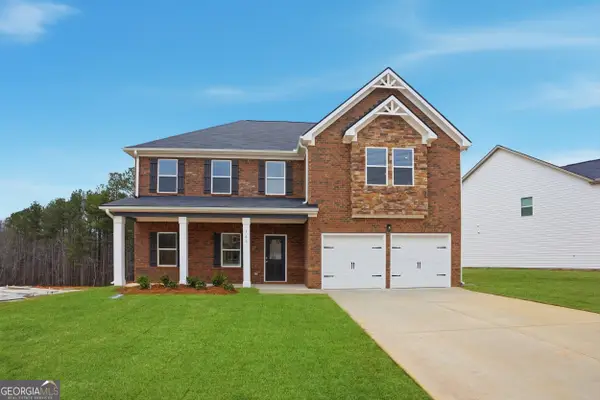 $522,640Active4 beds 4 baths2,850 sq. ft.
368 Jarrett Street, Fairburn, GA 30213
MLS# 10835860Listed by: DFH Realty Georgia - New
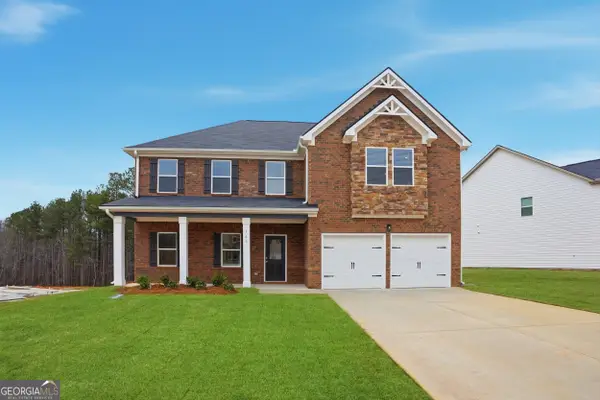 $470,790Active4 beds 4 baths2,850 sq. ft.
237 Jarrett Street, Fairburn, GA 30213
MLS# 10835862Listed by: DFH Realty Georgia


Protect your home and budget from life's surprises with an Assurant Home Warranty, backed by a partner that supports you through every step of homeownership. Explore Plans.
©2026 Century 21 Real Estate LLC. All rights reserved. CENTURY 21®, the CENTURY 21 Logo and C21® are service marks owned by Century 21 Real Estate LLC. Century 21 Real Estate LLC fully supports the principles of the Fair Housing Act and the Equal Opportunity Act. Each office is independently owned and operated. Listing information is deemed reliable but not guaranteed accurate.