
4402 Alysheba Drive, Fairburn, GA 30213
Local realty services provided by:CENTURY 21 Adams-Harvey & Associates
4402 Alysheba Drive,Fairburn, GA 30213
$400,000
- 3 Beds
- 3 Baths
- 2,488 sq. ft.
- Single family
- Active
Listed by: mark spain, s. renee zachary
Office: mark spain real estate
MLS#:10815816
Source:METROMLS
Price summary
- Price:$400,000
- Price per sq. ft.:$160.77
- Monthly HOA dues:$75
About this home
Welcome to this spacious and inviting 3-bedroom, 2.5-bath traditional home in the established Hampton Oaks community. Boasting of living space, this home features a functional open-concept layout designed for modern living. The main level shines with hardwood flooring, a separate formal dining room perfect for hosting, and a large family room with a cozy fireplace. The kitchen is a chef's delight, offering a breakfast bar, stained cabinetry, and a clear view into the family room. Upstairs, you'll find a versatile loft area and four generous bedrooms, including a massive primary suite with a walk-in closet and an ensuite bath featuring a double vanity and separate tub/shower. Step outside to a level backyard, ideal for outdoor activities. Community amenities include a clubhouse, pool, and playground. Ideally located just minutes from South Fulton Parkway and Highway 92, providing a quick commute to Hartsfield-Jackson Airport and downtown Atlanta!
Contact an agent
Home facts
- Year built:2008
- Subdivision & Development:Hampton Oaks
- Listing ID #:10815816
- Updated:September 13, 2026 at 11:07 AM
Rooms and interior
- Bedrooms:3
- Total bathrooms:3
- Full bathrooms:2
- Half bathrooms:1
- Flooring:Hardwood
- Kitchen Description:Breakfast Area, Breakfast Bar, Dishwasher, Solid Surface Counters, Walk-in Pantry
- Bedroom Description:Walk-In Closet(s)
- Living area:2,488 sq. ft.
Heating and cooling
- Cooling:Central Air
- Heating:Central
- Central air:Yes
Structure and exterior
- Year built:2008
- Building area:2,488 sq. ft.
- Lot area:0.14 Acres
- Lot Features:Level, Private
- Architectural Style:Traditional
- Exterior Features:Deck/Patio, Gas Grill
- Foundation Description:Slab
- Levels:2 Story
Schools
- High school:Langston Hughes
- Middle school:Renaissance
- Elementary school:Cliftondale
Utilities
- Water:Public, Water Available
- Sewer:Public Sewer
Finances and disclosures
- Price:$400,000
- Price per sq. ft.:$160.77
- Tax amount:$2,314 (2025)
Features and amenities
- Appliances:Dishwasher
- Laundry features:In Hall, Laundry, Upper Level
- Amenities:Carbon Monoxide Detector(s), Double Pane Windows, Satellite Dish, Smoke Detector(s), Tray Ceiling(s), Vaulted Ceiling(s)
Parking
- Total parking spaces:2
- Parking description:Attached, Garage, Garage Door Opener, Kitchen Level
- Garage:Yes
 2026 Georgia MLS. All rights reserved. Information Deem Reliable But Not Guaranteed September 13, 2026 METROMLS Member Broker: Shane Phillips
New listings near 4402 Alysheba Drive
- New
 $350,000Active4 beds 3 baths2,450 sq. ft.
7896 Winkman Drive, Fairburn, GA 30213
MLS# 10844145Listed by: Coldwell Banker Realty - New
 $350,000Active4 beds 3 baths2,450 sq. ft.
4405 Belcamp Road, Fairburn, GA 30213
MLS# 10844153Listed by: Coldwell Banker Realty - New
 $349,900Active4 beds 3 baths2,394 sq. ft.
125 Worthing Lane, Fairburn, GA 30213
MLS# 10843979Listed by: Keller Williams Realty Cityside - New
 $315,000Active3 beds 3 baths1,957 sq. ft.
7618 Avalon Boulevard, Fairburn, GA 30213
MLS# 10843621Listed by: Asia Realty by Mo'Land Group - New
 $434,990Active5 beds 4 baths2,774 sq. ft.
6737 Homer Lane, Fairburn, GA 30213
MLS# 10843384Listed by: CCG Realty Group LLC - New
 $650,000Active5 beds 5 baths3,997 sq. ft.
148 Durham Lake Parkway, Fairburn, GA 30213
MLS# 10842982Listed by: Toni Mitchell & Associates - New
 $327,990Active3 beds 3 baths1,640 sq. ft.
7854 Marie Way, Fairburn, GA 30213
MLS# 10842048Listed by: Meritage Homes of Georgia Inc 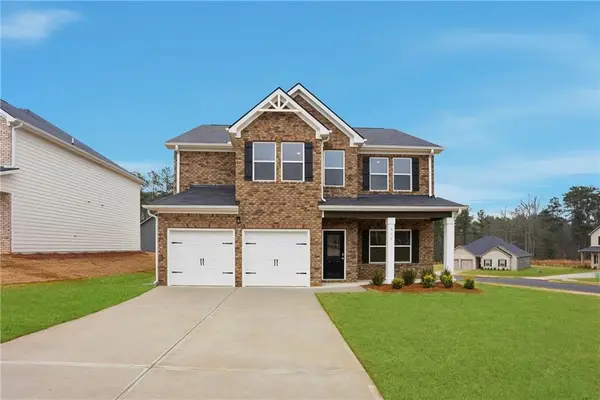 $454,990Pending4 beds 4 baths2,850 sq. ft.
340 Jarrett Street, Fairburn, GA 30213
MLS# 7834433Listed by: DFH REALTY GA, LLC- New
 $486,980Active5 beds 3 baths2,674 sq. ft.
7301 Lyric Street, Fairburn, GA 30213
MLS# 10841987Listed by: Meritage Homes of Georgia Inc - New
 $468,980Active5 beds 3 baths2,674 sq. ft.
7247 Lyric Street, Fairburn, GA 30213
MLS# 10841989Listed by: Meritage Homes of Georgia Inc


Protect your home and budget from life's surprises with an Assurant Home Warranty, backed by a partner that supports you through every step of homeownership. Explore Plans.
©2026 Century 21 Real Estate LLC. All rights reserved. CENTURY 21®, the CENTURY 21 Logo and C21® are service marks owned by Century 21 Real Estate LLC. Century 21 Real Estate LLC fully supports the principles of the Fair Housing Act and the Equal Opportunity Act. Each office is independently owned and operated. Listing information is deemed reliable but not guaranteed accurate.