
5430 Bethlehem Road, Fairburn, GA 30213
Local realty services provided by:CENTURY 21 The Avenues
5430 Bethlehem Road,Fairburn, GA 30213
$349,900
- 4 Beds
- 2 Baths
- 2,262 sq. ft.
- Single family
- Active
Listed by: ellysse moss, john c baker
Office: bhgre metro brokers
MLS#:7827801
Source:FIRSTMLS
Price summary
- Price:$349,900
- Price per sq. ft.:$154.69
About this home
Welcome to 5430 Bethlehem Road — your own private retreat in a Prime Location! Set on 3 beautiful acres, this distinctive property offers a rare combination of space, privacy, character, and modern convenience. From the moment you arrive, you'll feel a sense of escape — mature trees, natural surroundings, a winding creek/stream, and the peaceful sounds of nature create a setting that feels reminiscent of a cabin getaway in the mountains, yet you're still close to everything Fairburn has to offer in an unbeatable location. Step inside and you’ll discover warm hardwoods, fresh interior paint, inviting character, and an abundance of natural light.
At the center of the home is an exceptional chef’s kitchen, designed to impress and built for everyday living. The spacious kitchen features an oversized island with breakfast bar, top-of-the-line appliances, a stunning tile backsplash, and ceiling-height custom cabinetry with convenient slide-out shelving. Panoramic views bring the beauty of the outdoors right into the heart of the home.
Just off the kitchen, the laundry room offers convenient access and additional cabinetry and storage, a washer and dryer, and beautiful French doors. Step outside and discover your own private natural retreat, complete with gorgeous oak trees, fruit trees, blackberry and fruit bushes, cafe lighting, and plenty of room to enjoy the outdoors.
The Primary bedroom is on the Main Level and features an oversized window overlooking the peaceful backyard. The main level also features a beautifully remodeled bathroom showcasing designer tile and modern finishes. Upstairs, there are two generously sized bedrooms with walk-in closets, a secondary bathroom, and a versatile bonus room that offers endless possibilities — perfect for a fourth bedroom, media room, playroom, or private home office.
Outside is where the property truly captures that mountain-cabin feeling. Follow along the walking trails, listen to the creek, pick fruit from the trees, let the dogs run in the fenced dog run, or unwind around the fire pit beneath the cafe lights.
Additional updates and features include a new HVAC system with a lifetime transferable warranty, Water for Life Home Filtration system, foundation enhancements and Lifetime Warranty by Aquaguard, and a septic system inspected and cleaned in 2025. No HOA and the freedom to truly make this Estate your Own. Just minutes from shopping, top-rated schools, and everyday amenities. Located near historic Downtown Fairburn with easy access to I-85, Atlanta and Hartsfield-Jackson Airport.
If you've dreamed of having your own private retreat, without giving up the convenience of being close to town — 5430 Bethlehem Rd. is a rare opportunity to make that dream a reality. Schedule your private showing today!...
Contact an agent
Home facts
- Year built:1970
- Subdivision & Development:None
- Listing ID #:7827801
- Updated:October 23, 2026 at 01:25 PM
Rooms and interior
- Bedrooms:4
- Total bathrooms:2
- Full bathrooms:2
- Flooring:Hardwood
- Dining Description:Butlers Pantry, Open Concept
- Bathrooms Description:Bidet, Soaking Tub
- Kitchen Description:Breakfast Bar, Breakfast Room, Dishwasher, Disposal, Eat-in Kitchen, Electric Cooktop, Electric Oven, Electric Range, Kitchen Island, Microwave, Pantry, Range Hood, Refrigerator, Self Cleaning Oven, Solid Surface Counters, View to Family Room
- Bedroom Description:Master on Main
- Basement Description:Crawl Space
- Living area:2,262 sq. ft.
Heating and cooling
- Cooling:Central Air
- Heating:Forced Air
- Central air:Yes
Structure and exterior
- Roof:Composition, Shingle
- Year built:1970
- Building area:2,262 sq. ft.
- Lot area:3 Acres
- Lot Features:Back Yard, Creek On Lot, Front Yard, Private
- Architectural Style:Cabin, Country, Farmhouse, Rustic
- Construction Materials:Frame, Vinyl Siding
- Exterior Features:Covered, Deck, Enclosed, Front Porch, Garden, Patio, Private Yard, Storage
- Levels:2 Story
Schools
- High school:Langston Hughes
- Middle school:Renaissance
- Elementary school:Renaissance
Utilities
- Water:Private, Well
- Sewer:Septic Tank
Finances and disclosures
- Price:$349,900
- Price per sq. ft.:$154.69
- Tax amount:$4,234 (2025)
Features and amenities
- Appliances:Satellite Dish
- Laundry features:Dryer, Laundry Room, Main Level, Washer
- Amenities:ENERGY STAR Qualified Appliances, High Ceilings 9 ft Main, High Speed Internet, Walk-In Closet(s)
Parking
- Total parking spaces:2
- Parking description:Driveway, On Street, Parking Pad
 Listings identified with the FMLS IDX logo come from FMLS and are held by brokerage firms other than the owner of this website. The listing brokerage is identified in any listing details. Information is deemed reliable but is not guaranteed. If you believe any FMLS listing contains material that infringes your copyrighted work please click here (https://www.fmls.com/dmca) to review our DMCA policy and learn how to submit a takedown request. ©2026 First Multiple Listing Service, Inc.
New listings near 5430 Bethlehem Road
- Coming Soon
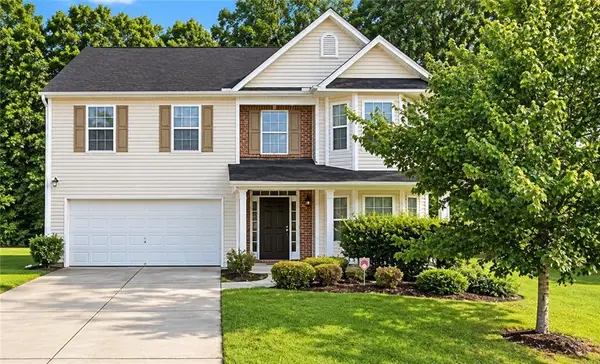 $279,900Coming Soon4 beds 3 baths2,448 sq. ft.
7297 Walton Hill, Fairburn, GA 30213
MLS# 7857720Listed by: KELLER WILLIAMS REALTY WEST ATLANTA - Coming Soon
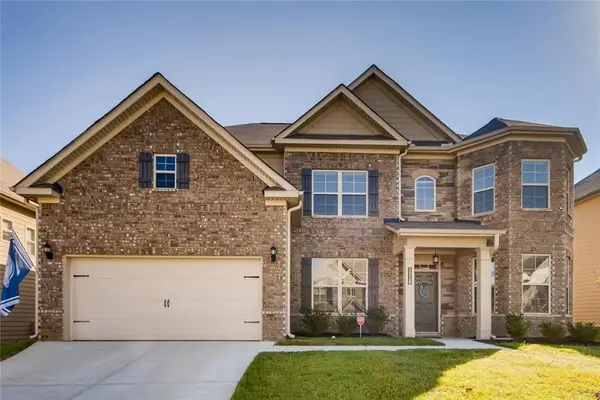 $525,000Coming Soon5 beds 4 baths3,976 sq. ft.
3218 Bowlin Drive, Fairburn, GA 30213
MLS# 7855410Listed by: COLDWELL BANKER REALTY - Coming Soon
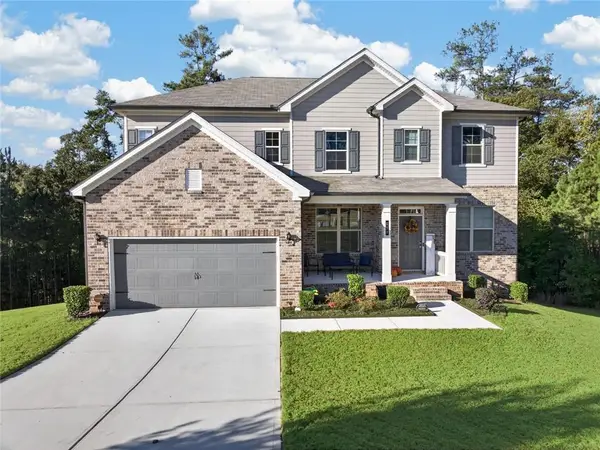 $515,000Coming Soon5 beds 4 baths3,564 sq. ft.
518 Eagles Point, Fairburn, GA 30213
MLS# 7855116Listed by: EXP REALTY, LLC. - New
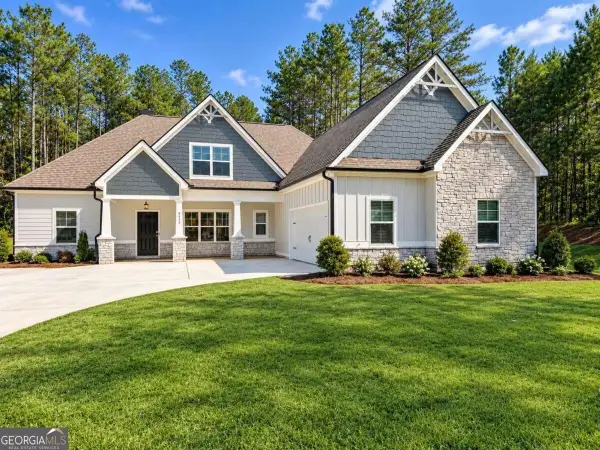 $600,000Active5 beds 4 baths
9455 Glacial Lane, Fairburn, GA 30213
MLS# 10877048Listed by: Sanders Real Estate - New
 $290,000Active4 beds 3 baths2,006 sq. ft.
19 Black Diamond Drive, Fairburn, GA 30213
MLS# 10876916Listed by: Pinnacle One Realty LLC - New
 $421,790Active4 beds 3 baths2,343 sq. ft.
8039 Joyce Way, Fairburn, GA 30213
MLS# 7857131Listed by: CCG REALTY GROUP, LLC. - New
 $199,000Active4 beds 3 baths2,012 sq. ft.
485 Greyhawk Way, Fairburn, GA 30213
MLS# 7856331Listed by: TOP BROKERAGE, LLC - New
 $269,900Active3 beds 3 baths1,315 sq. ft.
206 Birch Way, Fairburn, GA 30213
MLS# 7856493Listed by: DIRECT RESIDENTIAL REALTY, LLC - New
 $269,900Active3 beds 3 baths1,315 sq. ft.
204 Birch Way, Fairburn, GA 30213
MLS# 7856499Listed by: DIRECT RESIDENTIAL REALTY, LLC - New
 $269,900Active3 beds 3 baths1,315 sq. ft.
202 Birch Way, Fairburn, GA 30213
MLS# 7856516Listed by: DIRECT RESIDENTIAL REALTY, LLC


Protect your home and budget from life's surprises with an Assurant Home Warranty, backed by a partner that supports you through every step of homeownership. Explore Plans.
©2026 Century 21 Real Estate LLC. All rights reserved. CENTURY 21®, the CENTURY 21 Logo and C21® are service marks owned by Century 21 Real Estate LLC. Century 21 Real Estate LLC fully supports the principles of the Fair Housing Act and the Equal Opportunity Act. Each office is independently owned and operated. Listing information is deemed reliable but not guaranteed accurate.