
5563 Radford Loop, Fairburn, GA 30213
Local realty services provided by:CENTURY 21 NUWAY REALTY
Listed by: allyson harris
Office: homesmart
MLS#:10795641
Source:METROMLS
Price summary
- Price:$325,000
- Price per sq. ft.:$165.14
About this home
Welcome to 5563 Radford Loop in Fairburn, where low maintenance living meets comfort, style, and convenience. If you've been searching for a move-in ready 3-bedroom townhouse with a private backyard and modern finishes near Atlanta, this home checks all the boxes. Built in 2018 and offering nearly 2,000 square feet of thoughtfully designed living space, this turnkey property combines spacious rooms, functional living areas, and desirable community amenities. Step inside to discover durable luxury vinyl plank flooring throughout the home, creating a seamless and contemporary feel. The inviting family room serves as the heart of the home, featuring an electric fireplace, custom built-ins, and elegant coffered ceilings that add character and warmth. Just beyond, the eat-in kitchen is designed for both everyday living and entertaining, complete with quartz countertops, stainless steel appliances, abundant cabinet space, and a generous walk-in pantry. The main level also offers a convenient mud space and easy access to the attached two-car garage, making daily routines effortless. Upstairs, you'll find an oversized primary suite designed as a private retreat. Relax in the spacious bedroom and enjoy a luxurious ensuite bath featuring double vanities, a soaking tub, separate shower, and a large walk-in closet. Two additional bedrooms provide flexibility for family, guests, a home office, or hobby space. A versatile loft area adds even more living space and can easily function as a media room, playroom, study area, or second family room. The large upstairs laundry room provides added convenience and extra storage options. Outside, enjoy one of the home's standout features: a private fenced backyard complete with a gazebo, offering the perfect setting for morning coffee, outdoor dining, entertaining, or simply unwinding after a long day. Residents enjoy access to desirable swim and tennis amenities, creating opportunities for recreation and community engagement without the upkeep of maintaining them yourself. The location is equally impressive, situated just minutes from Interstate access for an easy commute and approximately 15 minutes from Hartsfield-Jackson Atlanta International Airport. Shopping, dining, entertainment, and everyday conveniences are all within easy reach. Combining modern finishes, flexible living spaces, a private outdoor retreat, and an unbeatable location, 5563 Radford Loop offers the perfect blend of comfort, convenience, and value. Move right in and start enjoying everything this exceptional Fairburn townhouse has to offer....
Contact an agent
Home facts
- Year built:2018
- Subdivision & Development:Renaissance
- Listing ID #:10795641
- Updated:October 23, 2026 at 11:45 AM
Rooms and interior
- Bedrooms:3
- Total bathrooms:3
- Full bathrooms:2
- Half bathrooms:1
- Flooring:Vinyl
- Bathrooms Description:Double Vanity, Separate Shower, Soaking Tub
- Kitchen Description:Dishwasher, Disposal, Microwave, Oven/Range (Combo), Refrigerator, Stainless Steel Appliance(s)
- Bedroom Description:Walk-In Closet(s)
- Living area:1,968 sq. ft.
Heating and cooling
- Cooling:Central Air
- Heating:Central
- Central air:Yes
Structure and exterior
- Roof:Composition
- Year built:2018
- Building area:1,968 sq. ft.
- Lot area:0.02 Acres
- Lot Features:Private
- Architectural Style:Traditional
- Construction Materials:Brick, Vinyl Siding
- Levels:2 Story
Schools
- High school:Creekside
- Middle school:Bear Creek
- Elementary school:Other
Utilities
- Water:Public, Water Available
- Sewer:Public Sewer, Sewer Connected
Finances and disclosures
- Price:$325,000
- Price per sq. ft.:$165.14
- Tax amount:$4,886 (24)
Features and amenities
- Appliances:Dishwasher, Disposal, Dryer, Microwave, Oven/Range (Combo), Refrigerator, Stainless Steel Appliance(s), Washer
- Laundry features:Dryer, Laundry, Upper Level, Washer
- Amenities:Bookcases
Parking
- Parking description:Attached, Garage
- Garage:Yes
 2026 Georgia MLS. All rights reserved. Information Deem Reliable But Not Guaranteed October 23, 2026
New listings near 5563 Radford Loop
- Coming Soon
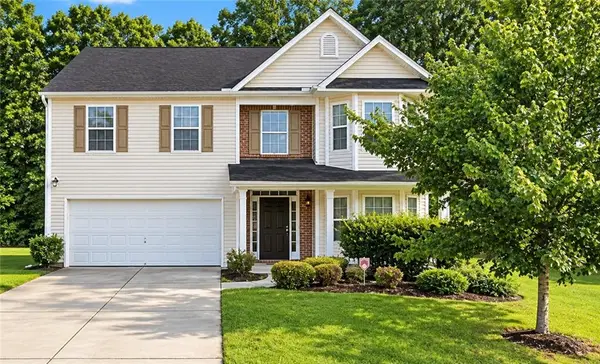 $279,900Coming Soon4 beds 3 baths2,448 sq. ft.
7297 Walton Hill, Fairburn, GA 30213
MLS# 7857720Listed by: KELLER WILLIAMS REALTY WEST ATLANTA - Coming Soon
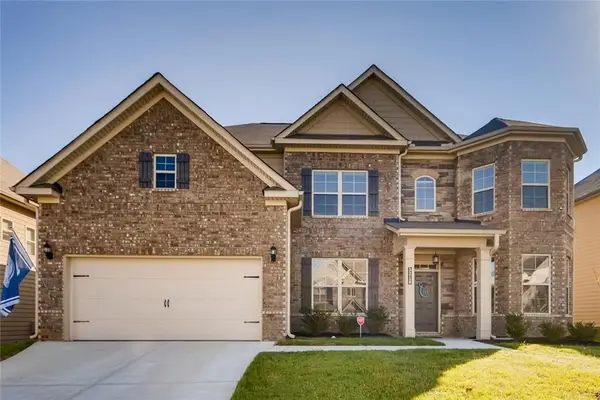 $525,000Coming Soon5 beds 4 baths3,976 sq. ft.
3218 Bowlin Drive, Fairburn, GA 30213
MLS# 7855410Listed by: COLDWELL BANKER REALTY - Coming Soon
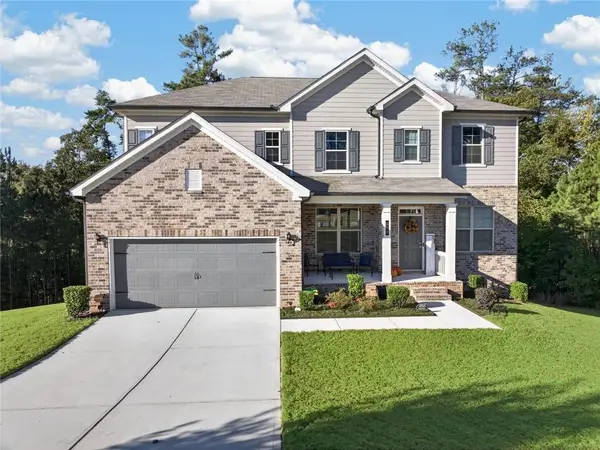 $515,000Coming Soon5 beds 4 baths3,564 sq. ft.
518 Eagles Point, Fairburn, GA 30213
MLS# 7855116Listed by: EXP REALTY, LLC. - New
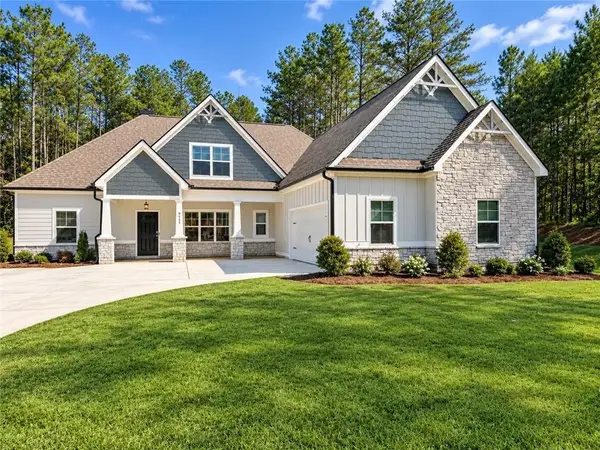 $600,000Active5 beds 4 baths3,866 sq. ft.
9455 Glacial Lane, Fairburn, GA 30213
MLS# 7857656Listed by: SANDERS RE, LLC - New
 $290,000Active4 beds 3 baths2,006 sq. ft.
19 Black Diamond Drive, Fairburn, GA 30213
MLS# 10876916Listed by: Pinnacle One Realty LLC - New
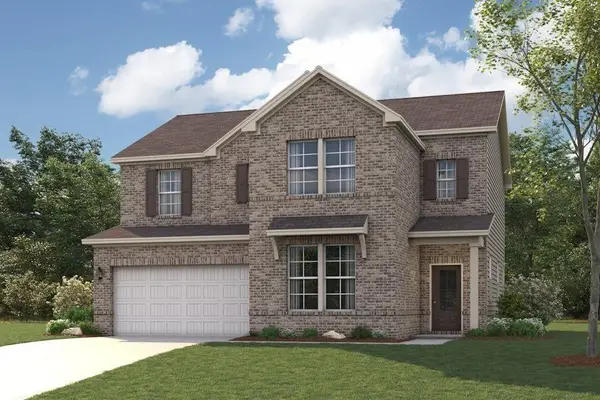 $421,790Active4 beds 3 baths2,343 sq. ft.
8039 Joyce Way, Fairburn, GA 30213
MLS# 7857131Listed by: CCG REALTY GROUP, LLC. - New
 $199,000Active4 beds 3 baths2,012 sq. ft.
485 Greyhawk Way, Fairburn, GA 30213
MLS# 7856331Listed by: TOP BROKERAGE, LLC - New
 $269,900Active3 beds 3 baths1,315 sq. ft.
206 Birch Way, Fairburn, GA 30213
MLS# 7856493Listed by: DIRECT RESIDENTIAL REALTY, LLC - New
 $269,900Active3 beds 3 baths1,315 sq. ft.
204 Birch Way, Fairburn, GA 30213
MLS# 7856499Listed by: DIRECT RESIDENTIAL REALTY, LLC - New
 $269,900Active3 beds 3 baths1,315 sq. ft.
202 Birch Way, Fairburn, GA 30213
MLS# 7856516Listed by: DIRECT RESIDENTIAL REALTY, LLC


Protect your home and budget from life's surprises with an Assurant Home Warranty, backed by a partner that supports you through every step of homeownership. Explore Plans.
©2026 Century 21 Real Estate LLC. All rights reserved. CENTURY 21®, the CENTURY 21 Logo and C21® are service marks owned by Century 21 Real Estate LLC. Century 21 Real Estate LLC fully supports the principles of the Fair Housing Act and the Equal Opportunity Act. Each office is independently owned and operated. Listing information is deemed reliable but not guaranteed accurate.