
5825 Radford Loop, Fairburn, GA 30213
Local realty services provided by:CENTURY 21 Results
5825 Radford Loop,Fairburn, GA 30213
$285,000
- 3 Beds
- 3 Baths
- 2,136 sq. ft.
- Townhouse
- Active
Listed by: marissa mann
Office: atlanta communities
MLS#:7823979
Source:FIRSTMLS
Price summary
- Price:$285,000
- Price per sq. ft.:$133.43
- Monthly HOA dues:$150
About this home
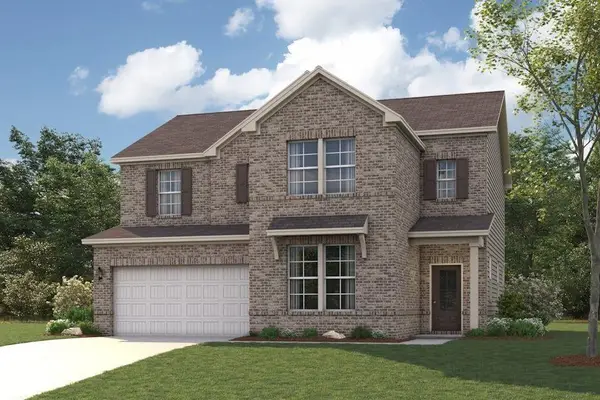
Welcome to 5825 Radford Loop, a beautifully maintained townhouse offering comfortable living with a bright, open feel. This inviting home features spacious living areas, hardwood flooring, a cozy fireplace, and plenty of natural light throughout. The kitchen opens to the main living space, creating an ideal layout for entertaining and everyday living. Upstairs, you’ll find generously sized bedrooms, including a comfortable primary suite, along with additional living space for family or guests. Enjoy the convenience of a private backyard/patio area, perfect for relaxing or entertaining outdoors. The home also offers an attached garage and a clean, attractive exterior. All this in an amazing resort style community featuring pool, tennis, and beautifully maintained grounds. Come check out your new home today!
Contact an agent
Home facts
- Year built:2020
- Subdivision & Development:Renaissance South Park
- Listing ID #:7823979
- Updated:October 23, 2026 at 01:25 PM
Rooms and interior
- Bedrooms:3
- Total bathrooms:3
- Full bathrooms:2
- Half bathrooms:1
- Flooring:Hardwood
- Dining Description:Open Concept
- Bathrooms Description:Double Vanity, Separate His/Hers, Whirlpool Tub
- Kitchen Description:Breakfast Bar, Cabinets White, Dishwasher, Disposal, Electric Oven, Kitchen Island, Microwave, Stone Counters, View to Family Room
- Bedroom Description:Oversized Master, Roommate Floor Plan, Split Bedroom Plan
- Living area:2,136 sq. ft.
Heating and cooling
- Cooling:Central Air
- Heating:Central
- Central air:Yes
Structure and exterior
- Roof:Composition
- Year built:2020
- Building area:2,136 sq. ft.
- Lot area:0.03 Acres
- Lot Features:Back Yard, Level
- Architectural Style:Townhouse
- Construction Materials:HardiPlank Type
- Levels:2 Story
Schools
- High school:Creekside
- Middle school:Bear Creek - Fulton
- Elementary school:Oakley
Utilities
- Water:Public
- Sewer:Public Sewer, Sewer Available
Finances and disclosures
- Price:$285,000
- Price per sq. ft.:$133.43
- Tax amount:$5,080 (2025)
Features and amenities
- Laundry features:Common Area
- Amenities:High Ceilings 9 ft Main, High Ceilings 9 ft Upper, High Speed Internet, Walk-In Closet(s)
Parking
- Parking description:Garage, Garage Door Opener
- Garage spaces:2
 Listings identified with the FMLS IDX logo come from FMLS and are held by brokerage firms other than the owner of this website. The listing brokerage is identified in any listing details. Information is deemed reliable but is not guaranteed. If you believe any FMLS listing contains material that infringes your copyrighted work please click here (https://www.fmls.com/dmca) to review our DMCA policy and learn how to submit a takedown request. ©2026 First Multiple Listing Service, Inc. FIRSTMLS Member Broker: Debbie Cooke
New listings near 5825 Radford Loop
- Coming Soon
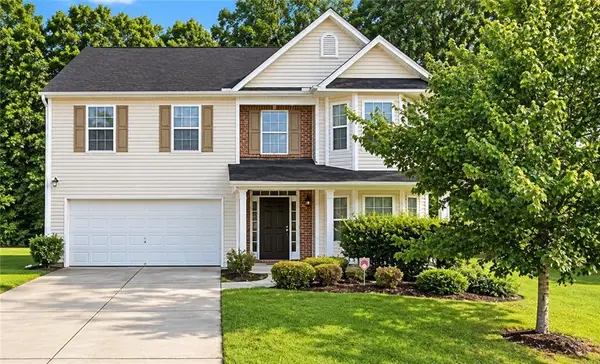 $279,900Coming Soon4 beds 3 baths2,448 sq. ft.
7297 Walton Hill, Fairburn, GA 30213
MLS# 7857720Listed by: KELLER WILLIAMS REALTY WEST ATLANTA - Coming Soon
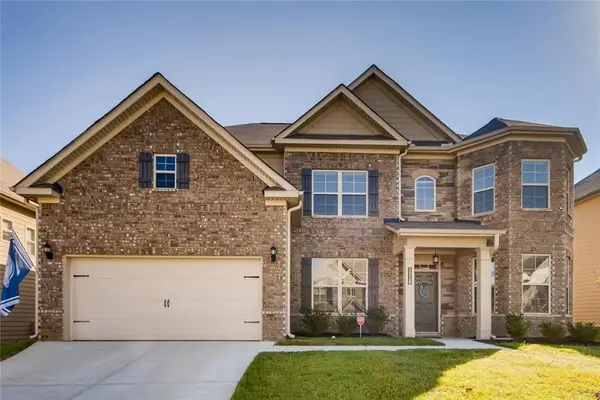 $525,000Coming Soon5 beds 4 baths3,976 sq. ft.
3218 Bowlin Drive, Fairburn, GA 30213
MLS# 7855410Listed by: COLDWELL BANKER REALTY - Coming Soon
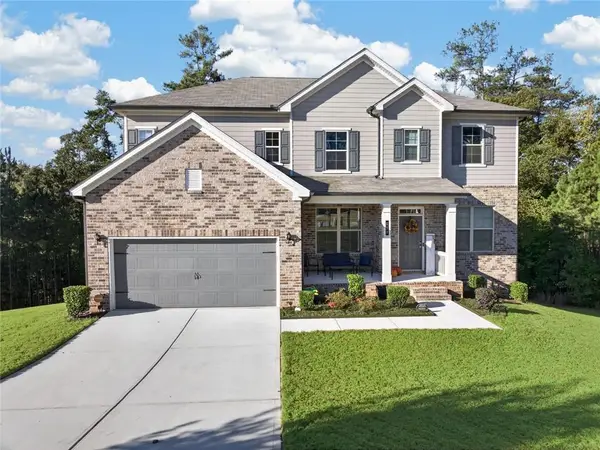 $515,000Coming Soon5 beds 4 baths3,564 sq. ft.
518 Eagles Point, Fairburn, GA 30213
MLS# 7855116Listed by: EXP REALTY, LLC. - New
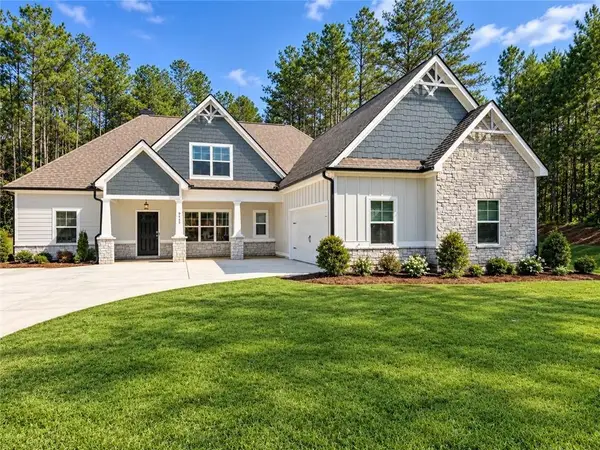 $600,000Active5 beds 4 baths3,866 sq. ft.
9455 Glacial Lane, Fairburn, GA 30213
MLS# 7857656Listed by: SANDERS RE, LLC - New
 $290,000Active4 beds 3 baths2,006 sq. ft.
19 Black Diamond Drive, Fairburn, GA 30213
MLS# 10876916Listed by: Pinnacle One Realty LLC - New
 $421,790Active4 beds 3 baths2,343 sq. ft.
8039 Joyce Way, Fairburn, GA 30213
MLS# 7857131Listed by: CCG REALTY GROUP, LLC. - New
 $199,000Active4 beds 3 baths2,012 sq. ft.
485 Greyhawk Way, Fairburn, GA 30213
MLS# 7856331Listed by: TOP BROKERAGE, LLC - New
 $269,900Active3 beds 3 baths1,315 sq. ft.
206 Birch Way, Fairburn, GA 30213
MLS# 7856493Listed by: DIRECT RESIDENTIAL REALTY, LLC - New
 $269,900Active3 beds 3 baths1,315 sq. ft.
204 Birch Way, Fairburn, GA 30213
MLS# 7856499Listed by: DIRECT RESIDENTIAL REALTY, LLC - New
 $269,900Active3 beds 3 baths1,315 sq. ft.
202 Birch Way, Fairburn, GA 30213
MLS# 7856516Listed by: DIRECT RESIDENTIAL REALTY, LLC


Protect your home and budget from life's surprises with an Assurant Home Warranty, backed by a partner that supports you through every step of homeownership. Explore Plans.
©2026 Century 21 Real Estate LLC. All rights reserved. CENTURY 21®, the CENTURY 21 Logo and C21® are service marks owned by Century 21 Real Estate LLC. Century 21 Real Estate LLC fully supports the principles of the Fair Housing Act and the Equal Opportunity Act. Each office is independently owned and operated. Listing information is deemed reliable but not guaranteed accurate.