
606 Mayfern Trace, Fairburn, GA 30213
Local realty services provided by:CENTURY 21 Adams-Harvey & Associates
606 Mayfern Trace,Fairburn, GA 30213
$295,000
- 3 Beds
- 2 Baths
- 1,991 sq. ft.
- Single family
- Active
Listed by: asha lane
Office: watch realty co
MLS#:10831746
Source:METROMLS
Price summary
- Price:$295,000
- Price per sq. ft.:$148.17
- Monthly HOA dues:$12.5
About this home
**MAJOR PRICE REDUCTION!** Sellers are motivated and ready to make a deal! Welcome home to this charming 3 bedroom/2 bathroom ranch in the sought-after Foxwood community! This well-maintained, move-in-ready home offers a bright, open floor plan with spacious living areas, a cozy fireplace, and a level backyard perfect for relaxing or entertaining. Recent upgrades add even more value, including new carpet in the bedrooms and living areas, new vinyl flooring in the bathrooms, kitchen, foyer, and living area, select upgraded sinks and light fixtures, fresh exterior paint on the front door and window coverings, and a new water heater. The A/C has also been recently serviced for added peace of mind! Enjoy convenient access to schools, parks, shopping, and major roadways, plus nearby attractions including Downtown Fairburn, the Georgia Renaissance Festival, Cochran Mill Park, and the vibrant Trilith community with dining, entertainment, and world-class film studios. This home truly has it all -- comfort, privacy, and convenient single-level living in a great location! Whether you're a first-time buyer, downsizing, or simply looking for a beautifully refreshed home, this Foxwood gem is ready to welcome you! Schedule your private showing today!...
Contact an agent
Home facts
- Year built:2002
- Subdivision & Development:Foxwood
- Listing ID #:10831746
- Updated:October 08, 2026 at 11:26 AM
Rooms and interior
- Bedrooms:3
- Total bathrooms:2
- Full bathrooms:2
- Flooring:Carpet, Vinyl
- Bathrooms Description:Separate Shower
- Kitchen Description:Cooktop, Dishwasher, Disposal, Microwave, Refrigerator, Stainless Steel Appliance(s)
- Bedroom Description:Master On Main Level
- Living area:1,991 sq. ft.
Heating and cooling
- Cooling:Ceiling Fan(s), Central Air
- Heating:Central, Forced Air
- Central air:Yes
Structure and exterior
- Year built:2002
- Building area:1,991 sq. ft.
- Lot area:0.3 Acres
- Lot Features:Level
- Architectural Style:Ranch
- Construction Materials:Aluminum Siding
- Levels:1 Story
Schools
- High school:Creekside
- Middle school:Bear Creek
- Elementary school:E C West
Utilities
- Water:Public
- Sewer:Public Sewer
Finances and disclosures
- Price:$295,000
- Price per sq. ft.:$148.17
- Tax amount:$2,936 (2025)
Features and amenities
- Appliances:Cooktop, Dishwasher, Disposal, Microwave, Refrigerator, Stainless Steel Appliance(s)
- Laundry features:Laundry
Parking
- Parking description:Garage
- Garage:Yes
 2026 Georgia MLS. All rights reserved. Information Deem Reliable But Not Guaranteed October 8, 2026 METROMLS Member Broker: Shane Phillips
New listings near 606 Mayfern Trace
- Coming Soon
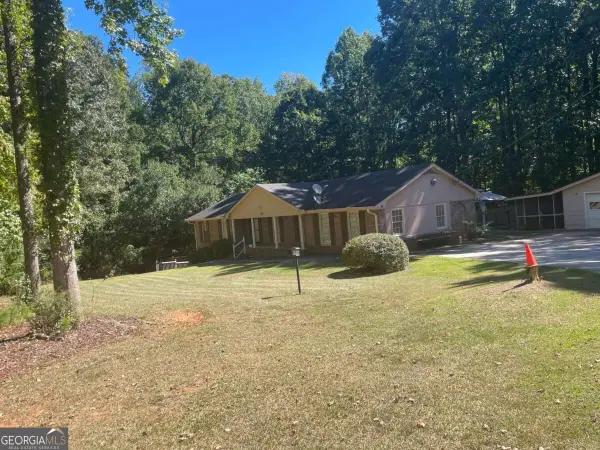 $415,000Coming Soon6 beds 4 baths1,504 sq. ft.
6310 Koweta Road, Fairburn, GA 30213
MLS# 10854710Listed by: Superior Homes Realty, LLC - New
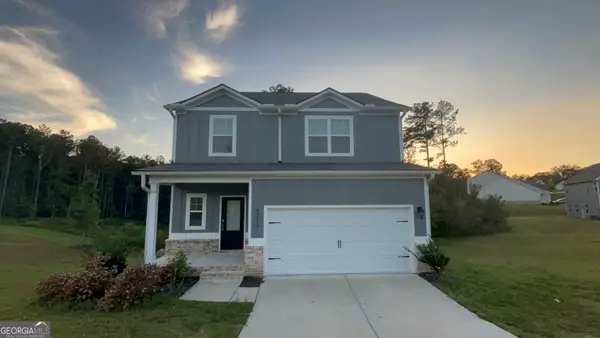 $299,900Active4 beds 2 baths2,002 sq. ft.
6215 Nathaniel Lane, Fairburn, GA 30213
MLS# 10868912Listed by: Entera Realty - New
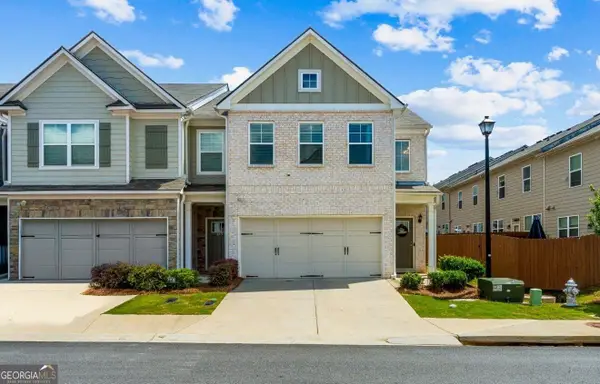 $321,900Active3 beds 3 baths1,644 sq. ft.
7651 Squire Court, Fairburn, GA 30213
MLS# 10868658Listed by: eXp Realty - New
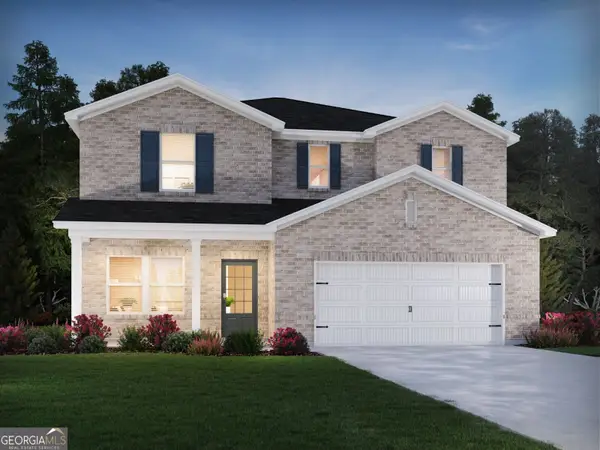 $429,980Active4 beds 3 baths2,479 sq. ft.
7275 Lyric Street, Fairburn, GA 30213
MLS# 10868521Listed by: Meritage Homes of Georgia Inc - New
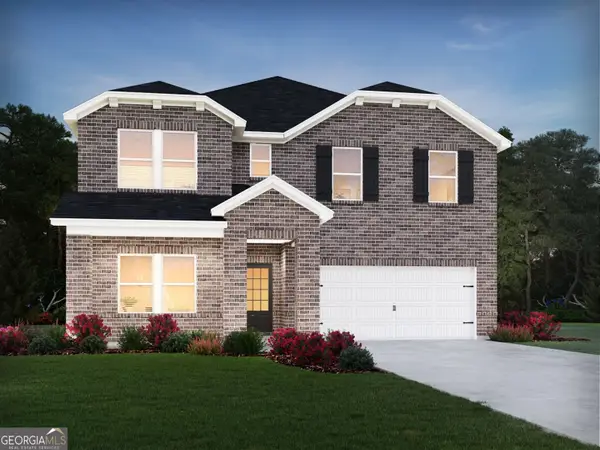 $541,980Active5 beds 5 baths3,252 sq. ft.
7297 Lyric Street, Fairburn, GA 30213
MLS# 10868512Listed by: Meritage Homes of Georgia Inc - New
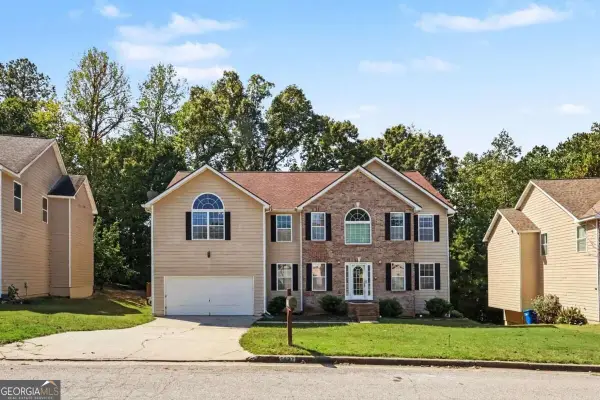 $399,000Active7 beds 4 baths4,877 sq. ft.
5027 Estonian Drive, Fairburn, GA 30213
MLS# 10868250Listed by: RE/MAX Metro Atlanta - New
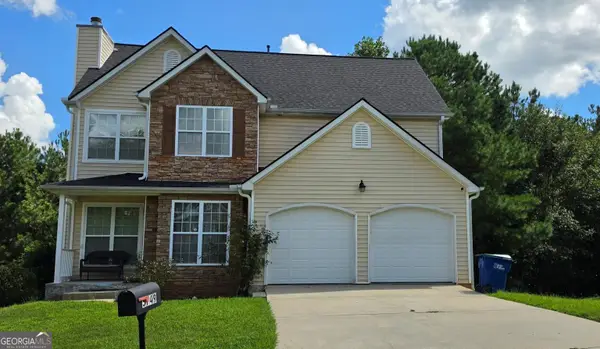 $300,000Active3 beds 3 baths1,871 sq. ft.
5749 Village Loop, Fairburn, GA 30213
MLS# 10868266Listed by: Superior Homes Realty, LLC - New
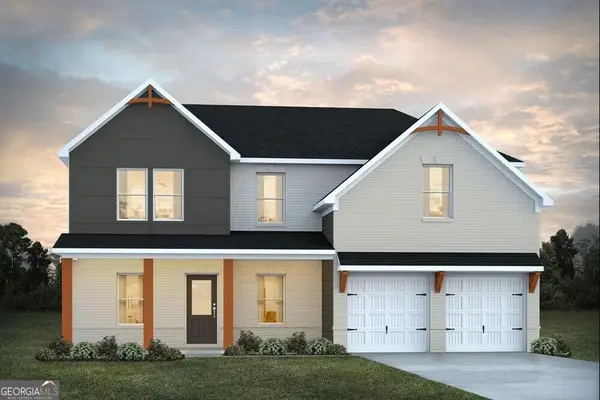 $442,990Active4 beds 3 baths2,500 sq. ft.
342 Jarrett Street, Fairburn, GA 30213
MLS# 10867702Listed by: DFH Realty Georgia - New
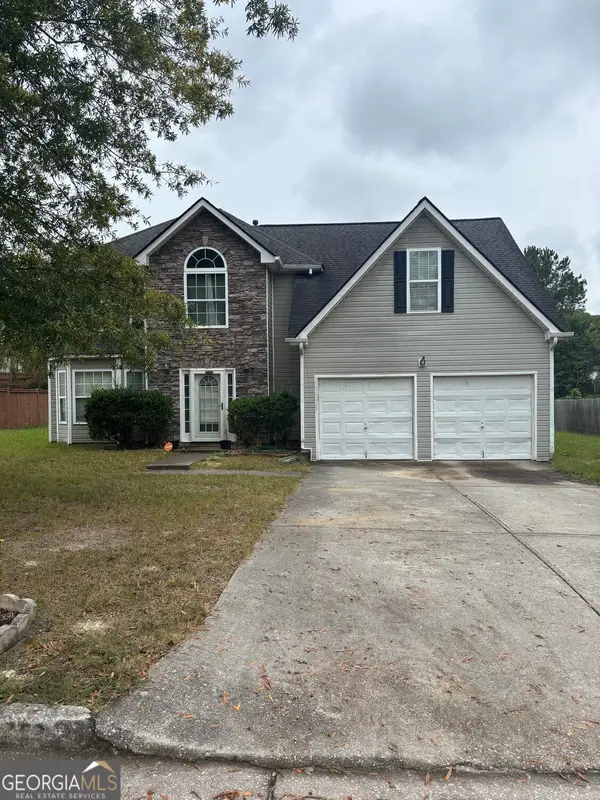 $275,000Active4 beds 3 baths5,612 sq. ft.
3757 Oakman Place, Fairburn, GA 30213
MLS# 10867596Listed by: Lokation Real Estate LLC - New
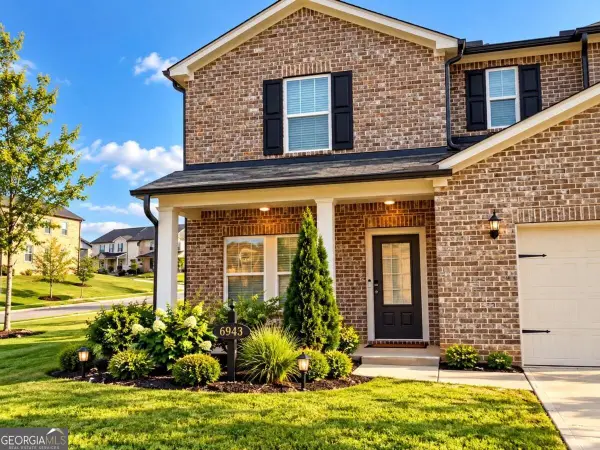 $465,000Active4 beds 3 baths
6943 Newcastle Court, Fairburn, GA 30213
MLS# 10867583Listed by: eXp Realty


Protect your home and budget from life's surprises with an Assurant Home Warranty, backed by a partner that supports you through every step of homeownership. Explore Plans.
©2026 Century 21 Real Estate LLC. All rights reserved. CENTURY 21®, the CENTURY 21 Logo and C21® are service marks owned by Century 21 Real Estate LLC. Century 21 Real Estate LLC fully supports the principles of the Fair Housing Act and the Equal Opportunity Act. Each office is independently owned and operated. Listing information is deemed reliable but not guaranteed accurate.