
6505 Muirfield Point, Fairburn, GA 30213
Local realty services provided by:CENTURY 21 NUWAY REALTY
6505 Muirfield Point,Fairburn, GA 30213
$344,900
- 4 Beds
- 3 Baths
- 1,980 sq. ft.
- Single family
- Active
Listed by: christina e. parks
Office: parks realty & associates inc
MLS#:10878509
Source:METROMLS
Price summary
- Price:$344,900
- Price per sq. ft.:$174.19
- Monthly HOA dues:$19.33
About this home
Refined style, generous space, and exceptional comfort define this beautifully maintained 4-bedroom, 2.5-bath residence with a two-car garage in the desirable South Wind Community. An inviting front porch and graceful curb appeal set an impressive tone, welcoming you into a thoughtfully designed floor plan enriched with custom details. Luxury vinyl plank flooring extends throughout the main living areas, while elegant coffered ceilings lend architectural distinction to the dining space. The expansive living room is anchored by a warm fireplace, creating an elevated setting for intimate evenings and effortless entertaining. A discreetly positioned powder room adds convenience to the main level. At the heart of the home, the sophisticated kitchen showcases an oversized center island, richly stained cabinetry, granite countertops, stainless steel appliances, and a spacious pantry. Beyond the interior, a covered patio overlooks the fully fenced backyard, offering a private setting for morning coffee, alfresco dining, recreation, and relaxed gatherings. Upstairs, the expansive owner's suite offers a serene retreat, distinguished by soaring ceilings and ample space for a private sitting area or refined home workspace. The en-suite bathroom features a separate walk-in shower, while three additional bedrooms, a second full bathroom, and a centrally located laundry closet complete the upper level. Freshly painted throughout, the home presents a bright, polished, and truly move-in-ready atmosphere. Equally suited to gracious entertaining, working from home, or relaxed everyday living, this thoughtfully designed residence provides remarkable flexibility and room to flourish. Its prime location offers convenient access to the airport, major highways, shopping, dining, and daily amenities, all within the highly regarded Hughes High School cluster. Impeccably maintained and beautifully arranged, this exceptional resale home offers a distinguished lifestyle and an opportunity not to be missed. Downpayment Assistance qualified!...
Contact an agent
Home facts
- Year built:2016
- Subdivision & Development:South Wind
- Listing ID #:10878509
- Updated:October 24, 2026 at 04:31 AM
Rooms and interior
- Bedrooms:4
- Total bathrooms:3
- Full bathrooms:2
- Half bathrooms:1
- Flooring:Carpet
- Dining Description:Separate Room
- Bathrooms Description:Separate Shower, Soaking Tub
- Kitchen Description:Breakfast Area, Dishwasher, Kitchen Island, Microwave, Oven/Range (Combo), Pantry, Refrigerator, Solid Surface Counters, Stainless Steel Appliance(s)
- Bedroom Description:Walk-In Closet(s)
- Living area:1,980 sq. ft.
Heating and cooling
- Cooling:Ceiling Fan(s), Central Air, Zoned
- Heating:Central, Zoned
- Central air:Yes
Structure and exterior
- Roof:Composition
- Year built:2016
- Building area:1,980 sq. ft.
- Lot area:0.16 Acres
- Lot Features:Level, Private
- Architectural Style:Brick Front, Traditional
- Levels:2 Story
Schools
- High school:Langston Hughes
- Middle school:Renaissance
- Elementary school:Renaissance
Utilities
- Water:Public, Water Available
- Sewer:Private Sewer, Sewer Connected
Finances and disclosures
- Price:$344,900
- Price per sq. ft.:$174.19
- Tax amount:$4,284 (2025)
Features and amenities
- Appliances:Dishwasher, Microwave, Oven/Range (Combo), Refrigerator, Stainless Steel Appliance(s)
- Laundry features:In Hall, Laundry, Laundry Closet, Upper Level
- Amenities:High Ceilings, Tray Ceiling(s)
Parking
- Parking description:Garage, Garage Door Opener, Kitchen Level
- Garage:Yes
 2026 Georgia MLS. All rights reserved. Information Deem Reliable But Not Guaranteed October 24, 2026
New listings near 6505 Muirfield Point
- Coming Soon
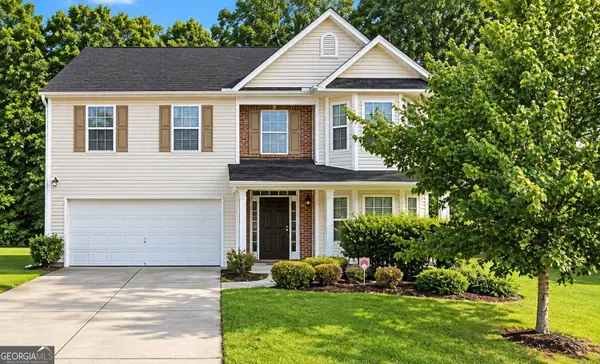 $279,900Coming Soon4 beds 3 baths2,448 sq. ft.
7297 Walton Hill, Fairburn, GA 30213
MLS# 10878087Listed by: Keller Williams West Atlanta - Coming Soon
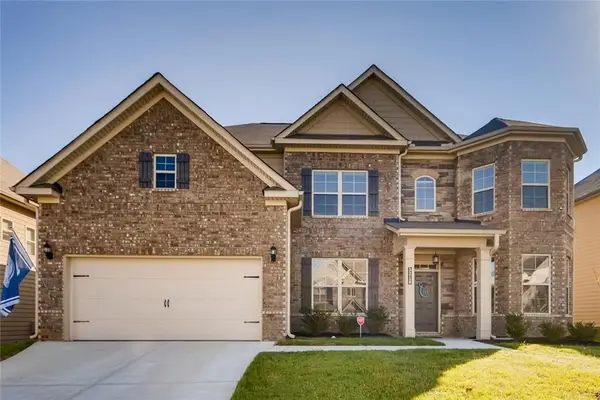 $525,000Coming Soon5 beds 4 baths3,976 sq. ft.
3218 Bowlin Drive, Fairburn, GA 30213
MLS# 7855410Listed by: COLDWELL BANKER REALTY - Coming Soon
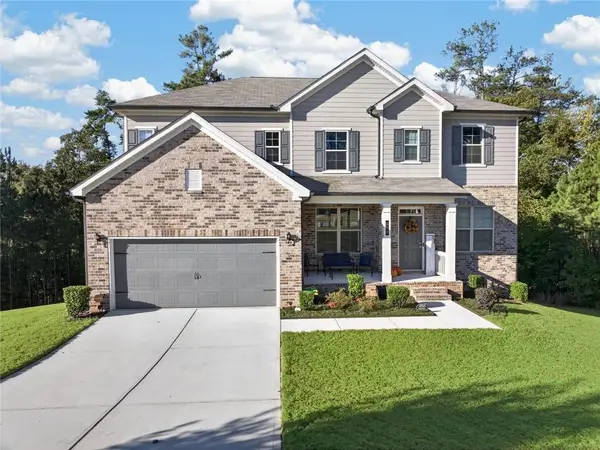 $515,000Coming Soon5 beds 4 baths3,564 sq. ft.
518 Eagles Point, Fairburn, GA 30213
MLS# 7855116Listed by: EXP REALTY, LLC. - New
 $356,990Active3 beds 3 baths1,749 sq. ft.
8166 Coldstream Drive, Fairburn, GA 30213
MLS# 10878059Listed by: D.R. Horton Realty of Georgia, Inc. - New
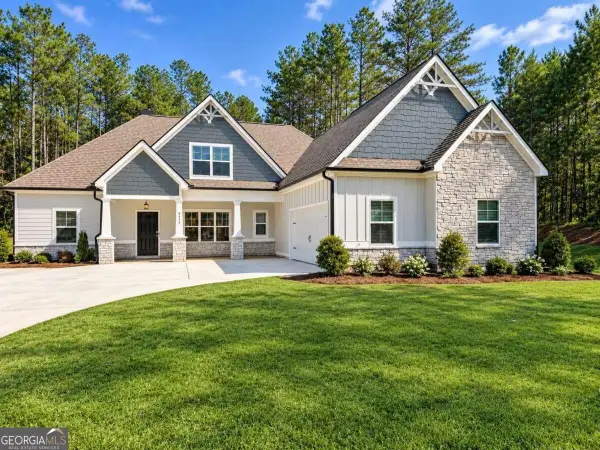 $600,000Active5 beds 4 baths
9455 Glacial Lane, Fairburn, GA 30213
MLS# 10877048Listed by: Sanders Real Estate - New
 $290,000Active4 beds 3 baths2,006 sq. ft.
19 Black Diamond Drive, Fairburn, GA 30213
MLS# 10876916Listed by: Pinnacle One Realty LLC - New
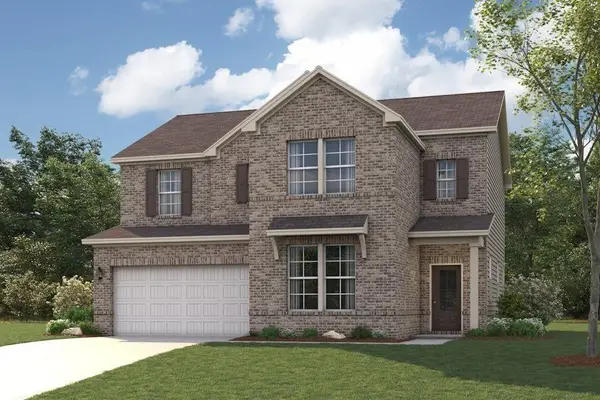 $421,790Active4 beds 3 baths2,343 sq. ft.
8039 Joyce Way, Fairburn, GA 30213
MLS# 7857131Listed by: CCG REALTY GROUP, LLC. - New
 $199,000Active4 beds 3 baths2,012 sq. ft.
485 Greyhawk Way, Fairburn, GA 30213
MLS# 7856331Listed by: TOP BROKERAGE, LLC - New
 $269,900Active3 beds 3 baths1,315 sq. ft.
206 Birch Way, Fairburn, GA 30213
MLS# 7856493Listed by: DIRECT RESIDENTIAL REALTY, LLC


Protect your home and budget from life's surprises with an Assurant Home Warranty, backed by a partner that supports you through every step of homeownership. Explore Plans.
©2026 Century 21 Real Estate LLC. All rights reserved. CENTURY 21®, the CENTURY 21 Logo and C21® are service marks owned by Century 21 Real Estate LLC. Century 21 Real Estate LLC fully supports the principles of the Fair Housing Act and the Equal Opportunity Act. Each office is independently owned and operated. Listing information is deemed reliable but not guaranteed accurate.