
6700 Oak Hill Place, Fairburn, GA 30213
Local realty services provided by:CENTURY 21 Crowe Realty
6700 Oak Hill Place,Fairburn, GA 30213
$465,900
- 5 Beds
- 3 Baths
- 4,048 sq. ft.
- Single family
- Active
Listed by: yatta spain
Office: lpt realty, llc.
MLS#:7756581
Source:FIRSTMLS
Price summary
- Price:$465,900
- Price per sq. ft.:$115.09
- Monthly HOA dues:$70.83
About this home
Motivated seller — bring all offers! Spacious 4,048 sq. ft. home in Fairburn’s Southwind subdivision with 5 bedrooms, including a main-level bedroom and oversized owner’s suite. Open kitchen with island, walk-in pantry, stainless steel appliances, and view to the fireside family room. Private fenced backyard with covered patio and fire pit area. Cul-de-sac lot, community pool/gym, easy access to airport and highways. New roof, closing cost assistance, and 1-year home warranty with acceptable offer. Seller is ready to move — bring your buyers now and submit your offer
Contact an agent
Home facts
- Year built:2014
- Listing ID #:7756581
- Updated:June 26, 2026 at 01:38 PM
Rooms and interior
- Bedrooms:5
- Total bathrooms:3
- Full bathrooms:3
- Flooring:Carpet, Hardwood
- Dining Description:Separate Dining Room
- Bathrooms Description:Double Vanity, Separate Tub/Shower, Soaking Tub
- Kitchen Description:Dishwasher, Eat-in Kitchen, Gas Range, Kitchen Island, Microwave, Pantry, Pantry Walk-In, Refrigerator, View to Family Room, Wine Rack
- Bedroom Description:Oversized Master
- Living area:4,048 sq. ft.
Heating and cooling
- Cooling:Ceiling Fan(s), Central Air
- Heating:Central, Natural Gas
- Central air:Yes
Structure and exterior
- Roof:Composition
- Year built:2014
- Building area:4,048 sq. ft.
- Lot area:0.27 Acres
- Lot Features:Cul-De-Sac
- Architectural Style:Traditional
- Construction Materials:Cement Siding, Concrete
- Exterior Features:Covered, Private Yard, Storage
- Levels:2 Story
Schools
- High school:Langston Hughes
- Middle school:Renaissance
- Elementary school:Renaissance
Utilities
- Water:Public, Water Available
- Sewer:Public Sewer, Sewer Available
Finances and disclosures
- Price:$465,900
- Price per sq. ft.:$115.09
- Tax amount:$6,429 (2024)
Features and amenities
- Laundry features:Laundry Room, Upper Level, Washer
- Amenities:Disappearing Attic Stairs, Entrance Foyer, High Speed Internet, Walk-In Closet(s)
Parking
- Total parking spaces:2
- Parking description:Garage, Garage Door Opener
- Garage spaces:2
 Listings identified with the FMLS IDX logo come from FMLS and are held by brokerage firms other than the owner of this website. The listing brokerage is identified in any listing details. Information is deemed reliable but is not guaranteed. If you believe any FMLS listing contains material that infringes your copyrighted work please click here (https://www.fmls.com/dmca) to review our DMCA policy and learn how to submit a takedown request. ©2026 First Multiple Listing Service, Inc. FIRSTMLS Member Broker: Clinton Crowe
 New listings near 6700 Oak Hill Place
- Open Sun, 2 to 4pmNew
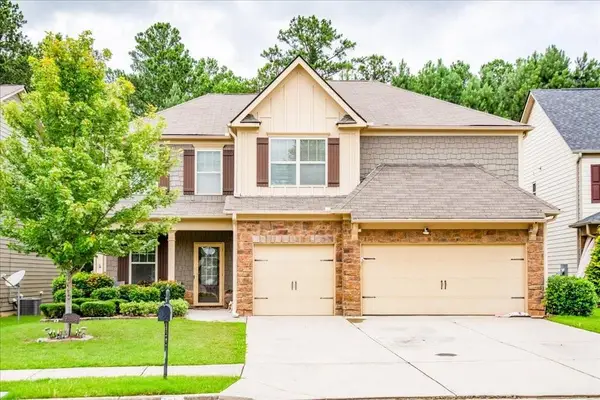 $425,900Active5 beds 4 baths3,365 sq. ft.
7306 Parkland Bend, Fairburn, GA 30213
MLS# 7794061Listed by: EXP REALTY, LLC. - New
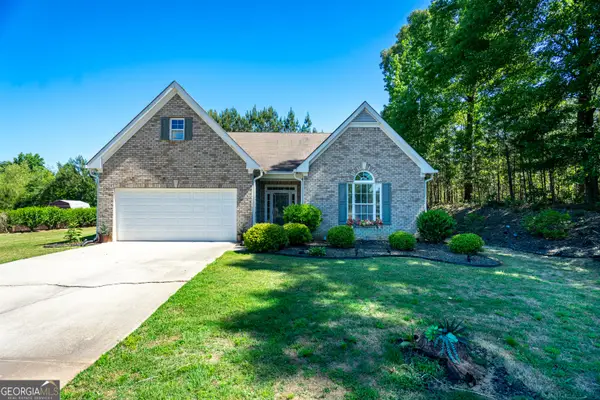 $305,000Active3 beds 2 baths2,083 sq. ft.
5 Honeysuckle Lane, Fairburn, GA 30213
MLS# 10793453Listed by: Gari & Gari Realty - New
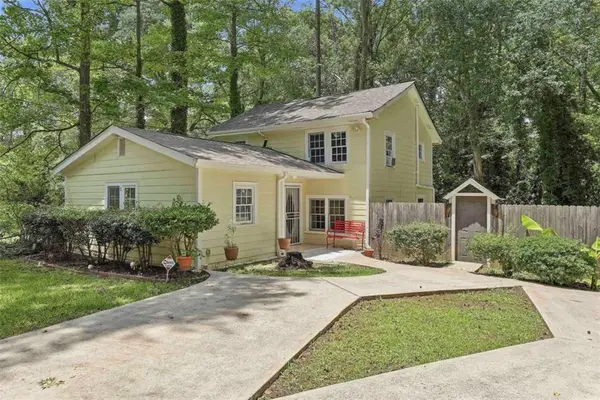 $180,000Active3 beds 2 baths1,752 sq. ft.
184 Fairview Drive, Fairburn, GA 30213
MLS# 7794765Listed by: EXP REALTY, LLC. - Coming Soon
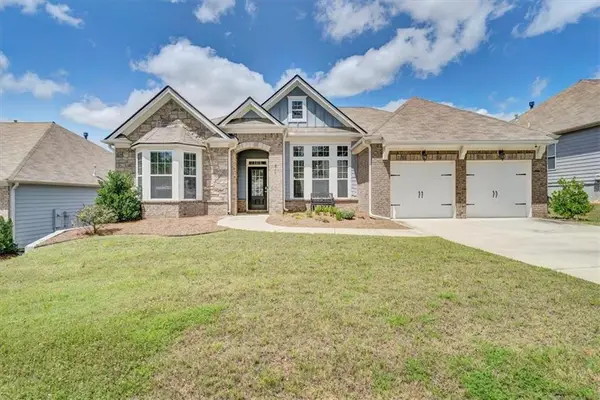 $399,000Coming Soon3 beds 2 baths
810 Codex Drive, Fairburn, GA 30213
MLS# 7794533Listed by: KELLER WILLIAMS REALTY WEST ATLANTA - New
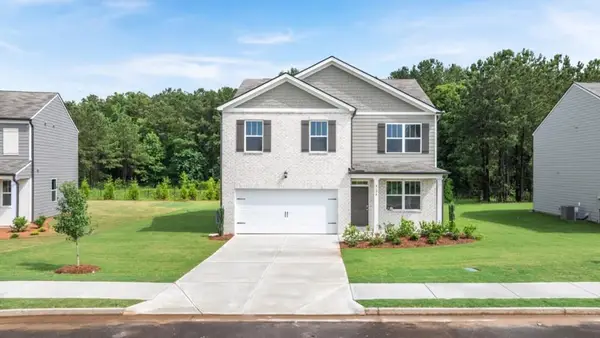 $360,990Active4 beds 3 baths1,991 sq. ft.
8194 Elkhorn Drive, Fairburn, GA 30213
MLS# 7794489Listed by: D.R. HORTON REALTY OF GEORGIA INC - New
 $364,990Active4 beds 3 baths1,991 sq. ft.
8171 Coldstream Drive, Fairburn, GA 30213
MLS# 7794493Listed by: D.R. HORTON REALTY OF GEORGIA INC - Coming Soon
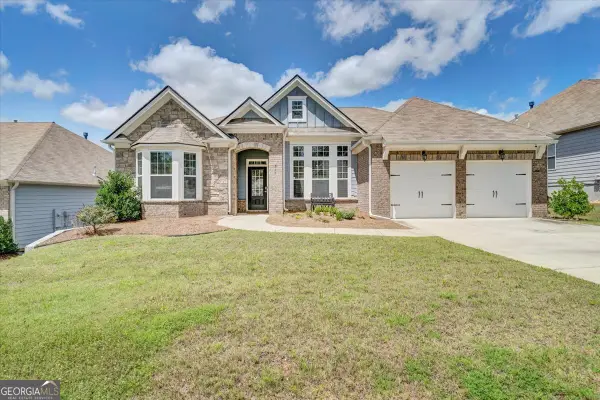 $399,000Coming Soon3 beds 2 baths
810 Codex Drive, Fairburn, GA 30213
MLS# 10792834Listed by: Keller Williams West Atlanta - New
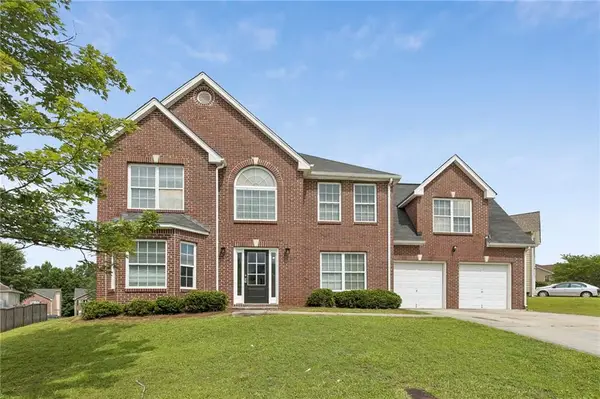 $315,000Active4 beds 3 baths2,250 sq. ft.
4951 Estonian Drive, Fairburn, GA 30213
MLS# 7793856Listed by: TOTAL INVESTMENT PROPERTY SERVICES, LLC. - New
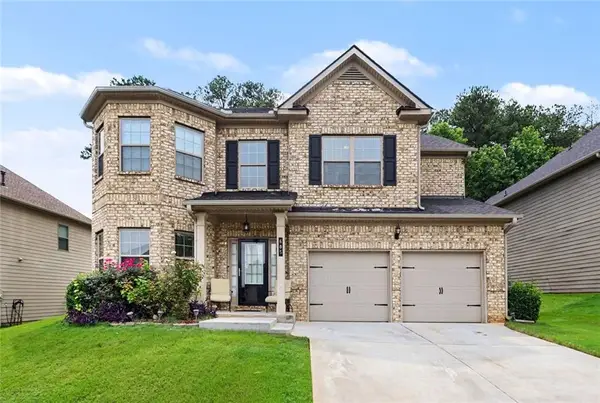 $410,000Active5 beds 3 baths3,096 sq. ft.
605 Stream Court, Fairburn, GA 30213
MLS# 7793501Listed by: BHGRE METRO BROKERS - New
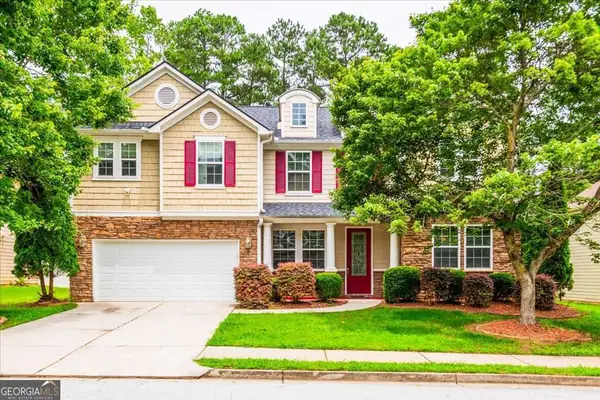 $415,900Active6 beds 3 baths
6164 Chastain Way, Fairburn, GA 30213
MLS# 10791793Listed by: eXp Realty


Protect your home and budget from life's surprises with an Assurant Home Warranty, backed by a partner that supports you through every step of homeownership. Explore Plans.
©2026 Century 21 Real Estate LLC. All rights reserved. CENTURY 21®, the CENTURY 21 Logo and C21® are service marks owned by Century 21 Real Estate LLC. Century 21 Real Estate LLC fully supports the principles of the Fair Housing Act and the Equal Opportunity Act. Each office is independently owned and operated. Listing information is deemed reliable but not guaranteed accurate.